Welcome to this beautifully updated, move-in-ready home in the highly sought-after Clarksburg Town Center! This stunning property boasts fresh new paint throughout, creating a bright and modern atmosphere. The kitchen features a brand-new cooktop, complemented by newly installed modern light fixtures and ceiling fans. Upstairs, escape to your private retreat featuring a beautiful master bath, perfectly designed for relaxation. Step outside to enjoy a pristine, newly laid lawn offering excellent curb appeal. Living here grants you access to an incredible resort-style HOA package, featuring a sparkling swimming pool, a fully equipped gym, and a vibrant calendar of community activities. The neighborhood even offers an amazing kids' summer camp program! Located just minutes from premier shopping, dining, and major commuter routes, this turnkey gem offers the perfect blend of modern upgrades and an active lifestyle. Don't miss out!
Under contract
$630,000
23814 Branchbrier Way, Clarksburg, MD 20871
3beds
2,886sqft
Townhouse
Built in 2004
3,175 Square Feet Lot
$625,800 Zestimate®
$218/sqft
$123/mo HOA
What's special
- 29 days
- 358
- 19
Likely to sell faster than
Zillow last checked:
Listing updated:
Listed by:
Dr. Jay Joo 301-906-4280,
New Star 1st Realty, LLC 4106184989
Source: Bright MLS,MLS#: MDMC2255468
Facts & features
Interior
Bedrooms & bathrooms
- Bedrooms: 3
- Bathrooms: 4
- Full bathrooms: 3
- 1/2 bathrooms: 1
- Main level bathrooms: 4
- Main level bedrooms: 3
Basement
- Description: Percent Finished: 100.0
- Area: 962
Heating
- Central, Natural Gas
Cooling
- Central Air, Electric
Appliances
- Included: Built-In Range, Cooktop, Dishwasher, Disposal, Dryer, Washer, Double Oven, Refrigerator, Range Hood, Oven/Range - Electric, Microwave, Gas Water Heater
- Laundry: In Basement, Dryer In Unit, Washer In Unit
Features
- Bathroom - Tub Shower, Bathroom - Walk-In Shower, Soaking Tub, Breakfast Area, Ceiling Fan(s), Crown Molding, Dining Area, Family Room Off Kitchen, Kitchen Island, Pantry, Primary Bath(s), Walk-In Closet(s)
- Flooring: Wood
- Basement: Finished
- Has fireplace: No
Interior area
- Total structure area: 2,886
- Total interior livable area: 2,886 sqft
- Finished area above ground: 1,924
- Finished area below ground: 962
Property
Parking
- Total spaces: 2
- Parking features: Garage Faces Rear, Detached
- Garage spaces: 2
Accessibility
- Accessibility features: Accessible Entrance
Features
- Levels: Two
- Stories: 2
- Pool features: Community
Lot
- Size: 3,175 Square Feet
Details
- Additional structures: Above Grade, Below Grade
- Parcel number: 160203415704
- Zoning: CRT07
- Special conditions: Standard
Construction
Type & style
- Home type: Townhouse
- Architectural style: Colonial
- Property subtype: Townhouse
Materials
- Brick, Vinyl Siding
- Foundation: Concrete Perimeter
Condition
- New construction: No
- Year built: 2004
Utilities & green energy
- Sewer: Public Sewer
- Water: Public
Community & HOA
Community
- Security: Fire Sprinkler System
- Subdivision: Clarksburg Town Center
HOA
- Has HOA: Yes
- Amenities included: Fitness Center, Pool
- Services included: Pool(s), Snow Removal
- HOA fee: $123 monthly
- HOA name: CLARKSBURG TOWN CENTER
Location
- Region: Clarksburg
Financial & listing details
- Price per square foot: $218/sqft
- Tax assessed value: $540,367
- Annual tax amount: $6,712
- Date on market: 9/11/2026
- Listing agreement: Exclusive Right To Sell
- Ownership: Fee Simple
Estimated market value
$625,800
$595,000 - $657,000
$3,251/mo
Price history
| Date | Event | Price |
|---|---|---|
| 9/27/2026 | Contingent | $630,000$218/sqft |
Source:  Bright MLS #MDMC2255468 Report a problem Bright MLS #MDMC2255468 Report a problem | ||
| 9/27/2026 | Pending sale | $630,000$218/sqft |
Source: Bright MLS #MDMC2255468 Report a problem | ||
| 9/12/2026 | Listed for sale | $630,000+57.5%$218/sqft |
Source: Bright MLS #MDMC2255468 Report a problem | ||
| 3/24/2021 | Listing removed | -- |
Source: Owner Report a problem | ||
| 6/3/2017 | Listing removed | $2,400$1/sqft |
Source: Owner Report a problem | ||
| 5/4/2017 | Listed for rent | $2,400+4.3%$1/sqft |
Source: Owner Report a problem | ||
| 1/17/2014 | Sold | $400,000-2.2%$139/sqft |
Source: Public Record Report a problem | ||
| 11/21/2013 | Price change | $409,000-2.4%$142/sqft |
Source: RE/MAX REALTY CENTRE #MC8182503 Report a problem | ||
| 11/5/2013 | Price change | $419,000-2.3%$145/sqft |
Source: RE/MAX REALTY CENTRE #MC8182503 Report a problem | ||
| 10/25/2013 | Price change | $429,000-2.5%$149/sqft |
Source: RE/MAX REALTY CENTRE #MC8182503 Report a problem | ||
| 10/8/2013 | Price change | $439,999+1.1%$152/sqft |
Source: RE/MAX REALTY CENTRE #MC8182503 Report a problem | ||
| 10/5/2013 | Price change | $435,000-1.1%$151/sqft |
Source: RE/MAX REALTY CENTRE #MC8182503 Report a problem | ||
| 9/15/2013 | Listed for sale | $439,999+3.8%$152/sqft |
Source: RE/MAX REALTY CENTRE #MC8182503 Report a problem | ||
| 9/17/2011 | Listing removed | $2,300-4%$1/sqft |
Source: RE/MAX REALTY CENTRE #MC7631066 Report a problem | ||
| 7/1/2011 | Listed for rent | $2,395$1/sqft |
Source: RE/MAX REALTY CENTRE #MC7631066 Report a problem | ||
| 11/8/2009 | Listing removed | $424,000$147/sqft |
Source: Long & Foster Real Estate, Inc. #MC7167835 Report a problem | ||
| 9/26/2009 | Listed for sale | $424,000-5.8%$147/sqft |
Source: Long & Foster Real Estate, Inc. #MC7167835 Report a problem | ||
| 10/28/2008 | Listing removed | $449,950$156/sqft |
Source: Long and Foster Real Estate #MC6688324 Report a problem | ||
| 8/21/2008 | Price change | $449,950-4.3%$156/sqft |
Source: Long and Foster Real Estate #MC6688324 Report a problem | ||
| 5/27/2008 | Listed for sale | $469,950-9.5%$163/sqft |
Source: Long and Foster Real Estate #MC6688324 Report a problem | ||
| 6/22/2005 | Sold | $519,000$180/sqft |
Source: Public Record Report a problem | ||
Public tax history
| Year | Property taxes | Tax assessment |
|---|---|---|
| 2026 | $6,713 +17.9% | $540,367 +5% |
| 2025 | $5,691 +1.2% | $514,433 +5.3% |
| 2024 | $5,624 +5.4% | $488,500 +5.5% |
| 2023 | $5,337 +10.4% | $463,200 +5.8% |
| 2022 | $4,832 +6.2% | $437,900 +6.1% |
| 2021 | $4,549 +1.9% | $412,600 +2% |
| 2020 | $4,464 +4.1% | $404,633 +4.1% |
| 2019 | $4,286 -0.2% | $388,700 |
| 2018 | $4,294 -2.1% | $388,700 +1% |
| 2017 | $4,388 +13.9% | $384,733 +1% |
| 2016 | $3,854 | $380,767 +1.1% |
| 2015 | $3,854 | $376,800 +3.6% |
| 2014 | $3,854 | $363,767 +3.7% |
| 2013 | -- | $350,733 +3.9% |
| 2012 | -- | $337,700 |
| 2011 | -- | $337,700 |
| 2010 | -- | $337,700 -31.8% |
| 2009 | -- | $494,830 +10.8% |
| 2008 | -- | $446,750 +12.1% |
| 2007 | -- | $398,670 +13.7% |
| 2006 | -- | $350,590 +7.4% |
| 2005 | -- | $326,412 +444% |
| 2004 | -- | $60,000 |
Find assessor info on the county website
Monthly payment
Est. payment
Payment breakdown
Explore the cost of this home by adjusting the details. Changes won't be saved.Climate risks
Neighborhood: 20871
Nearby schools
Schools provided by the listing agent
- District: Montgomery County Public Schools
Source: Bright MLS. This data may not be complete. We recommend contacting the local school district to confirm school assignments for this home.
- $604,0003 bd3 ba1.9k sqft23812 Branchbrier Way, Clarksburg, MD 20871Off Market
- $640,6004 bd4 ba2.9k sqft23810 Branchbrier Way, Clarksburg, MD 20871Off Market
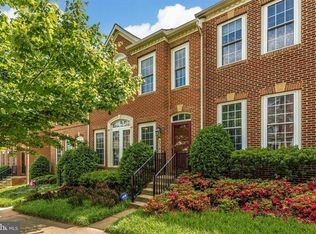
- $565,900-- bd3 ba1.5k sqft12950 Clarksburg Square Rd, Clarksburg, MD 20871Off Market
- $524,3003 bd4 ba2k sqft12948 Clarksburg Square Rd, Clarksburg, MD 20871Off Market
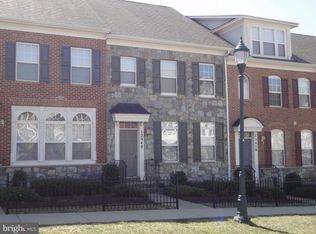
Similar homes
- $680,0004 bd3 ba2.6k sqft12672 Piedmont Trail Rd, Clarksburg, MD 20871For Sale

 MLS ID #MDMC2252776, Thao Nguyen, Samson Properties. Bright MLS
 - $675,0003 bd4 ba3.3k sqft11911 Country Squire Way, Clarksburg, MD 20871For Sale
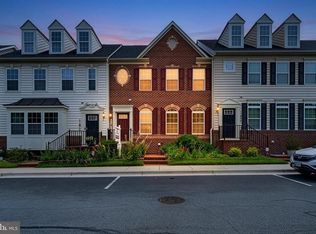 MLS ID #MDMC2246042, Ram Sammeta, ExecuHome Realty. Bright MLS
 - $579,9003 bd4 ba2.3k sqft23003 Heath Aster Way, Clarksburg, MD 20871For Sale
 MLS ID #MDMC2243872, Russell Brazil, RLAH @properties. Bright MLS
 - $569,0003 bd4 ba2.3k sqft19829 Celebration Way, Germantown, MD 20874For Sale
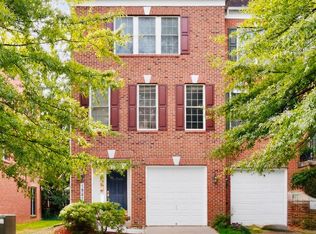 MLS ID #MDMC2256828, Steve Chang, CC Homes. Bright MLS
 - $649,5004 bd4 ba2.1k sqft10717 Hunters Chase Ln, Damascus, MD 20872For SaleMLS ID #MDMC2258160, Corey Savelson, Long & Foster Real Estate, Inc.. Bright MLS
- $649,9503 bd4 ba2.5k sqft15722 Cherry Blossom Ln, Gaithersburg, MD 20878For SaleMLS ID #MDMC2256112, Florence Tung, Evergreen Properties. Bright MLS
- $489,0003 bd4 ba2k sqft23 Grotto Ct, Germantown, MD 20874For SaleMLS ID #MDMC2259348, Hong Cai, BMI REALTORS INC.. Bright MLS
- $630,0003 bd3 ba2.3k sqft430 Lady Fern Pl, Gaithersburg, MD 20878For SaleMLS ID #MDMC2243864, Daniel Tang, RE/MAX Town Center. Bright MLS
- $615,0004 bd3 ba2k sqft19201 Liberty Mill Rd, Germantown, MD 20874For SaleMLS ID #MDMC2256646, Andy Rubin, RE/MAX Realty Centre, Inc.. Bright MLS
- $625,0003 bd4 ba1.7k sqft276 Train Whistle Ter SE, Leesburg, VA 20175For SaleMLS ID #VALO2138178, James Nellis, EXP Realty, LLC. Bright MLS
- $569,0004 bd4 ba2.7k sqft623 Hurdle Mill Pl, Gaithersburg, MD 20877For SaleMLS ID #MDMC2257570, Kim Pham, A thru Z Realty. Bright MLS
- $499,9003 bd4 ba2k sqft20126 Seabreeze Ct, Germantown, MD 20874For SaleMLS ID #MDMC2255712, Jack Kort, Weichert, REALTORS. Bright MLS
- $605,0003 bd3 ba2.4k sqft25509 Jonnie Ct, Gaithersburg, MD 20882For SaleMLS ID #MDMC2243786, Peter Boscas, Red Cedar Real Estate, LLC. Bright MLS
- $589,0003 bd4 ba2.1k sqft7 Narrowleaf Ct, Gaithersburg, MD 20878For SaleMLS ID #MDMC2251388, Alex Burrell-Hodges, Cottage Street Realty LLC. Bright MLS
- $685,0003 bd3 ba2.1k sqft9423 Fields Rd, Gaithersburg, MD 20878For SaleMLS ID #MDMC2253476, Samantha He, DMV Landmark Realty, LLC. Bright MLS
- $649,9004 bd4 ba2.5k sqft18571 Cape Jasmine Way, Gaithersburg, MD 20879For SaleMLS ID #MDMC2252528, Ginny Carroll, Samson Properties. Bright MLS
- $749,9003 bd4 ba1.8k sqft109 Wootton Oaks Ct, Rockville, MD 20852For SaleMLS ID #MDMC2257680, Derek Colen, Redfin Corp. Bright MLS
- $649,9903 bd4 ba2.1k sqft47715 Sandbank Sq, Sterling, VA 20165For SaleMLS ID #VALO2131030, Kelly Alvarez Pugliese, Metas Realty Group, LLC. Bright MLS
- $675,0003 bd4 ba2.2k sqft18497 Sierra Springs Sq, Leesburg, VA 20176For SaleMLS ID #VALO2136496, Paul Bedewi, Keller Williams Realty. Bright MLS
- $419,0003 bd3 ba2.1k sqft13580 Station St #13580, Germantown, MD 20874For SaleMLS ID #MDMC2257892, Jianmin Liu, Libra Realty, LLC. Bright MLS
