Elevated Luxury | Exceptional New Construction in Issaquah Highlands Discover refined luxury in this extraordinary new construction residence, offering nearly 3,700 square feet of sophisticated living in the heart of Issaquah Highlands. Thoughtfully designed with an emphasis on scale, comfort, and modern elegance, this impressive 5-bedroom, 3.5-bath home showcases a dramatic great room that flows effortlessly into a chef-caliber kitchen, anchored by an expansive island ideal for elegant entertaining. A generous covered patio and private backyard create a seamless indoor-outdoor living experience. The sumptuous primary retreat features a romantic fireplace, private patio, and spa-inspired five-piece ensuite with a freestanding soaking tub. The upper level offers two additional bedrooms and a versatile loft, while a main-floor executive office and additional bedroom provide exceptional flexibility. The lower level elevates the entertainment experience with a dedicated recreation room and private ensuite bedroom, ideal for guests or multigenerational living. Two laundry rooms and a three-car garage deliver outstanding everyday convenience. Perfectly positioned just minutes from premier shopping, fine dining, entertainment, and historic downtown Issaquah, this exceptional residence combines contemporary sophistication with an enviable Eastside lifestyle, all within an award-winning school district.
Active
Listed by: Windermere Bellevue Commons • Tarek Z. Moghrabi • 425-205-8389
$1,725,000
23818 SE 59th Street, Issaquah, WA 98029
5beds
3,697sqft
Single Family Residence
Built in 2026
0.56 Acres Lot
$1,705,200 Zestimate®
$467/sqft
$-- HOA
What's special
- --
- on Zillow
- 1,288
- views
- 55
- saves
Likely to sell faster than
Zillow last checked:
Listing updated:
Listed by:
Tarek Z. Moghrabi 425-205-8389 tarek@tarekm.com,
Windermere Bellevue Commons
Source: NWMLS as distributed by MLS GRID,MLS#: 2593282
Facts & features
Interior
Bedrooms & bathrooms
- Bedrooms: 5
- Bathrooms: 4
- Full bathrooms: 2
- 3/4 bathrooms: 1
- 1/2 bathrooms: 1
- Main level bedrooms: 1
Bedroom
- Level: Lower
Bedroom
- Level: Main
Bathroom three quarter
- Level: Lower
Other
- Level: Lower
Bonus room
- Level: Lower
Dining room
- Level: Main
Entry hall
- Level: Main
Family room
- Level: Main
Great room
- Level: Main
Kitchen with eating space
- Level: Main
Rec room
- Level: Lower
Utility room
- Level: Lower
Heating
- Fireplace, 90%+ High Efficiency, Forced Air, Electric, Natural Gas
Cooling
- 90%+ High Efficiency
Appliances
- Included: Dishwasher, Disposal, Double Oven, Refrigerator, Stove(s)/Range(s), Dishwasher(s), Garbage Disposal, Refrigerator(s)
Features
- Bath Off Primary, Dining Room
- Flooring: Ceramic Tile, Engineered Hardwood, Carpet
- Doors: French Doors
- Windows: Dbl Pane/Storm Window
- Basement: Daylight,Finished
- Number of fireplaces: 2
- Fireplace features: Electric, Gas, Main Level: 1, Upper Level: 1, Fireplace
Interior area
- Total structure area: 3,697
- Total interior livable area: 3,697 sqft
Property
Parking
- Total spaces: 3
- Parking features: Attached Garage
- Has attached garage: Yes
- Covered spaces: 3
Features
- Levels: Two
- Stories: 2
- Entry location: Main
- Patio & porch: Bath Off Primary, Dbl Pane/Storm Window, Dining Room, Fireplace, Fireplace (Primary Bedroom), French Doors, Sprinkler System, Walk-In Closet(s)
- Has view: Yes
- View description: Territorial
Lot
- Size: 0.56 Acres
- Features: Dead End Street, Paved, Cable TV, Deck, Electric Car Charging, Gas Available, High Speed Internet, Patio, Sprinkler System
- Topography: Sloped
- Residential vegetation: Garden Space, Wooded
Details
- Parcel number: 222406905307
- Zoning description: Jurisdiction: County
- Special conditions: Standard
Construction
Type & style
- Home type: SingleFamily
- Architectural style: Contemporary,2 Stories w/Bsmnt
- Property subtype: Single Family Residence
Materials
- Cement Planked, Wood Products, Cement Plank
- Foundation: Poured Concrete, Slab
- Roof: Composition
Condition
- Very Good
- New construction: Yes
- Year built: 2026
- Major remodel year: 2026
Utilities & green energy
- Electric: Company: PSE
- Sewer: Sewer Connected, Company: City of Issaquah
- Water: Public, Company: City of Issaquah
- Utilities for property: Xfinity
Community & HOA
Community
- Subdivision: Issaquah Highlands
Location
- Region: Issaquah
Financial & listing details
- Price per square foot: $467/sqft
- Tax assessed value: $2,188,000
- Annual tax amount: $18,182
- Date on market: 10/10/2026
- Listing terms: Conventional,FHA,VA Loan
- Inclusions: Dishwasher(s), Double Oven, Garbage Disposal, Refrigerator(s), Stove(s)/Range(s)
Estimated market value
$1,705,200
$1.62M - $1.79M
$5,771/mo
Price history
| Date | Event | Price |
|---|---|---|
| 10/28/2026 | Listed for sale | $1,725,000+500.2%$467/sqft |
Source:  NWMLS as distributed by MLS GRID #2593282 Report a problem | ||
| 9/7/2004 | Sold | $287,399-1.6%$78/sqft |
Source: Public Record Report a problem | ||
| 12/30/1999 | Sold | $292,000+32.7%$79/sqft |
Source: Public Record Report a problem | ||
| 11/26/1997 | Sold | $220,000$60/sqft |
Source: Public Record Report a problem | ||
Public tax history
| Year | Property taxes | Tax assessment |
|---|---|---|
| 2025 | $18,182 +8.8% | $2,188,000 +7.9% |
| 2024 | $16,705 +76.6% | $2,027,000 +84.3% |
| 2023 | $9,458 +8.4% | $1,100,000 -4.2% |
| 2022 | $8,722 +18.7% | $1,148,000 +44.8% |
| 2021 | $7,348 +8.7% | $793,000 +17% |
| 2020 | $6,760 +8.1% | $678,000 +6.1% |
| 2019 | $6,252 +4.7% | $639,000 -0.5% |
| 2018 | $5,972 +2.8% | $642,000 +14% |
| 2017 | $5,809 +33.6% | $563,000 +11.9% |
| 2016 | $4,349 | $503,000 +4.6% |
| 2015 | $4,349 | $481,000 +14% |
| 2014 | $4,349 | $422,000 +16.6% |
| 2013 | $4,349 | $362,000 -2.4% |
| 2012 | -- | $371,000 -2.4% |
| 2011 | -- | $380,000 -4.8% |
| 2010 | -- | $399,000 |
| 2009 | -- | $399,000 +25.1% |
| 2007 | -- | $319,000 +7.4% |
| 2006 | -- | $297,000 +3.5% |
| 2005 | -- | $287,000 -0.3% |
| 2001 | $20 -78.1% | $288,000 +12.5% |
| 2000 | $91 | $256,000 |
Find assessor info on the county website
Monthly payment
Est. payment
Payment breakdown
Explore the cost of this home by adjusting the details. Changes won't be saved.Climate risks
Neighborhood: North Issaquah
Nearby schools
Schools provided by the listing agent
- Elementary: Cascade Ridge Elem
- Middle: Pacific Cascade Mid
- High: Issaquah High
Source: NWMLS as distributed by MLS GRID. This data may not be complete. We recommend contacting the local school district to confirm school assignments for this home.


Similar homes
- $1,650,0006 bd4 ba3.4k sqft5606 231st Avenue SE, Issaquah, WA 98029Active
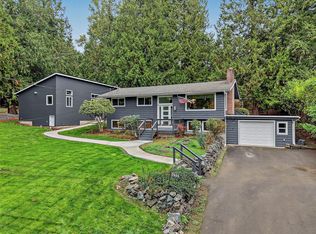 MLS ID #2590712, Lan Kim. NWMLS as distributed by MLS GRID
- $1,795,0005 bd4 ba3.9k sqft1965 16th Court NE, Issaquah, WA 98029Active
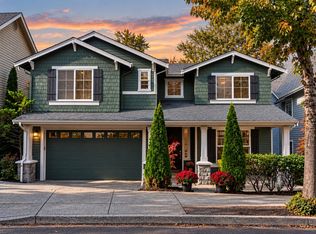 MLS ID #2597361, Zoe Ramirez. NWMLS as distributed by MLS GRID
- $1,950,0005 bd4 ba4.2k sqftHighlands At Sycamore, Issaquah, WA 98027Active
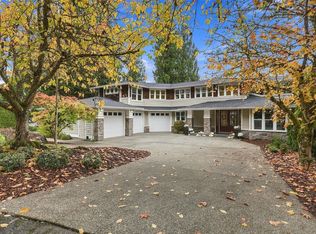 MLS ID #2597246, Beata Nowak. NWMLS as distributed by MLS GRID
- $1,800,0005 bd4 ba3.1k sqftPine Crest, Issaquah, WA 98029Active
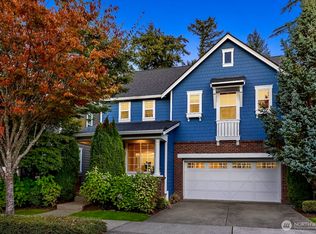 MLS ID #2573741, Krista Mehr. NWMLS as distributed by MLS GRID
