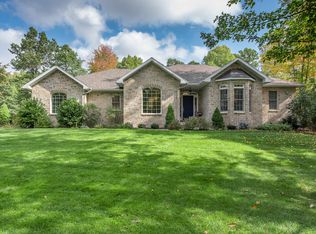
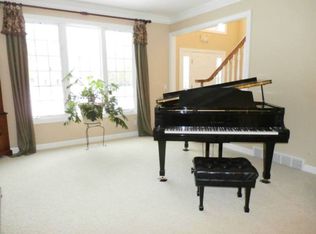
Prepare to be impressed by this architectural masterpiece nestled on a rare 2.35-acre wooded lot in a highly coveted, prestigious Sturgeon Woods. Boasting 3,541 square feet of refined living space, this 2-story home offers an unparalleled blend of sophisticated design and natural serenity. From the moment you arrive, the professional landscaping and manicured grounds hint at the luxury within. The main level welcomes you with spacious living areas designed for both effortless entertaining and intimate family gatherings. Enjoy year-round views of your private forest both from the stunning kitchen and the 4-season room, a peaceful retreat bathed in natural light. Upstairs, the expansive primary ensuite serves as a true sanctuary, complete with a massive walk-in closet and a luxurious private bath. For ultimate convenience, the spacious laundry room is also located on the second floor alongside three additional generous bedrooms, 2 of which feature their ensuite bathroom. The massive, full unfinished basement offers a blank canvas for a home theater, gym, or additional living space which is plumbed for a bathroom. Connoisseurs will delight in the dedicated home wine cellar, perfect for showcasing your private collection. The massive attached 4 car garage adds additional benefit. Built in 2003 and equipped with public water and a generator giving peace of mind, this home combines timeless charm with modern conveniences. Don't miss your chance to own this private estate! Floorplan drawings are approximate measurements.
Pending
$695,000
2384 E Cardinal Dr, Midland, MI 48642
4beds
3,541sqft
Single Family Residence
Built in 2003
2.35 Acres Lot
$679,100 Zestimate®
$196/sqft
$100/mo HOA
What's special
- 26 days
- 1,415
- 65
Zillow last checked:
Listing updated:
Listed by:
Victoria Baker 989-750-3332,
Century 21 Signature Realty Midland 989-837-2100
Source: MiRealSource,MLS#: 50221925 Originating MLS: Saginaw Board of REALTORS
Originating MLS: Saginaw Board of REALTORSFacts & features
Interior
Bedrooms & bathrooms
- Bedrooms: 4
- Bathrooms: 4
- Full bathrooms: 3
- 1/2 bathrooms: 1
Rooms
- Room types: Bonus Room, Den/Study/Lib, Entry, Family Room, Dining Room, Office, Living Room, Master Bedroom, Laundry, Sun/Florida Room
Bedroom 1
- Features: Carpet
- Level: Second
- Area: 238
- Dimensions: 17 x 14
Bedroom 2
- Features: Carpet
- Level: Second
- Area: 169
- Dimensions: 13 x 13
Bedroom 3
- Features: Carpet
- Level: Second
- Area: 143
- Dimensions: 13 x 11
Bedroom 4
- Features: Carpet
- Level: Second
- Area: 208
- Dimensions: 13 x 16
Bathroom 1
- Features: Ceramic
- Level: Second
- Area: 156
- Dimensions: 12 x 13
Bathroom 2
- Features: Ceramic
- Level: Second
- Area: 40
- Dimensions: 5 x 8
Bathroom 3
- Features: Ceramic
- Level: Second
- Area: 40
- Dimensions: 5 x 8
Dining room
- Features: Wood
- Level: First
- Area: 156
- Dimensions: 13 x 12
Family room
- Features: Carpet
- Level: First
- Area: 255
- Dimensions: 17 x 15
Kitchen
- Features: Ceramic
- Level: First
- Area: 357
- Dimensions: 21 x 17
Living room
- Features: Carpet
- Level: First
- Area: 195
- Dimensions: 13 x 15
Office
- Level: Second
- Area: 182
- Dimensions: 13 x 14
Heating
- Forced Air, Natural Gas
Cooling
- Central Air
Appliances
- Included: Dishwasher, Microwave, Range/Oven, Refrigerator, Gas Water Heater
- Laundry: Second Floor Laundry
Features
- Sump Pump, Walk-In Closet(s), Bar, Eat-in Kitchen, Pantry
- Flooring: Ceramic Tile, Carpet, Wood
- Basement: Daylight,Full,Concrete,Sump Pump,Unfinished
- Number of fireplaces: 1
- Fireplace features: Gas, Living Room
Interior area
- Total structure area: 4,901
- Total interior livable area: 3,541 sqft
- Finished area above ground: 3,541
- Finished area below ground: 0
Property
Parking
- Total spaces: 4
- Parking features: Garage, Driveway, Attached, Electric in Garage, Garage Door Opener
- Attached garage spaces: 4
Features
- Levels: Two
- Stories: 2
- Patio & porch: Deck, Patio, Porch
- Exterior features: Lawn Sprinkler
- Frontage type: Road
- Frontage length: 234
Lot
- Size: 2.35 Acres
- Dimensions: 234.01 x 419.74 x 225.02 x 469
- Features: Subdivision
Details
- Parcel number: 09072550017000
- Zoning description: Residential
- Special conditions: Private
Construction
Type & style
- Home type: SingleFamily
- Architectural style: Traditional
- Property subtype: Single Family Residence
Materials
- Brick, Vinyl Siding
- Foundation: Basement, Concrete Perimeter
Condition
- New construction: No
- Year built: 2003
Utilities & green energy
- Sewer: Septic Tank
- Water: Public
Community & HOA
Community
- Subdivision: Sturgeon Woods
HOA
- Has HOA: Yes
- Services included: HOA, Snow Removal
- HOA fee: $1,200 annually
- HOA name: Sturgeon Woods
Location
- Region: Midland
Financial & listing details
- Price per square foot: $196/sqft
- Tax assessed value: $661,000
- Annual tax amount: $7,120
- Date on market: 9/16/2026
- Cumulative days on market: 27 days
- Listing agreement: Exclusive Right To Sell
- Listing terms: Cash,Conventional,VA Loan
- Road surface type: Paved
Estimated market value
$679,100
$645,000 - $713,000
$2,846/mo
Price history
| Date | Event | Price |
|---|---|---|
| 10/5/2026 | Pending sale | $695,000$196/sqft |
Source:  MIDMLS #50221923 Report a problem MIDMLS #50221923 Report a problem | ||
| 9/19/2026 | Listed for sale | $695,000+6.9%$196/sqft |
Source:  MiRealSource #50221925 Report a problem MiRealSource #50221925 Report a problem | ||
| 2/18/2026 | Sold | $650,000-5.8%$184/sqft |
Source: MiRealSource #50196643 Report a problem | ||
| 1/23/2026 | Pending sale | $689,900$195/sqft |
Source: MIDMLS #50190179 Report a problem | ||
| 1/5/2026 | Price change | $689,900-4.2%$195/sqft |
Source: MIDMLS #50190179 Report a problem | ||
| 10/22/2025 | Price change | $720,000-2.7%$203/sqft |
Source: MIDMLS #50190179 Report a problem | ||
| 10/1/2025 | Listed for sale | $740,000+76.2%$209/sqft |
Source: MIDMLS #50190179 Report a problem | ||
| 3/19/2013 | Sold | $420,000-3.4%$119/sqft |
Source: Public Record Report a problem | ||
| 2/7/2013 | Pending sale | $434,731$123/sqft |
Source: CENTURY 21 Signature Realty #362920 Report a problem | ||
| 1/16/2013 | Price change | $434,731-3.4%$123/sqft |
Source: CENTURY 21 Signature Realty #362920 Report a problem | ||
| 11/21/2012 | Price change | $450,000-3.2%$127/sqft |
Source: CENTURY 21 Signature Realty #362920 Report a problem | ||
| 11/16/2012 | Listed for sale | $464,731$131/sqft |
Source: CENTURY 21 Signature Realty #362920 Report a problem | ||
Public tax history
| Year | Property taxes | Tax assessment |
|---|---|---|
| 2025 | $7,094 +4.7% | $330,500 -0.2% |
| 2024 | $6,773 +8.7% | $331,000 +14.7% |
| 2023 | $6,233 | $288,600 +6.9% |
| 2022 | -- | $269,900 +6.3% |
| 2021 | -- | $253,900 +1.6% |
| 2020 | -- | $250,000 +19.5% |
| 2019 | -- | $209,200 |
| 2018 | -- | $209,200 -1.3% |
| 2017 | -- | $211,900 -0.5% |
| 2016 | -- | $213,000 -11.3% |
| 2014 | -- | $240,100 -3.7% |
| 2013 | -- | $249,400 -4.1% |
| 2012 | -- | $260,100 +5% |
| 2011 | -- | $247,700 +2% |
| 2010 | -- | $242,800 |
| 2009 | -- | $242,800 |
| 2008 | -- | $242,800 +3% |
| 2007 | -- | $235,800 -0.2% |
| 2006 | -- | $236,200 -0.2% |
| 2005 | -- | $236,600 +3.4% |
| 2004 | -- | $228,900 +8.9% |
| 2003 | -- | $210,100 |
Find assessor info on the county website
Monthly payment
Est. payment
Payment breakdown
Explore the cost of this home by adjusting the details. Changes won't be saved.Climate risks
Neighborhood: 48642
Nearby schools
Schools provided by the listing agent
- District: Midland Public Schools
Source: MiRealSource. This data may not be complete. We recommend contacting the local school district to confirm school assignments for this home.

Similar homes
- $699,8005 bd4 ba2.5k sqft4455 N Ehlers Rd, Midland, MI 48642For Sale
 MLS ID #50224541, Carrie Postma, RE/MAX of Midland. MIDMLS
 - $699,9004 bd3 ba2.5k sqft2140 N Five Mile Rd, Midland, MI 48642For Sale
 MLS ID #20261076094, Jeff Glover, KW Professionals. Realcomp II
 - $690,0005 bd5 ba5.2k sqft5004 Bristlecone Dr, Midland, MI 48642For Sale

 MLS ID #50217583, Matt Smith, Modern Realty. MiRealSource
 - $569,0005 bd4 ba4k sqft2659 N Tamarack Dr, Midland, MI 48642For Sale
 MLS ID #50219078, Darci Brown, RE/MAX of Midland. MiRealSource
 - $689,9995 bd4 ba4.6k sqft3900 E Morel Ct, Midland, MI 48642For SaleMLS ID #50219865, Karen Sirrine, RE/MAX of Midland. MiRealSource
- $849,0004 bd4 ba3.8k sqft2785 E Iron Woods Pass Dr, Midland, MI 48642For SaleMLS ID #50221858, Tracy Sampson, RE/MAX of Midland. MiRealSource
- $999,5005 bd6 ba3.8k sqft2425 E Cardinal Dr, Midland, MI 48642For SaleMLS ID #50211009, Carolyn Mayne, Century 21 Signature Realty Midland. MIDMLS
- $779,0005 bd3 ba3.2k sqft2566 N Five Mile Rd, Midland, MI 48642For SaleMLS ID #20261046729, Traci Nelson Martin, Max Broock, REALTORS®-Bloomfield Hills. Realcomp II
- $755,0005 bd4 ba4.5k sqft4010 E Old Pine Trl, Midland, MI 48642For SaleMLS ID #50213097, Denise Vinson, Century 21 Signature Realty Midland. MIDMLS
- $620,0005 bd4 ba3.1k sqft1315 Foxwood Dr, Midland, MI 48642For SaleMLS ID #50221768, Alicia Manceau, Century 21 Signature Realty Midland. MIDMLS
- $899,0005 bd4 ba4k sqft2632 E Pineoak Ct, Midland, MI 48642For SaleMLS ID #50211223, Linda Owen, Ayre Rhinehart Real Estate Partners. MIDMLS
- $885,0004 bd4 ba3.2k sqft3058 Hidden Meadows Dr, Midland, MI 48642For SaleMLS ID #50217589, Cheri Hitchcock, Modern Realty. MiRealSource
- $799,9004 bd4 ba2.2k sqft3014 Hidden Meadows Dr, Midland, MI 48642New ConstructionMLS ID #50208471, Carolyn Mayne, Century 21 Signature Realty Midland. MIDMLS
- $499,0004 bd4 ba2.6k sqft2482 N Trail Rd, Midland, MI 48642For SaleMLS ID #50213495, Michelle Hill, Ayre Rhinehart Real Estate Partners. MIDMLS
- $549,0004 bd3 ba3.5k sqft6119 Courtside, Midland, MI 48642For SaleMLS ID #50221162, Holly Reinke, Berkshire Hathaway HomeServices. MiRealSource
- $715,0004 bd3 ba3.6k sqft1001 S 10 1/2 Mile Rd, Midland, MI 48640For Sale
 MLS ID #26048926, William Britz, Britz Realty Inc. MichRIC
 - $459,0003 bd2 ba2.4k sqft2050 E Mier Rd, Midland, MI 48642For SaleMLS ID #50221263, Karen Sirrine, RE/MAX of Midland. MiRealSource
- $764,0005 bd3 ba2.5k sqft3568 E Douglas Dr, Midland, MI 48642For SaleMLS ID #50216764, Lauren Darrow, Century 21 Signature Realty. MiRealSource
- $439,9004 bd4 ba4.2k sqft2503 Brookwood Dr, Midland, MI 48640For SaleMLS ID #50224036, Jamie Broderick, eXp Realty. MiRealSource
