Significant $350K price reduction August 2026 Exquisitely designed, two-story turnkey furnished estate home located within the exclusive enclave of Messina Court in The Colony Golf & Bay Club. Built in 2005 to the exacting standards of its original owners, this exceptional residence is perfectly positioned on one of the community’s most scenic golf and waterfront homesites. Soaring ceilings reaching up to 20 feet and dramatic floor-to-ceiling windows frame breathtaking panoramic views across the infinity-edge pool and outdoor living area, spanning three fairways, the Country Club, and the signature 18th-hole fountain. With a coveted southwest exposure and no neighboring homes in sight, the setting offers a rare sense of openness and privacy unique to Southwest Florida. The home is richly appointed with high-end finishes and thoughtful details throughout, including hurricane-impact windows and doors, marble and wood flooring, a grand marble staircase, a brand-new Lutron lighting system, and expansive zero-corner pocketing sliders that seamlessly blend indoor and outdoor living. The residence offers four spacious bedroom suites, 5.5 baths including a luxurious pool bath, electric hurricane shutters, motorized lanai screens, an outdoor linear fireplace, and a three-car garage plus a separate golf cart garage. In 2023, the exterior was refreshed with a light, modern palette and complemented by a new flat tile roof with dark gutters, enhancing its contemporary curb appeal. The oversized chef’s kitchen is designed for both functionality and entertaining, featuring Wolf and Sub-Zero appliances, a six-burner gas range, three ovens, and multiple prep areas. The primary suite serves as a private retreat, complete with custom closets, a sculptural floating soaking tub, and a fully glass-enclosed garden shower set within a walled courtyard for ultimate privacy. The second level offers exceptional guest accommodations, with three ensuite bedrooms, a spacious gathering area featuring a beverage refrigerator and coffee bar, and access to a private balcony. Residents of The Colony enjoy membership to the newly renovated, private waterfront Bay Club, offering two levels of dining along Estero Bay, as well as access to Pelican Landing’s exclusive 34-acre island beach park and pavilion. Golf membership at The Colony Country Club is optional. Ideally situated in a high-and-dry location outside of a flood zone, this home combines luxury, privacy, and lifestyle in one of Southwest Florida’s most sought-after communities.
For sale
Price cut: $350K (8/27)
$3,950,000
23850 Messina CT, ESTERO, FL 34134
4beds
4,991sqft
Single Family Residence
Built in 2005
0.45 Acres Lot
$-- Zestimate®
$791/sqft
$580/mo HOA
What's special
Outdoor linear fireplaceMotorized lanai screensDramatic floor-to-ceiling windowsCoveted southwest exposureThree ensuite bedroomsFour spacious bedroom suitesThree ovens
- 158 days
- 401
- 18
Zillow last checked:
Listing updated:
Listed by:
Tom Ostrander 860-304-1037,
Compass Florida LLC
Source: SWFLMLS,MLS#: 226014011 Originating MLS: Naples
Originating MLS: NaplesFacts & features
Interior
Bedrooms & bathrooms
- Bedrooms: 4
- Bathrooms: 6
- Full bathrooms: 5
- 1/2 bathrooms: 1
Rooms
- Room types: Balcony, Den - Study, Family Room, Loft, Other, Screened Lanai/Porch, 4 Bedrooms Plus Den
Bedroom
- Features: First Floor Bedroom, Master BR Ground, Master BR Sitting Area, Split Bedrooms
Dining room
- Features: Breakfast Bar, Breakfast Room, Formal
Kitchen
- Features: Gas Available, Island, Pantry, Walk-In Pantry
Heating
- Central
Cooling
- Ceiling Fan(s), Central Air
Appliances
- Included: Gas Cooktop, Dishwasher, Disposal, Double Oven, Dryer, Microwave, Pot Filler, Range, Refrigerator/Freezer, Refrigerator/Icemaker, Self Cleaning Oven, Oven, Washer
- Laundry: Inside, Laundry Tub
Features
- Bar, Built-In Cabinets, Closet Cabinets, Coffered Ceiling(s), Custom Mirrors, Fireplace, Foyer, Laundry Tub, Pantry, Smoke Detectors, Wired for Sound, Tray Ceiling(s), Volume Ceiling, Walk-In Closet(s), Zero/Corner Door Sliders, Balcony, Den - Study, Family Room, Laundry in Residence, Loft, Other Additional Rooms, Screened Lanai/Porch
- Flooring: Marble, Wood
- Doors: Zero/Corner Door Sliders, Impact Resistant Doors
- Windows: Impact Resistant Windows, Shutters Electric
- Has fireplace: Yes
- Fireplace features: Outside
Interior area
- Total structure area: 7,110
- Total interior livable area: 4,991 sqft
Video & virtual tour
Property
Parking
- Total spaces: 3
- Parking features: Driveway, Attached
- Attached garage spaces: 3
- Has uncovered spaces: Yes
Features
- Stories: 2
- Patio & porch: Screened Lanai/Porch
- Exterior features: Balcony, Outdoor Kitchen
- Has private pool: Yes
- Pool features: In Ground, Concrete, Electric Heat, Gas Heat, Screen Enclosure
- Has spa: Yes
- Spa features: In Ground, Concrete, Heated, Pool Bath, Screened
- Has view: Yes
- View description: Golf Course, Lake, Landscaped Area, Water, Water Feature
- Has water view: Yes
- Water view: Lake,Water,Water Feature
- Waterfront features: Lake
- Frontage type: Golf Course,Lakefront
Lot
- Size: 0.45 Acres
- Features: On Golf Course
Details
- Additional structures: Tennis Court(s), Outdoor Kitchen
- Parcel number: 084725E318000.0050
- Zoning: AG-2
Construction
Type & style
- Home type: SingleFamily
- Architectural style: Traditional
- Property subtype: Single Family Residence
Materials
- Block, Stucco
- Foundation: Concrete Block
- Roof: Tile
Condition
- New construction: No
- Year built: 2005
Utilities & green energy
- Gas: Propane
- Water: Central
Community & HOA
Community
- Features: Clubhouse, Golf, Restaurant, Sidewalks, Street Lights, Tennis Court(s), Gated
- Security: Security System, Smoke Detector(s), Gated Community
- Subdivision: MESSINA COURT
HOA
- Has HOA: Yes
- Amenities included: Beach - Private, Beach Access, Clubhouse, Golf Course, Pickleball, Private Beach Pavilion, Private Membership, Restaurant, Sidewalk, Streetlight, Tennis Court(s), Underground Utility
- HOA fee: $6,961 annually
Location
- Region: Estero
Financial & listing details
- Price per square foot: $791/sqft
- Tax assessed value: $2,455,088
- Annual tax amount: $30,395
- Date on market: 4/3/2026
- Lease term: Buyer Finance/Cash
Estimated market value
Not available
Estimated sales range
Not available
Not available
Price history
| Date | Event | Price |
|---|---|---|
| 8/27/2026 | Price change | $3,950,000-8.1%$791/sqft |
Source:  SWFLMLS #226014011 Report a problem SWFLMLS #226014011 Report a problem | ||
| 4/3/2026 | Listed for sale | $4,300,000$862/sqft |
Source: SWFLMLS #226014011 Report a problem | ||
| 11/12/2025 | Listing removed | $4,300,000$862/sqft |
Source: SWFLMLS #225074517 Report a problem | ||
| 10/13/2025 | Listed for sale | $4,300,000-4.3%$862/sqft |
Source: SWFLMLS #225074517 Report a problem | ||
| 4/28/2025 | Listing removed | $4,495,000$901/sqft |
Source: SWFLMLS #224053649 Report a problem | ||
| 3/13/2025 | Price change | $4,495,000-4.3%$901/sqft |
Source: SWFLMLS #224053649 Report a problem | ||
| 1/10/2025 | Price change | $4,695,000-6%$941/sqft |
Source: SWFLMLS #224053649 Report a problem | ||
| 12/27/2024 | Listed for sale | $4,995,000$1,001/sqft |
Source: SWFLMLS #224053649 Report a problem | ||
| 12/14/2024 | Listing removed | $4,995,000$1,001/sqft |
Source: SWFLMLS #224053649 Report a problem | ||
| 6/26/2024 | Listed for sale | $4,995,000+66.5%$1,001/sqft |
Source: SWFLMLS #224053649 Report a problem | ||
| 6/7/2007 | Sold | $3,000,000+193%$601/sqft |
Source: Public Record Report a problem | ||
| 1/11/2005 | Sold | $1,023,800$205/sqft |
Source: Public Record Report a problem | ||
Public tax history
| Year | Property taxes | Tax assessment |
|---|---|---|
| 2025 | $31,662 -1.4% | $2,163,735 +10% |
| 2024 | $32,099 +7.6% | $1,967,032 +10% |
| 2023 | $29,825 +19.4% | $1,788,211 +10% |
| 2022 | $24,975 +14.8% | $1,625,646 |
| 2021 | $21,753 +3.7% | -- |
| 2020 | $20,987 -7.9% | $1,387,324 -7.9% |
| 2019 | $22,780 | $1,505,986 -0.8% |
| 2018 | $22,780 -2.7% | $1,518,870 +3.2% |
| 2017 | $23,404 +1.2% | $1,471,267 +7.9% |
| 2016 | $23,118 +5.3% | $1,363,531 +0.1% |
| 2015 | $21,957 | $1,362,092 |
Find assessor info on the county website
Monthly payment
Est. payment
Payment breakdown
Explore the cost of this home by adjusting the details. Changes won't be saved.Climate risks
Neighborhood: 34134

Similar homes
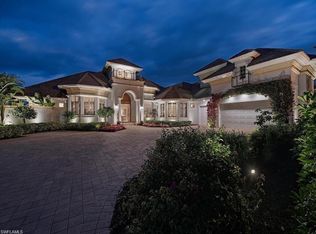
- $3,750,0004 bd5 ba4.9k sqft23821 Tuscany CT, ESTERO, FL 34134For Sale
 MLS ID #226001282, Renee L Moore, Keller Williams Elite Realty. SWFLMLS
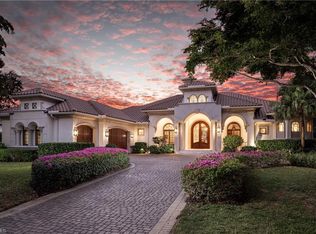
 - $3,950,0005 bd5 ba5.1k sqft242 Barefoot Beach BLVD, BONITA SPRINGS, FL 34134For Sale
 MLS ID #226015049, Stacy DeFilipps, ERA Naples Realty Services. SWFLMLS
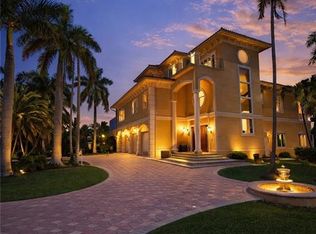
 - $3,795,0004 bd4 ba4.9k sqft80 Southport CV, BONITA SPRINGS, FL 34134For Sale
 MLS ID #225079842, Doug Grant, John R Wood Properties. SWFLMLS
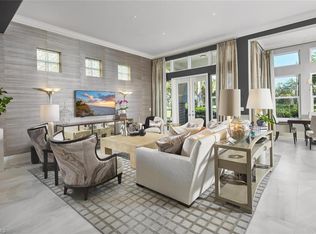
 - $2,249,0004 bd5 ba3.9k sqft23701 Trevi CT, ESTERO, FL 34134For Sale
 MLS ID #226011808, Jill B Kushner, John R Wood Properties. SWFLMLS
 - $4,990,0005 bd6 ba6.9k sqft3761 Bay Creek Dr, Bonita Springs, FL 34134For Sale
 MLS ID #2026026467, Michael McMurray, Royal Shell Real Estate, Inc.. Florida Gulf Coast MLS
 - $2,100,0003 bd3 ba3.4k sqft23778 Campla CT, ESTERO, FL 34134For SaleMLS ID #225068476, Jill B Kushner, John R Wood Properties. SWFLMLS
- $3,995,0004 bd5 ba5.2k sqft15192 Brolio WAY, NAPLES, FL 34110For SaleMLS ID #225084599, Amy Nease, Premier Sotheby's Int'l Realty. SWFLMLS
- $3,950,0004 bd5 ba3.6k sqft6113 Sunnyslope DR, NAPLES, FL 34119For SaleMLS ID #226022507, Brooke Walker, John R Wood Properties. SWFLMLS
- $3,950,0005 bd5 ba5.8k sqft7051 Hunters RD, NAPLES, FL 34109For SaleMLS ID #226018473, Stuart Miller, John R Wood Properties. SWFLMLS
- $3,200,0004 bd5 ba3.2k sqft6081 Tamworth CT, NAPLES, FL 34119For SaleMLS ID #226031847, Nita Rapp, Premier Sotheby's Int'l Realty. SWFLMLS
- $4,669,0005 bd6 ba4.5k sqft17014 VERONA LN, NAPLES, FL 34110For SaleMLS ID #226022564, Lawrence Middleton, William Raveis Real Estate. SWFLMLS
- $4,595,0004 bd4 ba4.7k sqft9250 The LN, NAPLES, FL 34109For SaleMLS ID #226024707, Billie Dalesio-Faccinto, PA, Downing Frye Realty Inc.. SWFLMLS
- $3,790,0004 bd5 ba4.2k sqft6068 Sunnyslope DR, NAPLES, FL 34119For SaleMLS ID #225078524, Brooke Walker, John R Wood Properties. SWFLMLS
- $3,895,0005 bd4 ba3.8k sqft6002 Sunnyslope DR, NAPLES, FL 34119For SaleMLS ID #226020649, Matt Wood, John R Wood Properties. SWFLMLS
- $3,395,0003 bd4 ba3.9k sqft11617 Useppa CT, NAPLES, FL 34110For SaleMLS ID #226026240, Laurel McGarel, PA, Realty One Group MVP. SWFLMLS
- $3,200,0004 bd4 ba4.6k sqft16699 Pistoia WAY, NAPLES, FL 34110For SaleMLS ID #226025697, Catherine McAvoy, PA, Premier Sotheby's Int'l Realty. SWFLMLS
- $2,150,0003 bd4 ba3.2k sqft26221 Mira WAY, BONITA SPRINGS, FL 34134For SaleMLS ID #226015266, Jeff Jaarda, LLC, John R Wood Properties. SWFLMLS
- $3,690,0003 bd4 ba3.7k sqft18341 Vicenza Way, Miromar Lakes, FL 33913For SaleMLS ID #2026029854, Michael Banson, Vision One Realty Group, Inc.. Florida Gulf Coast MLS
- $2,950,0005 bd6 ba4.2k sqft20180 Riverbrooke RUN, ESTERO, FL 33928For SaleMLS ID #226003530, Alexander Mayr, Compass Florida LLC. SWFLMLS
