55.68 Acres with Water Rights + Two Homes - NE Denver Metro Growth Corridor.
A rare 55.68-acre holding in the path of Commerce City’s northeast expansion, now offered in its entirety - both residences, all six outbuildings, and ground water rights, conveying together with no carve-outs. The land is the opportunity: a large, contiguous, level parcel with water rights and paved road access, minutes from major roads and the wider Denver metro. Contiguous acreage of this size this close to the metro is increasingly scarce - a strong fit for investors, 1031 buyers, land bankers, and agricultural or equestrian use (zoned A-3; horses permitted).
While you hold, the property pays its way. Two separate homes, each with its own address and open floor plans, offer rental income, multigenerational living, or on-site management:
• 23889 E 128th Ave - 3 bed / 2 bath, 1,920 sqft main level, plus a 1,920 sqft unfinished basement. Primary suite, great room + family room.
• 23863 E 128th Ave - 4 bed / 2 bath, 1,384 sqft. Primary suite, sizeable bedrooms.
Six outbuildings - large metal shops with concrete floors, adding storage, agricultural, or lease-income potential. Buy the land, keep the income, and hold a strategic position in one of metro Denver’s fastest-growing corridors. No HOA.
For sale
Price cut: $200K (6/11)
$1,800,000
23863 & 23889 E 128th Avenue, Commerce City, CO 80022
7beds
5,224sqft
Manufactured Home
Built in 2000
55.68 Acres Lot
$-- Zestimate®
$345/sqft
$-- HOA
What's special
- 188 days |
- 204 |
- 3 |
Zillow last checked:
Listing updated:
Listed by:
Katherine Phillips 303-956-3617 katherine.trinh@gmail.com,
Queen City Properties
Source: REcolorado as distributed by MLS GRID,MLS#: 8775137
Facts & features
Interior
Bedrooms & bathrooms
- Bedrooms: 7
- Bathrooms: 4
- Full bathrooms: 1
- 3/4 bathrooms: 3
- Main level bathrooms: 4
- Main level bedrooms: 7
Bedroom
- Description: House #1 - 23889 E 128th Ave.
- Features: Primary Suite
- Level: Main
Bedroom
- Description: House #1 - 23889 E 128th Ave.
- Level: Main
Bedroom
- Description: House #1 - 23889 E 128th Ave.
- Level: Main
Bedroom
- Description: House #2 - 23863 E 128th Ave.
- Features: Primary Suite
- Level: Main
Bedroom
- Description: House #2 - 23863 E 128th Ave.
- Level: Main
Bedroom
- Description: House #2 - 23863 E 128th Ave.
- Level: Main
Bedroom
- Description: House #2 - 23863 E 128th Ave.
- Level: Main
Bathroom
- Description: House #1 - 23889 E 128th Ave.
- Level: Main
Bathroom
- Description: House #1 - 23889 E 128th Ave.
- Features: En Suite Bathroom
- Level: Main
Bathroom
- Description: House #2 - 23863 E 128th Ave.
- Features: En Suite Bathroom
- Level: Main
Bathroom
- Description: House #2 - 23863 E 128th Ave.
- Level: Main
Dining room
- Description: House #1 - 23889 E 128th Ave.
Dining room
- Description: House #2 - 23863 E 128th Ave.
Family room
- Description: House #1 - 23889 E 128th Ave.
Great room
- Description: House #1 - 23889 E 128th Ave.
Kitchen
- Description: House #1 - 23889 E 128th Ave.
Kitchen
- Description: House #2 - 23863 E 128th Ave.
Laundry
- Description: House #1 - 23889 E 128th Ave.
- Level: Main
Laundry
- Description: House #2 - 23863 E 128th Ave.
- Level: Main
Living room
- Description: House #1 - 23889 E 128th Ave.
Living room
- Description: House #2 - 23863 E 128th Ave.
Heating
- Forced Air, Propane
Cooling
- Air Conditioning-Room, Evaporative Cooling
Appliances
- Included: Cooktop, Dishwasher, Disposal, Dryer, Gas Water Heater, Microwave, Oven, Range, Range Hood, Refrigerator, Washer, Water Softener
- Laundry: In Unit
Features
- Open Floorplan, Pantry, Primary Suite, Smoke Free, Walk-In Closet(s)
- Flooring: Carpet, Tile, Vinyl
- Windows: Skylight(s), Window Coverings
- Basement: Exterior Entry,Unfinished
Interior area
- Total structure area: 5,224
- Total interior livable area: 5,224 sqft
- Finished area above ground: 3,304
- Finished area below ground: 0
Property
Parking
- Total spaces: 20
- Details: Off Street Spaces: 20
Features
- Levels: One
- Stories: 1
- Patio & porch: Front Porch
- Exterior features: Private Yard
- Fencing: Partial
Lot
- Size: 55.68 Acres
- Features: Level, Open Space
Details
- Parcel number: R0117663
- Zoning: A-3
- Special conditions: Standard
- Horses can be raised: Yes
Construction
Type & style
- Home type: MobileManufactured
- Property subtype: Manufactured Home
Materials
- Frame, Wood Siding
- Roof: Composition
Condition
- Year built: 2000
Utilities & green energy
- Water: Well
- Utilities for property: Electricity Connected, Internet Access (Wired), Propane
Community & HOA
Community
- Subdivision: N/A
HOA
- Has HOA: No
Location
- Region: Commerce City
Financial & listing details
- Price per square foot: $345/sqft
- Annual tax amount: $5,863
- Date on market: 2/20/2026
- Listing terms: 1031 Exchange,Cash,Conventional
- Exclusions: Seller's Personal Property And Equipment
- Ownership: Individual
- Electric utility on property: Yes
- Road surface type: Paved
- Body type: Triple Wide
Estimated market value
Not available
Estimated sales range
Not available
Not available
Price history
| Date | Event | Price |
|---|---|---|
| 6/11/2026 | Price change | $1,800,000-10%$345/sqft |
Source:  REcolorado as distributed by MLS GRID #8775137 Report a problem REcolorado as distributed by MLS GRID #8775137 Report a problem | ||
| 2/20/2026 | Listed for sale | $2,000,000+25%$383/sqft |
Source: REcolorado as distributed by MLS GRID #8775137 Report a problem | ||
| 1/8/2026 | Listing removed | $1,600,000$306/sqft |
Source: REcolorado as distributed by MLS GRID #8775137 Report a problem | ||
| 11/19/2025 | Listed for sale | $1,600,000$306/sqft |
Source: REcolorado as distributed by MLS GRID #8775137 Report a problem | ||
Public tax history
Tax history is unavailable.
Monthly payment
Climate risks
Neighborhood: 80022
Nearby schools
GreatSchools rating
- 7/10Henderson Elementary SchoolGrades: PK-5Distance: 7.2 mi
- 3/10Prairie View Middle SchoolGrades: 6-8Distance: 6.7 mi
- 3/10Prairie View High SchoolGrades: 9-12Distance: 7.1 mi
Schools provided by the listing agent
- Elementary: Central
- Middle: Kearney
- High: Adams City
- District: Adams 14
Source: REcolorado as distributed by MLS GRID. This data may not be complete. We recommend contacting the local school district to confirm school assignments for this home.
- $1,195,8003 bd2 ba1.9k sqft23889 E 128th Ave, Commerce City, CO 80022Off Market
- $471,4003 bd1 ba1k sqft23331 E 128th Ave, Commerce City, CO 80022Off Market
- $368,2002 bd1 ba592 sqft23600 E 128th Ave, Denver, CO 80022Off Market
- $950,4004 bd3 ba2.3k sqft12835 Gun Club Rd, Commerce City, CO 80022Off Market
- $1,112,9004 bd2 ba3.9k sqft13065 Gun Club Rd, Commerce City, CO 80022Off Market
- $--40.63 acres13135 Gun Club Rd, Commerce City, CO 80022Off Market
- $462,8003 bd1 ba1.2k sqft23372 E 134th Ave, Commerce City, CO 80022Off Market
- $1,018,3003 bd2 ba1.7k sqft13295 Gun Club Rd, Commerce City, CO 80022Off Market
A local agent can set up tours, give advice and negotiate with sellers.
Similar homes
- $1,749,0005 bd3 ba4.1k sqft15849 Harvest Court, Brighton, CO 80603For Sale
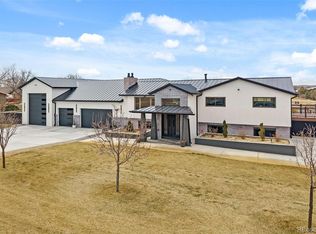
 MLS ID #8971283, Jody Malone, Teater Realty Company. REcolorado as distributed by MLS GRID
 - $1,890,0004 bd4 ba5.3k sqft8505 Quail Run Road, Watkins, CO 80137For Sale
 MLS ID #4738089, Omar Robles Araujo, Keller Williams Realty Downtown LLC. REcolorado as distributed by MLS GRID
 - $1,800,0004 bd5 ba6.4k sqft5875 E 162nd Avenue, Brighton, CO 80602For Sale
 MLS ID #8667416, Michelle Malone, Teater Realty Company. REcolorado as distributed by MLS GRID
 - $1,895,0004 bd3 ba6.7k sqft1335 S Kio Street, Watkins, CO 80137For Sale
 MLS ID #4103757, Tonya Fallows, RE/MAX Professionals. REcolorado as distributed by MLS GRID
 - $1,825,0004 bd6 ba5.1k sqft735 W 153rd Place, Broomfield, CO 80023For SaleMLS ID #9830301, Ray Woodcock, Woodstock Real Estate Inc. REcolorado as distributed by MLS GRID
- $1,550,0004 bd4 ba5.8k sqft34700 E Alameda Avenue, Watkins, CO 80137For SaleMLS ID #9217382, Steven Izzi, Redfin Corporation. REcolorado as distributed by MLS GRID
- $1,250,0004 bd3 ba3.9k sqft33555 E 152nd Avenue, Brighton, CO 80603For SaleMLS ID #5661958, Guillermo Martinez, Keller Williams Realty Downtown LLC. REcolorado as distributed by MLS GRID
- $1,300,0005 bd4 ba3.5k sqft2332 Tate Ave, Fort Lupton, CO 80621For Sale
 MLS ID #1064399, Brenda Solano, RE/MAX Momentum Westminster. IRES as distributed by MLS GRID
 - $1,000,0006 bd4 ba4.6k sqft16330 Jalna Court, Brighton, CO 80603For SaleMLS ID #7544000, Jerid Wempen, Titan One Realty Group. REcolorado as distributed by MLS GRID
- $1,425,0005 bd5 ba5.8k sqft29205 E 165th Avenue, Brighton, CO 80603For SaleMLS ID #3317704, Everett Trujillo, Keller Williams Realty Urban Elite. REcolorado as distributed by MLS GRID
- $1,249,0005 bd4 ba5.1k sqft12600 E 114th Avenue, Henderson, CO 80640For SaleMLS ID #7423113, Jennifer Sheldon, RE/MAX Alliance. REcolorado as distributed by MLS GRID
- $1,050,0004 bd4 ba4.8k sqft14476 N Maywood Court, Brighton, CO 80603For SaleMLS ID #6758885, Steve Novak, LoKation Real Estate. REcolorado as distributed by MLS GRID
- $980,0006 bd4 ba4.8k sqft6950 Newport Street, Commerce City, CO 80022For SaleMLS ID #9179531, Ana Peraza-Alfaro, Serhant Colorado LLC. REcolorado as distributed by MLS GRID
- $1,000,0005 bd3 ba5.5k sqft13291 N Harback Road, Bennett, CO 80102For SaleMLS ID #9307707, Anahi Vazquez, Megastar Realty. REcolorado as distributed by MLS GRID
- $1,199,0004 bd3 ba3.5k sqft14575 Watkins Road, Brighton, CO 80603For SaleMLS ID #2859987, Bryan Messick, United Real Estate Prestige Denver. REcolorado as distributed by MLS GRID
- $1,000,0004 bd3 ba3.7k sqft14823 Jackson Street, Brighton, CO 80602For SaleMLS ID #2391189, Andrea Price, Price & Co. Real Estate. REcolorado as distributed by MLS GRID
- $1,150,0004 bd4 ba4k sqft35880 E 149th Court, Hudson, CO 80642For SaleMLS ID #6658049, Brian Lee Burke, Keller Williams DTC. REcolorado as distributed by MLS GRID
- $925,0005 bd3 ba3.6k sqft10920 E 166th Avenue, Brighton, CO 80602For SaleMLS ID #1659300, Kameron Gates, HomeSmart Realty. REcolorado as distributed by MLS GRID
- $1,199,9995 bd5 ba4k sqft44000 E 88th Avenue, Bennett, CO 80102For SaleMLS ID #8891531, Jason Woods, Worth Clark Realty. REcolorado as distributed by MLS GRID
- $925,0006 bd4 ba5.1k sqft32245 E 166th Court, Hudson, CO 80642For SaleMLS ID #4177282, Nora Granger, Megastar Realty. REcolorado as distributed by MLS GRID
