Duplex opportunity tucked into a quiet residential pocket of Commerce City, where flexibility, space & long-term potential come together. As you arrive, you’ll immediately notice how each side of this property lives more like its own private residence. With separate entrances, attached 2-car garages & generously sized yards—ideal for both investors & owner-occupants alike. Inside the vacant unit, where you’re greeted by an open-concept main level designed for everyday living & effortless entertaining. Natural light pours into the spacious family room, flowing seamlessly into the dining area—creating a warm, inviting environment that feels both functional & comfortable. Just beyond, the large kitchen serves as the heart of the home, featuring abundant cabinet storage, a central island & a dedicated eating area—perfect for casual mornings or hosting gatherings. Heading upstairs, the thoughtful layout continues. The primary suite is generously sized, offering a peaceful retreat complete with a walk-in closet & a luxurious five-piece bath, including a soaking tub designed for relaxation. Two additional bedrooms each feature their own walk-in closets—an uncommon & highly desirable detail—providing flexibility for guests, family, or a home office. The full unfinished basement presents a blank canvas for future expansion, additional living space, or ample storage. The occupied unit mirrors this same layout, offering consistency & strong rental appeal. With one side already generating income & rents currently below market value, there’s immediate upside for investors. Meanwhile, the vacant unit—featuring newer carpet & move-in-ready condition—creates an ideal opportunity for an owner-occupant to offset their mortgage. Outside, each unit enjoys its own large backyard, enhancing the sense of privacy & livability. Convenient access to major highways allows for easy commuting to Denver, DIA& surrounding amenities, making this a compelling opportunity you won’t want to miss.
For sale
$980,000
6950 Newport Street, Commerce City, CO 80022
6beds
4,860sqft
:
Get pre-qualified$5,914/mo
Duplex
Built in 2003
7,841 Square Feet Lot
$950,200 Zestimate®
$202/sqft
$-- HOA
What's special
Separate entrancesGenerously sized yardsLuxurious five-piece bathOpen-concept main levelDedicated eating areaAbundant cabinet storageWarm inviting environment
- 90 days |
- 141 |
- 5 |
Zillow last checked:
Listing updated:
Listed by:
Ana Peraza-Alfaro 720-237-8216 ana.alfaro@compass.com,
Compass - Denver
Source: REcolorado as distributed by MLS GRID,MLS#: 5686214
Facts & features
Interior
Bedrooms & bathrooms
- Bedrooms: 6
- Bathrooms: 4
- Full bathrooms: 2
- 3/4 bathrooms: 2
- Main level bedrooms: 3
Bedroom
- Features: Primary Suite
- Level: Upper
Bedroom
- Features: Primary Suite
- Level: Upper
Bedroom
- Level: Upper
Bedroom
- Level: Main
Bedroom
- Level: Main
Bedroom
- Level: Main
Bathroom
- Level: Upper
Bathroom
- Level: Upper
Bathroom
- Features: Primary Suite
- Level: Upper
Bathroom
- Features: Primary Suite
- Level: Upper
Dining room
- Level: Main
Kitchen
- Level: Main
Living room
- Level: Main
Heating
- Forced Air
Cooling
- Central Air
Features
- Ceiling Fan(s), Eat-in Kitchen, Five Piece Bath, High Ceilings, Kitchen Island, Open Floorplan, Pantry, Primary Suite, Quartz Counters, Walk-In Closet(s)
- Flooring: Carpet, Tile, Wood
- Windows: Double Pane Windows
- Basement: Unfinished
- Common walls with other units/homes: 1 Common Wall
Interior area
- Total structure area: 4,860
- Total interior livable area: 4,860 sqft
- Finished area above ground: 3,240
- Finished area below ground: 0
Property
Parking
- Total spaces: 4
- Parking features: Lighted
- Attached garage spaces: 4
Features
- Levels: Two
- Stories: 2
Lot
- Size: 7,841 Square Feet
Details
- Parcel number: R0164574
- Zoning: RES
- Special conditions: Standard
Construction
Type & style
- Home type: SingleFamily
- Architectural style: Traditional
- Property subtype: Duplex
- Attached to another structure: Yes
Materials
- Brick, Frame, Vinyl Siding
- Roof: Composition
Condition
- Year built: 2003
Utilities & green energy
- Electric: 110V
- Sewer: Public Sewer
- Utilities for property: Natural Gas Connected
Community & HOA
Community
- Security: Carbon Monoxide Detector(s), Smoke Detector(s)
- Subdivision: Lindsay Tract
HOA
- Has HOA: No
Location
- Region: Commerce City
Financial & listing details
- Price per square foot: $202/sqft
- Tax assessed value: $761,000
- Annual tax amount: $5,007
- Date on market: 5/8/2026
- Listing terms: 1031 Exchange,Cash,Conventional,Jumbo,Other,VA Loan
- Exclusions: Staging Furniture And Personal Belongings
- Ownership: Individual
- Electric utility on property: Yes
- Road surface type: Paved
Estimated market value
$950,200
$903,000 - $998,000
$3,138/mo
Price history
| Date | Event | Price |
|---|---|---|
| 5/8/2026 | Listed for sale | $980,000+40%$202/sqft |
Source:  REcolorado as distributed by MLS GRID #5686214 Report a problem REcolorado as distributed by MLS GRID #5686214 Report a problem | ||
| 2/15/2023 | Sold | $700,000+18.6%$144/sqft |
Source: Public Record Report a problem | ||
| 10/29/2019 | Sold | $590,000-1.5%$121/sqft |
Source: Agent Provided Report a problem | ||
| 9/30/2019 | Pending sale | $599,000$123/sqft |
Source: GRACE MANAGEMENT & INVEST. #4654490 Report a problem | ||
| 8/14/2019 | Listed for sale | $599,000+71.2%$123/sqft |
Source: GRACE MANAGEMENT & INVEST. #4654490 Report a problem | ||
| 11/17/2015 | Listing removed | $1,650 |
Source: FrontRange Rents Report a problem | ||
| 11/6/2015 | Price change | $1,650-2.9% |
Source: Front Range Rents Report a problem | ||
| 10/5/2015 | Listed for rent | $1,700+44.7% |
Source: Front Range Rents Report a problem | ||
| 11/18/2011 | Listing removed | $1,175 |
Source: www.4RentDenver.com Report a problem | ||
| 11/8/2011 | Listed for rent | $1,175 |
Source: www.4RentDenver.com Report a problem | ||
| 10/12/2005 | Sold | $349,900$72/sqft |
Source: Public Record Report a problem | ||
Public tax history
| Year | Property taxes | Tax assessment |
|---|---|---|
| 2025 | $4,984 +13.7% | $47,560 -12.6% |
| 2024 | $4,384 +19.3% | $54,400 +0.5% |
| 2023 | $3,675 -3.5% | $54,120 +32.4% |
| 2022 | $3,810 | $40,890 -4.9% |
| 2021 | -- | $42,990 +3.2% |
| 2020 | $3,724 | $41,660 -0.1% |
| 2019 | $3,724 +38.5% | $41,710 +43.2% |
| 2018 | $2,688 | $29,120 |
| 2017 | $2,688 | $29,120 +7.7% |
| 2016 | -- | $27,050 |
| 2015 | $2,451 | $27,050 +18.5% |
| 2014 | -- | $22,820 |
| 2013 | -- | $22,820 +5.3% |
| 2012 | -- | $21,670 |
| 2011 | -- | $21,670 -12.1% |
| 2010 | -- | $24,660 |
| 2009 | -- | $24,660 -12.8% |
| 2008 | -- | $28,290 |
| 2007 | -- | $28,290 +1.5% |
| 2006 | -- | $27,860 +78.2% |
| 2005 | -- | $15,630 |
Find assessor info on the county website
Monthly payment
Est. payment
Payment breakdown
Explore the cost of this home by adjusting the details. Changes won't be saved.Climate risks
Neighborhood: 80022
Nearby schools
GreatSchools rating
- 4/10Kemp Elementary SchoolGrades: PK-6Distance: 0.2 mi
- 2/10Kearney Middle SchoolGrades: 7-8Distance: 1.1 mi
- 3/10Adams City High SchoolGrades: 9-12Distance: 0.6 mi
Schools provided by the listing agent
- Elementary: Kemp
- Middle: Kearney
- High: Adams City
- District: Adams 14
Source: REcolorado as distributed by MLS GRID. This data may not be complete. We recommend contacting the local school district to confirm school assignments for this home.
- $404,3002 bd1 ba1k sqft6945 Olive St, Commerce City, CO 80022Off Market
- $371,1003 bd1 ba1.1k sqft6961 Olive St, Commerce City, CO 80022Off Market
- $735,0006 bd6 ba4.8k sqft6951 Olive St, Commerce City, CO 80022Off Market

- $371,2003 bd1 ba1.2k sqft6951 Newport St, Commerce City, CO 80022Off Market
- $309,9002 bd1 ba660 sqft6961 Newport St, Commerce City, CO 80022Off Market
- $422,1004 bd1 ba1.1k sqft6980 Newport St, Commerce City, CO 80022Off Market
- $349,7002 bd1 ba833 sqft6981 Olive St, Commerce City, CO 80022Off Market
- $396,9002 bd1 ba860 sqft6971 Newport St, Commerce City, CO 80022Sold
A local agent can set up tours, give advice and negotiate with sellers.
Similar homes
- $--4 bd4 ba3.1k sqft9196 Rifle St, Commerce City, CO 80022Auction
 ServiceLink Auction
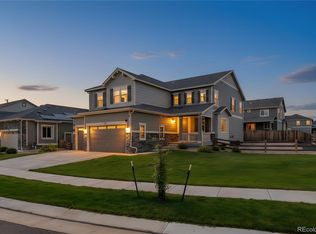
 - $741,0005 bd3 ba4.5k sqft9716 Uravan Street, Commerce City, CO 80022For Sale
 MLS ID #3154540, Cinthia Martinez, Berkshire Hathaway HomeServices Colorado Real Estate, LLC - Brighton. REcolorado as distributed by MLS GRID
 - $749,0003 bd4 ba4.4k sqft10696 Nucla Street, Commerce City, CO 80022For Sale
 MLS ID #1606085, Andrew Wolfe, Strategic Real Estate and Development Services. REcolorado as distributed by MLS GRID
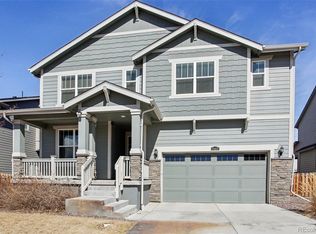
 - $659,0005 bd4 ba4.1k sqft13433 E 108th Avenue, Commerce City, CO 80022For Sale
 MLS ID #4215799, Elaine Chen, Brokers Guild Real Estate. REcolorado as distributed by MLS GRID
 - $985,0005 bd6 ba3.6k sqft3054 N Speer Boulevard, Denver, CO 80211For SaleMLS ID #6447973, Hunter Deegan, Orchard Brokerage LLC. REcolorado as distributed by MLS GRID
- $975,0008 bd8 ba5k sqftS Eliot Four-plex, Denver, CO 80219For SaleMLS ID #9735734, Leroy Lutu, eXp Realty, LLC. REcolorado as distributed by MLS GRID
- $975,0008 bd8 ba5k sqftS Eliot Four-plex, Denver, CO 80219For SaleMLS ID #9735734, Leroy Lutu. eXp Realty
- $550,0005 bd5 ba3.3k sqft10656 Racine Circle, Commerce City, CO 80022For SaleMLS ID #2987463, Luis Rodriguez, Keller Williams Realty Downtown LLC. REcolorado as distributed by MLS GRID
- $585,0004 bd3 ba3.1k sqft11385 Kearney Way, Thornton, CO 80233For SaleMLS ID #6664841, Thomas Johnson, Your Castle Real Estate Inc. REcolorado as distributed by MLS GRID
- $579,0005 bd3 ba3.3k sqft10770 Worchester Way, Commerce City, CO 80022For SaleMLS ID #7748994, John Baldree, Realty One Group Premier Colorado. REcolorado as distributed by MLS GRID
- $529,0004 bd3 ba2.6k sqft17163 E 102nd Avenue, Commerce City, CO 80022For SaleMLS ID #8124862, Amy Brown, Compass - Denver. REcolorado as distributed by MLS GRID
- $979,9905 bd6 ba4.6k sqft1846 Marlowe Circle, Erie, CO 80516For SaleMLS ID #3900269, Dwayne Montoya, Valor Real Estate, LLC. REcolorado as distributed by MLS GRID
- $1,200,0006 bd4 ba6.9k sqft4180 S Monaco Pkwy, Denver, CO 80237For Sale
 MLS ID #7530830, Alex Kishinevsky, Key Real Estate Group, LLC. elevateMLS
 - $550,0004 bd4 ba3k sqft10284 Norfolk Street, Commerce City, CO 80022For SaleMLS ID #5641293, Miriaha Ogletree, Navigate Realty. REcolorado as distributed by MLS GRID
- $598,0005 bd4 ba2.9k sqft2244 E 101st Avenue, Denver, CO 80229For SaleMLS ID #9986500, Tong Zhang, HomeSmart Realty. REcolorado as distributed by MLS GRID
- $649,0004 bd3 ba5.1k sqft11500 E 118th Avenue, Commerce City, CO 80640For SaleMLS ID #2392472, Sean Closset, Coldwell Banker Global Luxury Denver. REcolorado as distributed by MLS GRID
- $799,9905 bd3 ba3.6k sqft15277 Poplar Street, Thornton, CO 80602New ConstructionREcolorado as distributed by MLS GRID
- $565,0004 bd3 ba3.4k sqft10231 Tucson Street, Commerce City, CO 80022New ConstructionMLS ID #4859252, Jordan Connett, Connett Real Estate. REcolorado as distributed by MLS GRID
- $699,0006 bd2 ba2.7k sqft350 Jade Street, Other, CO 80020For Sale
 MLS ID #S1069704, Mark Conley, Summit Resort Group. Altitude Realtors
 - $890,0005 bd5 ba4.8k sqft18676 W 93rd Avenue, Arvada, CO 80007For SaleMLS ID #5630044, Erin Jeppson, Compass - Denver. REcolorado as distributed by MLS GRID
