**Luxury Living in The Ridge at Wiregrass!** Welcome to one of Wesley Chapel's most sought-after **guard-gated** communities, where resort-style amenities, top-rated schools, and an unbeatable location come together. This beautifully updated 6-bedroom, 5-bathroom home offers the perfect blend of elegance, comfort, and functionality. Step through the grand entry into a light-filled, open-concept floor plan featuring soaring ceilings, luxury vinyl flooring, crown molding, custom lighting, and thoughtfully designed living spaces perfect for both everyday living and entertaining. The gourmet kitchen is the heart of the home, showcasing quartz countertops, a designer backsplash, stainless steel appliances, an oversized center island, breakfast bar, dining nook, and abundant cabinetry. The spacious Great Room with a cozy fireplace flows seamlessly into the formal dining room, highlighted by a stunning custom ceiling detail. The spacious primary suite offers a true retreat with a spa-inspired ensuite bath and a custom walk-in closet with built-in organization. Five additional bedrooms provide flexibility for family, guests, or multigenerational living, including one with built-in desk and shelving that's ideal for a home office. An upstairs loft creates the perfect bonus space for a media room, playroom, or second living area. Step outside to your private backyard oasis featuring an extended paver patio, sun shades, a fully fenced yard, and peaceful conservation views with **no rear neighbors**, creating the perfect setting to relax or entertain. ***Supported by two recent independent appraisals and priced to sell, this home offers outstanding value in one of Wesley Chapel's premier gated communities.*** Residents of The Ridge at Wiregrass enjoy exceptional resort-style amenities including a spectacular clubhouse, resort-style pool with cabanas, splash pad, state-of-the-art fitness center, indoor sports courts, movie theater, game room, playground, and beautifully maintained common areas. The community also features a 24-hour staffed guard gate and exclusive resident access to the highly rated Wiregrass schools with a dedicated crossing guard during school hours. Conveniently located near shopping, dining, hospitals, The Shops at Wiregrass, Tampa Premium Outlets, major highways, and just a short drive to downtown Tampa, this exceptional home offers the luxury lifestyle you've been waiting for. Schedule your private showing today! The primary exterior photo has been virtually enhanced to adjust lighting, sky, and color for marketing purposes. All other photos are original images of the home.
Pending
$989,000
2388 OAKWOOD PRESERVE DRIVE, WESLEY CHAPEL, FL 33543
6beds
4,094sqft
Single Family Residence
Built in 2017
8,655 Square Feet Lot
$976,000 Zestimate®
$242/sqft
$463/mo HOA
What's special
Fully fenced yardCozy fireplaceOversized center islandBreakfast barFive additional bedroomsStunning custom ceiling detailQuartz countertops
- 63 days
- 155
- 5
Likely to sell faster than
Zillow last checked:
Listing updated:
Listed by:
Tina White 956-337-7160,
EXP REALTY LLC 888-883-8509
Source: Stellar MLS,MLS#: TB8523890 Originating MLS: Sarasota - Manatee
Originating MLS: Sarasota - Manatee
Facts & features
Interior
Bedrooms & bathrooms
- Bedrooms: 6
- Bathrooms: 5
- Full bathrooms: 5
Rooms
- Room types: Attic, Den/Library/Office, Family Room, Dining Room, Living Room, Loft
Primary bedroom
- Features: Dual Closets
- Level: Second
- Area: 360 Square Feet
- Dimensions: 18x20
Other
- Features: Built-in Closet
- Level: First
- Area: 144 Square Feet
- Dimensions: 12x12
Bedroom 2
- Features: Walk-In Closet(s)
- Level: Second
- Area: 154 Square Feet
- Dimensions: 11x14
Bedroom 3
- Features: Built-in Closet
- Level: Second
- Area: 156 Square Feet
- Dimensions: 13x12
Bedroom 4
- Features: Built-in Closet
- Level: Second
- Area: 156 Square Feet
- Dimensions: 13x12
Bedroom 5
- Features: Built-in Closet
- Level: Second
- Area: 156 Square Feet
- Dimensions: 13x12
Family room
- Level: First
- Area: 323 Square Feet
- Dimensions: 17x19
Kitchen
- Features: Pantry
- Level: First
- Area: 247 Square Feet
- Dimensions: 19x13
Laundry
- Level: Second
- Area: 72 Square Feet
- Dimensions: 6x12
Living room
- Level: First
- Area: 342 Square Feet
- Dimensions: 18x19
Loft
- Features: Walk-In Closet(s)
- Level: Second
- Area: 195 Square Feet
- Dimensions: 15x13
Heating
- Central, Exhaust Fan, Natural Gas
Cooling
- Central Air, Zoned
Appliances
- Included: Convection Oven, Cooktop, Dishwasher, Disposal, Dryer, Exhaust Fan, Gas Water Heater, Ice Maker, Microwave, Range, Range Hood, Refrigerator, Washer, Water Filtration System, Water Softener
- Laundry: Electric Dryer Hookup, Gas Dryer Hookup, Upper Level, Washer Hookup
Features
- Ceiling Fan(s), Chair Rail, Coffered Ceiling(s), Crown Molding, Eating Space In Kitchen, High Ceilings, Kitchen/Family Room Combo, Open Floorplan, PrimaryBedroom Upstairs, Smart Home, Solid Wood Cabinets, Stone Counters, Thermostat, Tray Ceiling(s), Vaulted Ceiling(s), Walk-In Closet(s)
- Flooring: Laminate, Vinyl
- Doors: Outdoor Grill, Sliding Doors
- Windows: Window Treatments, Shutters
- Has fireplace: Yes
- Fireplace features: Electric, Living Room
- Common walls with other units/homes: Corner Unit
Interior area
- Total structure area: 5,030
- Total interior livable area: 4,094 sqft
Video & virtual tour
Property
Parking
- Total spaces: 3
- Parking features: Driveway, Garage Door Opener
- Attached garage spaces: 3
- Has uncovered spaces: Yes
- Details: Garage Dimensions: 30x20
Accessibility
- Accessibility features: Accessible Approach with Ramp, Accessible Bedroom, Accessible Full Bath, Accessible Kitchen, Accessible Central Living Area
Features
- Levels: Two
- Stories: 2
- Patio & porch: Covered, Rear Porch, Screened
- Exterior features: Dog Run, Irrigation System, Lighting, Outdoor Grill, Sidewalk, Tennis Court(s)
- Fencing: Fenced
- Has view: Yes
- View description: Trees/Woods, Water, Pond
- Has water view: Yes
- Water view: Water,Pond
Lot
- Size: 8,655 Square Feet
- Dimensions: 70 x 131
- Features: Conservation Area, Corner Lot, Landscaped, Sidewalk
- Residential vegetation: Oak Trees
Details
- Parcel number: 202628003.0000.00236.0
- Zoning: MPUD
- Special conditions: None
Construction
Type & style
- Home type: SingleFamily
- Architectural style: Mediterranean
- Property subtype: Single Family Residence
Materials
- Block, Concrete, Stucco
- Foundation: Block
- Roof: Tile
Condition
- Completed
- New construction: No
- Year built: 2017
Details
- Builder model: Shiraz
- Builder name: GI Homes
Utilities & green energy
- Sewer: Public Sewer
- Water: Public
- Utilities for property: Cable Available, Cable Connected, Electricity Available, Electricity Connected, Fiber Optics, Natural Gas Available, Natural Gas Connected, Phone Available, Sewer Connected, Sprinkler Recycled, Street Lights, Underground Utilities, Water Connected
Community & HOA
Community
- Features: Association Recreation - Owned, Clubhouse, Deed Restrictions, Fitness Center, Gated Community - Guard, Golf Carts OK, Park, Playground, Pool, Sidewalks, Tennis Court(s)
- Security: Fire Alarm, Gated Community, Security Gate, Security System, Smoke Detector(s)
- Pet fee: $0 monthly
- Subdivision: THE RIDGE AT WIREGRASS
HOA
- Has HOA: Yes
- Amenities included: Basketball Court, Cable TV, Clubhouse, Fitness Center, Gated, Lobby Key Required, Park, Pickleball Court(s), Playground, Pool, Security, Spa/Hot Tub, Tennis Court(s)
- Services included: 24-Hour Guard, Common Area Taxes, Community Pool, Maintenance Structure, Maintenance Grounds, Maintenance Repairs, Manager, Pool Maintenance, Recreational Facilities, Security, Sewer, Trash
- HOA fee: $463 monthly
- HOA name: TBD
Location
- Region: Wesley Chapel
Financial & listing details
- Price per square foot: $242/sqft
- Tax assessed value: $817,371
- Annual tax amount: $14,419
- Date on market: 6/27/2026
- Cumulative days on market: 23 days
- Listing terms: Cash,Conventional,FHA,VA Loan
- Ownership: Fee Simple
- Total actual rent: 0
- Electric utility on property: Yes
- Road surface type: Paved, Asphalt
Estimated market value
$976,000
$927,000 - $1.02M
$4,433/mo
Price history
| Date | Event | Price |
|---|---|---|
| 7/2/2026 | Pending sale | $989,000$242/sqft |
Source:  Stellar MLS #TB8523890 Report a problem Stellar MLS #TB8523890 Report a problem | ||
| 6/27/2026 | Listed for sale | $989,000-1.1%$242/sqft |
Source: Stellar MLS #TB8523890 Report a problem | ||
| 4/8/2026 | Listing removed | $999,900$244/sqft |
Source: Stellar MLS #TB8393247 Report a problem | ||
| 1/2/2026 | Price change | $999,900-7%$244/sqft |
Source: Stellar MLS #TB8393247 Report a problem | ||
| 12/4/2025 | Listing removed | $6,500$2/sqft |
Source: Zillow Rentals Report a problem | ||
| 10/31/2025 | Price change | $1,075,000-6.5%$263/sqft |
Source: Stellar MLS #TB8393247 Report a problem | ||
| 10/13/2025 | Price change | $1,149,900-6.1%$281/sqft |
Source: Stellar MLS #TB8393247 Report a problem | ||
| 10/5/2025 | Listed for rent | $6,500-35%$2/sqft |
Source: Zillow Rentals Report a problem | ||
| 6/4/2025 | Listed for sale | $1,224,999+47.8%$299/sqft |
Source: Stellar MLS #TB8393247 Report a problem | ||
| 6/1/2025 | Listing removed | $10,000$2/sqft |
Source: Zillow Rentals Report a problem | ||
| 2/8/2025 | Listed for rent | $10,000$2/sqft |
Source: Zillow Rentals Report a problem | ||
| 1/6/2025 | Listing removed | $829,000+3.9%$202/sqft |
Source: Stellar MLS #T3331991 Report a problem | ||
| 1/7/2024 | Listing removed | -- |
Source: Stellar MLS #T3331991 Report a problem | ||
| 1/13/2022 | Sold | $797,500-3.8%$195/sqft |
Source: Public Record Report a problem | ||
| 11/26/2021 | Pending sale | $829,000$202/sqft |
Source: Stellar MLS #T3331991 Report a problem | ||
| 9/30/2021 | Listed for sale | $829,000+63.8%$202/sqft |
Source: Stellar MLS #T3331991 Report a problem | ||
| 1/3/2018 | Sold | $506,000$124/sqft |
Source: Public Record Report a problem | ||
Public tax history
| Year | Property taxes | Tax assessment |
|---|---|---|
| 2025 | $14,567 +1% | $778,250 +3.6% |
| 2024 | $14,419 +3% | $751,470 |
| 2023 | $13,996 +46.3% | $751,470 +20.5% |
| 2022 | $9,569 +1.7% | $623,652 +28.1% |
| 2021 | $9,407 | $486,690 +1.4% |
| 2020 | -- | $479,970 +2.3% |
| 2019 | -- | $469,180 |
Find assessor info on the county website
Monthly payment
Est. payment
Payment breakdown
Explore the cost of this home by adjusting the details. Changes won't be saved.Climate risks
Neighborhood: 33543
Nearby schools
Schools provided by the listing agent
- Elementary: Wiregrass Elementary
- Middle: John Long Middle-PO
- High: Wiregrass Ranch High-PO
Source: Stellar MLS. This data may not be complete. We recommend contacting the local school district to confirm school assignments for this home.
- $819,800-- bd4 ba3.4k sqft2396 Oakwood Preserve Dr, Wesley Chapel, FL 33543Off Market
- $810,200-- bd4 ba3.4k sqft2404 Oakwood Preserve Dr, Wesley Chapel, FL 33543Off Market
- $559,200-- bd3 ba2.1k sqft30431 Tristania Ct, Wesley Chapel, FL 33543Off Market
- $865,0006 bd5 ba4.1k sqft2412 Oakwood Preserve Dr, Wesley Chapel, FL 33543Sold
Similar homes
- $1,099,0006 bd5 ba4k sqft30351 TRISTANIA COURT, WESLEY CHAPEL, FL 33543For Sale
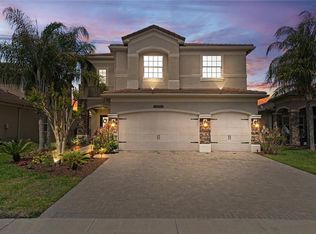
 MLS ID #TB8495701, Johane Bucaille, PLLC, COLDWELL BANKER REALTY. Stellar MLS
 - $929,5006 bd5 ba4.1k sqft32490 TREE OF LIFE AVENUE, WESLEY CHAPEL, FL 33543For Sale
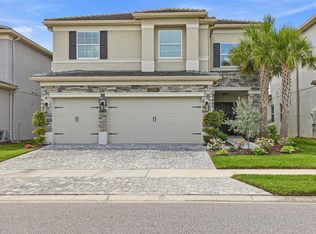 MLS ID #TB8491414, Lehany Gonzalez, KELLER WILLIAMS TAMPA CENTRAL. Stellar MLS
 - $849,9005 bd5 ba3.7k sqft1737 VIRGINIA WILLOW DRIVE, WESLEY CHAPEL, FL 33544For Sale
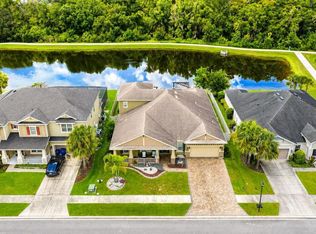 MLS ID #TB8539683, Christina Barone, SIGNATURE REALTY ASSOCIATES. Stellar MLS
 - $1,300,0004 bd4 ba3.7k sqft30218 FAIRWAY DRIVE, WESLEY CHAPEL, FL 33543For Sale
 MLS ID #TB8526715, Jason Catalanotto, LPT REALTY, LLC. Stellar MLS
 - $799,9006 bd4 ba4.2k sqft3449 LOGGERHEAD WAY, WESLEY CHAPEL, FL 33544For SaleMLS ID #TB8523085, Stella Sheridan, COMPASS FLORIDA LLC. Stellar MLS
- $1,225,0005 bd5 ba4.5k sqft29818 PICANA LANE, WESLEY CHAPEL, FL 33543For SaleMLS ID #TB8532463, Ginger Bennett, KELLER WILLIAMS SOUTH TAMPA. Stellar MLS
- $699,0004 bd3 ba2.8k sqft1629 SALMONBERRY STREET, WESLEY CHAPEL, FL 33543For SaleMLS ID #W7886958, Rhea Jeffrey, LLC, INVESTMENT FLORIDA REALTY LLC. Stellar MLS
- $1,349,0005 bd5 ba4.2k sqft33774 CASTAWAY LOOP, WESLEY CHAPEL, FL 33543For SaleMLS ID #TB8516987, Adaliz Aponte, DALTON WADE INC. Stellar MLS
- $900,0005 bd4 ba3.5k sqft8761 DRUMMER PLANK DRIVE, WESLEY CHAPEL, FL 33545For SaleMLS ID #TB8518026, Geri Sanchez, FRANK ALBERT REALTY. Stellar MLS
- $650,0004 bd3 ba2.8k sqft4020 EMPOLI COURT, WESLEY CHAPEL, FL 33543For SaleMLS ID #TB8533691, Sazan Powers, FRANK ALBERT REALTY. Stellar MLS
- $799,0006 bd4 ba4.4k sqft19284 BRIARBROOK DRIVE, TAMPA, FL 33647For SaleMLS ID #S5153699, Crystal Washington Booth, CENTURY 21 BE3. Stellar MLS
- $775,0004 bd5 ba2.9k sqft2354 HIGH TIDES WAY, WESLEY CHAPEL, FL 33543For SaleMLS ID #TB8487193, Christina Navatta Mueller, PREMIER SOTHEBYS INTL REALTY. Stellar MLS
- $640,0005 bd4 ba2.9k sqft3541 GREAT BANYAN WAY, WESLEY CHAPEL, FL 33543For SaleMLS ID #TB8523078, Hilda Conrad, KAP RATE LIVING LLC. Stellar MLS
- $774,9005 bd3 ba3.5k sqft32306 GARDEN ALCOVE LOOP, WESLEY CHAPEL, FL 33545For SaleMLS ID #TB8530292, Giselle Gartzke, TOP FLORIDA HOMES. Stellar MLS
- $719,9005 bd5 ba3.4k sqft7274 TALAMORE DRIVE, WESLEY CHAPEL, FL 33545For SaleMLS ID #TB8507968, Kandice Perkins, KELLER WILLIAMS RLTY NEW TAMPA. Stellar MLS
- $650,0004 bd3 ba2.8k sqft3963 EMPOLI COURT, WESLEY CHAPEL, FL 33543For SaleMLS ID #TB8482140, Sharon Wang, LPT REALTY, LLC. Stellar MLS
- $674,9004 bd3 ba3.1k sqft4667 SAN MARTINO DRIVE, WESLEY CHAPEL, FL 33543For SaleMLS ID #TB8529370, Marlene Loehlein, AGILE GROUP REALTY. Stellar MLS
- $899,9004 bd4 ba3.4k sqft23534 GRACEWOOD CIRCLE, LAND O LAKES, FL 34639For SaleMLS ID #TB8516710, Dayna Santana, DAYNA SANTANA REALTY LLC. Stellar MLS
- $1,150,0005 bd5 ba4.4k sqft2719 CALVANO DRIVE, LAND O LAKES, FL 34639For SaleMLS ID #TB8534547, Susan Najar, CHARLES RUTENBERG REALTY INC. Stellar MLS
- $609,9004 bd3 ba2.4k sqft28692 COZY CREEK DRIVE, WESLEY CHAPEL, FL 33543For SaleMLS ID #TB8525242, Richard Solkin, PA, FUTURE HOME REALTY INC. Stellar MLS
