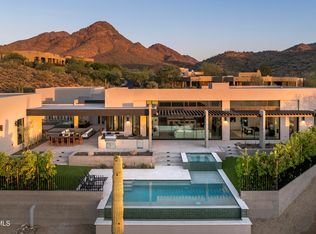
Now is your chance to own this highly sought after model home from one of the most reputable builders in the valley! From the moment you enter the long stretch of paved driveway you will be in awe of this show-stopping home. Professionally curated design offering both luxury and livability. From the grand entryway leading to the double island, and impressive great room to the breath-taking mountain views from the backyard. Every inch of this home exudes quality. The stunning backyard includes, a covered patio, resort-style pool, complete with a firepit, and an outdoor kitchen lending itself to be the perfect backdrop for outdoor entertaining. The free-flowing design is seamless throughout the home. views, a spa-inspired bathroom, and the walk-in closet of your dreams. The additional bedrooms feature unique design elements and offer your family or guests plenty of space to feel right at home. Don't miss your chance to own this truly remarkable home!
Pending
Price cut: $275K (4/29)
$6,500,000
23891 N 125TH Street, Scottsdale, AZ 85255
5beds
5,547sqft
:
Get pre-qualified$40,355/mo
Single Family Residence
Built in 2023
3.12 Acres Lot
$-- Zestimate®
$1,172/sqft
$800/mo HOA
What's special
Covered patioResort-style poolDouble islandSpa-inspired bathroomOutdoor kitchenGrand entrywayStunning backyard
- 243 days |
- 942 |
- 52 |
Zillow last checked:
Listing updated:
Listed by:
Jennifer Melton 818-516-1471,
Toll Brothers Real Estate,
Jocelyne Egan 520-749-4088,
Toll Brothers Real Estate
Source: ARMLS,MLS#: 6951529
Facts & features
Interior
Bedrooms & bathrooms
- Bedrooms: 5
- Bathrooms: 6
- Full bathrooms: 5
- 1/2 bathrooms: 1
Heating
- Forced Air, Natural Gas
Cooling
- Central Air, Programmable Thmstat
Appliances
- Included: Dryer, Washer, Refrigerator, Dishwasher, Disposal, Gas Range, Built-In Electric Oven
- Laundry: Inside
Features
- Pantry, High Speed Internet, Double Vanity, 9+ Flat Ceilings, No Interior Steps, Wet Bar, Kitchen Island, Separate Shwr & Tub
- Flooring: Carpet, Tile, Wood
- Windows: Screens, Low Emissivity Windows, Double Pane Windows
- Has basement: No
- Number of fireplaces: 1
- Fireplace features: Fire Pit, Gas
Interior area
- Total structure area: 5,547
- Total interior livable area: 5,547 sqft
Property
Parking
- Total spaces: 5
- Parking features: Attached, Garage Door Opener, Direct Access, Side Vehicle Entry
- Attached garage spaces: 5
Accessibility
- Accessibility features: Zero-Grade Entry
Features
- Stories: 1
- Patio & porch: Covered, Patio
- Exterior features: Private Yard, Built-in Barbecue
- Has private pool: Yes
- Pool features: Outdoor Pool, Fenced, Heated
- Spa features: None
- Fencing: Back Yard,Wrought Iron
- Has view: Yes
- View description: Desert, Mountain(s)
Lot
- Size: 3.12 Acres
- Features: Sprinklers In Rear, Sprinklers In Front, Desert Back, Desert Front
Details
- Additional structures: Gazebo
- Parcel number: 21703770
Construction
Type & style
- Home type: SingleFamily
- Architectural style: Contemporary
- Property subtype: Single Family Residence
Materials
- Spray Foam Insulation, Stucco, Wood Frame, Blown Cellulose, Painted, Stone
- Roof: Metal
Condition
- Year built: 2023
Details
- Builder name: Toll Brothers
Utilities & green energy
- Sewer: Public Sewer
- Water: City Water
Green energy
- Water conservation: Tankless Ht Wtr Heat
Community & HOA
Community
- Features: Pool, Gated, Community Spa, Community Spa Htd, Guarded Entry, Fitness Center
- Security: Security System Owned, Security Guard
- Subdivision: SERENO CANYON PARCEL E PHASE 4
HOA
- Has HOA: Yes
- Services included: Maintenance Grounds
- HOA fee: $2,400 quarterly
- HOA name: CCMC
- HOA phone: 480-921-7500
Location
- Region: Scottsdale
Financial & listing details
- Price per square foot: $1,172/sqft
- Tax assessed value: $3,743,100
- Annual tax amount: $11,432
- Date on market: 11/26/2025
- Cumulative days on market: 243 days
- Listing terms: Cash,Conventional,VA Loan
- Ownership: Fee Simple
- Road surface type: Asphalt
Estimated market value
Not available
Estimated sales range
Not available
Not available
Price history
| Date | Event | Price |
|---|---|---|
| 7/20/2026 | Pending sale | $6,500,000$1,172/sqft |
Source:  ARMLS #6951529 Report a problem ARMLS #6951529 Report a problem | ||
| 4/29/2026 | Price change | $6,500,000-4.1%$1,172/sqft |
Source:  Toll Brothers Inc. Report a problem Toll Brothers Inc. Report a problem | ||
| 1/3/2026 | Price change | $6,775,000+1.5%$1,221/sqft |
Source: ARMLS #6951529 Report a problem | ||
| 11/26/2025 | Listed for sale | $6,675,000$1,203/sqft |
Source: ARMLS #6951529 Report a problem | ||
Public tax history
| Year | Property taxes | Tax assessment |
|---|---|---|
| 2025 | $10,144 +130.6% | $374,310 +128.7% |
| 2024 | $4,398 +534% | $163,670 +1184.7% |
| 2023 | $694 | $12,740 |
Find assessor info on the county website
Monthly payment
Est. payment
Payment breakdown
Explore the cost of this home by adjusting the details. Changes won't be saved.Climate risks
Neighborhood: 85255
Nearby schools
GreatSchools rating
- 6/10Desert Sun AcademyGrades: PK-6Distance: 8.1 mi
- 4/10Sonoran Trails Middle SchoolGrades: 6-8Distance: 9 mi
- 10/10Cactus Shadows High SchoolGrades: 8-12Distance: 10.1 mi
Schools provided by the listing agent
- Elementary: Horseshoe Trails Elementary School
- Middle: Sonoran Trails Middle School
- High: Cactus Shadows High School
- District: Cave Creek Unified District
Source: ARMLS. This data may not be complete. We recommend contacting the local school district to confirm school assignments for this home.
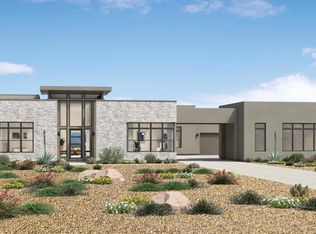
- from $3,207,9954 bd5 ba5k sqftMojave Plan, Sereno Canyon - Estate Collection, Scottsdale, AZ 85255New Construction
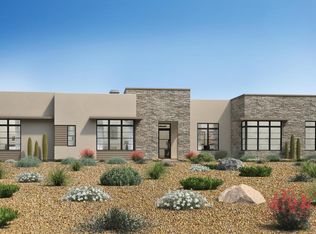
- from $2,893,9954 bd5 ba4.1k sqftDesert Agave Plan, Sereno Canyon - Estate Collection, Scottsdale, AZ 85255New Construction
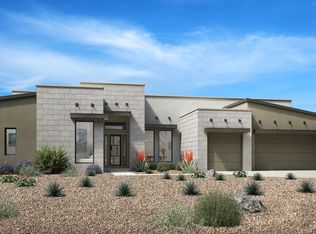
- from $2,814,9953 bd4 ba4.2k sqftDesert Willow Plan, Sereno Canyon - Estate Collection, Scottsdale, AZ 85255New Construction
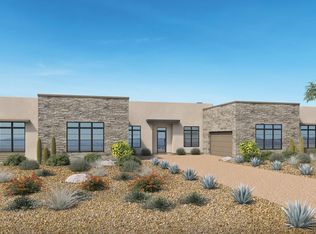
- from $3,096,9954 bd5 ba4.9k sqftSunburst Plan, Sereno Canyon - Estate Collection, Scottsdale, AZ 85255New Construction
- $3,350,0003 bd4 ba4.3k sqft12244 E Mariposa Grande Dr, Scottsdale, AZ 85255New Construction
- $3,400,0003 bd5 ba4.3k sqft23656 123rd St, Scottsdale, AZ 85255New Construction
- from $2,787,9953 bd4 ba4.1k sqftOcotillo Plan, Sereno Canyon - Estate Collection, Scottsdale, AZ 85255New Construction
- $524,500-- bd-- ba-- sqft12539 E Alameda Rd, Scottsdale, AZ 85255Off Market
A local agent can set up tours, give advice and negotiate with sellers.
Similar homes
- $4,097,0005 bd5 ba4.7k sqft23991 N 123RD Place, Scottsdale, AZ 85255For Sale
 MLS ID #7028834, Mariana Hoyt, My Home Group Real Estate. ARMLS
 - $5,750,0005 bd6 ba5.5k sqft10801 E HAPPY VALLEY Road #131, Scottsdale, AZ 85255For Sale
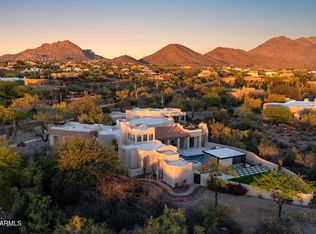
 MLS ID #7030005, Maximilian Schopen De Melo, Local Luxury Christie's International Real Estate. ARMLS
 - $6,450,0006 bd6 ba5.9k sqft9335 E VIA MONTOYA Drive, Scottsdale, AZ 85255For Sale
 MLS ID #7003368, Isaiah Wily, Realty85. ARMLS
 - $5,450,0005 bd6 ba6.5k sqft23216 N 95TH Street, Scottsdale, AZ 85255For Sale
 MLS ID #7006471, Carrie Mellon, HomeSmart. ARMLS
 - $3,400,0003 bd5 ba4.3k sqft23656 N 123rd Street, Scottsdale, AZ 85255For SaleMLS ID #7043519, Jocelyne Egan, Toll Brothers Real Estate. ARMLS
- $4,900,0005 bd7 ba5.7k sqft22626 N 80TH Place, Scottsdale, AZ 85255For SaleMLS ID #7042559, Colby McMahon, Grayson Real Estate. ARMLS
- $6,295,0004 bd6 ba5.5k sqft18966 N SILVERLEAF Drive, Scottsdale, AZ 85255For SaleMLS ID #6942280, Scott Grigg, Grigg's Group Powered by The Altman Brothers. ARMLS
- $4,750,0006 bd6 ba6.1k sqft18838 N 97TH Place, Scottsdale, AZ 85255For SaleMLS ID #7045328, Austin Molina, Realty ONE Group. ARMLS
- $4,600,0003 bd4 ba4.9k sqft13004 E HARPER Drive, Scottsdale, AZ 85255New ConstructionARMLS
- $4,899,0004 bd5 ba5.3k sqft8820 E SANDS Drive, Scottsdale, AZ 85255For SaleMLS ID #6976339, Christopher V Karas, Compass. ARMLS
- $4,394,9004 bd5 ba4.7k sqft11980 E DESERT WILLOW Drive, Scottsdale, AZ 85255For SaleMLS ID #6925025, Mike Domer, Compass. ARMLS
- $4,399,0003 bd5 ba4.5k sqft12839 E IRONWOOD Drive, Scottsdale, AZ 85255New ConstructionARMLS
- $3,995,0003 bd4 ba4.4k sqft25144 N 107TH Way, Scottsdale, AZ 85255For SaleMLS ID #7011700, Stacia Angelone, Engel & Voelkers Scottsdale. ARMLS
- $5,595,0007 bd8 ba8.1k sqft12816 E TURQUOISE Avenue, Scottsdale, AZ 85259For SaleMLS ID #6947943, Perry Bergelt, Arizona Luxury Real Estate. ARMLS
- $5,195,0004 bd5 ba3.7k sqft10302 E RUNNING DEER Trail, Scottsdale, AZ 85262For SaleMLS ID #7047845, Will Foote, Russ Lyon Sotheby's International Realty. ARMLS
- $4,495,0005 bd6 ba4.8k sqft11306 E MONUMENT Drive, Scottsdale, AZ 85262For SaleMLS ID #7032248, Laura Lucky, Russ Lyon Sotheby's International Realty. ARMLS
- $5,000,0004 bd6 ba6.2k sqft10284 E RUNNING DEER Trail, Scottsdale, AZ 85262For SaleMLS ID #6937562, Annie Cole, Compass. ARMLS
- $7,950,0005 bd6 ba5.8k sqft5020 N CHIQUITA Lane, Paradise Valley, AZ 85253For SaleMLS ID #7057419, Tucker Blalock, The Brokery. ARMLS
- $8,000,0005 bd8 ba7.9k sqft10585 E CRESCENT MOON Drive #44, Scottsdale, AZ 85262For SaleMLS ID #6941729, Frank Aazami, Compass. ARMLS
- $6,150,0005 bd5 ba5k sqft7101 E BELMONT Avenue, Paradise Valley, AZ 85253For SaleMLS ID #7035088, Kelley Carter, My Home Group Real Estate. ARMLS
