A great opportunity in beautiful Mesquite for buyers looking for space, value, and the ability to make a home their own. This spacious 5-bedroom, 3-bath home offers generous living areas, a unique floor plan, No hoa and a flexible layout suited for everyday living, guests, a home office, & or additional hobby space. Priced below comparable updated homes, this deal won't last, so act fast! This property gives the next owner the chance to personalize the interior and create value without taking on a full-scale renovation. Outside, enjoy low-maintenance landscaping and a convenient Mesquite location near golf courses, parks, shopping, dining, and outdoor recreation. A strong option for buyers seeking a quality home with room to add their own style and finishing touches.
Active
$425,000
239 Eucalyptus Ln, Mesquite, NV 89027
5beds
2,394sqft
Single Family Residence
Built in 2010
7,405 Square Feet Lot
$418,600 Zestimate®
$178/sqft
$-- HOA
What's special
- 9 days |
- 521 |
- 17 |
Likely to sell faster than
Zillow last checked:
Listing updated:
Listed by:
Walter Purdy S.0196278 walterpurdy@outlook.com,
More Realty Incorporated
Source: LVR,MLS#: 2799738 Originating MLS: Greater Las Vegas Association of Realtors Inc
Originating MLS: Greater Las Vegas Association of Realtors IncFacts & features
Interior
Bedrooms & bathrooms
- Bedrooms: 5
- Bathrooms: 3
- Full bathrooms: 3
Primary bedroom
- Description: Ceiling Light,Pbr Separate From Other,Upstairs
- Dimensions: 15x17
Bedroom 2
- Description: Ceiling Light
- Dimensions: 10x11
Bedroom 3
- Description: Ceiling Light
- Dimensions: 10x11
Bedroom 4
- Description: Ceiling Light
- Dimensions: 15x17
Bedroom 5
- Description: Ceiling Light
- Dimensions: 20x20
Primary bathroom
- Description: Shower Only
Kitchen
- Description: Breakfast Bar/Counter,Granite Countertops,Stainless Steel Appliances,Tile Flooring
Living room
- Description: Formal
- Dimensions: 20x20
Heating
- Central, Electric
Cooling
- Central Air, Electric
Appliances
- Included: Dryer, Dishwasher, Electric Range, Disposal, Microwave, Refrigerator, Washer
- Laundry: Electric Dryer Hookup, Main Level, Laundry Room
Features
- Bedroom on Main Level, Primary Downstairs
- Flooring: Carpet, Laminate, Tile
- Has fireplace: No
Interior area
- Total structure area: 2,394
- Total interior livable area: 2,394 sqft
Video & virtual tour
Property
Parking
- Total spaces: 2
- Parking features: Attached, Garage, Garage Door Opener, Inside Entrance, Private
- Attached garage spaces: 2
Features
- Stories: 2
- Patio & porch: Patio
- Exterior features: Patio, Private Yard
- Fencing: Back Yard,Vinyl
Lot
- Size: 7,405 Square Feet
- Features: Desert Landscaping, Landscaped, < 1/4 Acre
Details
- Parcel number: 00116311023
- Zoning description: Single Family
- Special conditions: In Foreclosure
- Horse amenities: None
Construction
Type & style
- Home type: SingleFamily
- Architectural style: Two Story
- Property subtype: Single Family Residence
Materials
- Roof: Tile
Condition
- Year built: 2010
Utilities & green energy
- Electric: Photovoltaics None
- Sewer: Public Sewer
- Water: Public
- Utilities for property: Underground Utilities
Community & HOA
Community
- Security: Security System Owned
- Subdivision: Sunrise Meadows Sub Phase 1
HOA
- Has HOA: No
- Amenities included: None
Location
- Region: Mesquite
Financial & listing details
- Price per square foot: $178/sqft
- Tax assessed value: $372,800
- Annual tax amount: $2,938
- Date on market: 7/14/2026
- Listing agreement: Exclusive Right To Sell
- Listing terms: Cash,Conventional,FHA,VA Loan
Estimated market value
$418,600
$398,000 - $440,000
$2,696/mo
Price history
| Date | Event | Price |
|---|---|---|
| 10/5/2009 | Sold | $63,000$26/sqft |
Source: Public Record Report a problem | ||
Public tax history
| Year | Property taxes | Tax assessment |
|---|---|---|
| 2026 | $2,938 +8% | $130,480 -0.4% |
| 2025 | $2,722 +8% | $131,035 +6% |
| 2024 | $2,521 +8% | $123,563 +10.8% |
| 2023 | $2,334 +8% | $111,568 +8.5% |
| 2022 | $2,162 +7.8% | $102,858 +6.4% |
| 2021 | $2,006 +6.7% | $96,691 +22.1% |
| 2020 | $1,879 +4.8% | $79,192 +9.9% |
| 2019 | $1,793 +6.9% | $72,057 |
| 2018 | $1,677 | $72,057 -0.3% |
| 2017 | $1,677 | $72,249 -9.4% |
| 2016 | $1,677 +3.4% | $79,743 +12.9% |
| 2015 | $1,622 | $70,611 +2.7% |
| 2014 | $1,622 | $68,724 |
| 2013 | -- | $68,724 +26.1% |
| 2012 | -- | $54,489 -15.5% |
| 2011 | -- | $64,450 |
Find assessor info on the county website
Monthly payment
Est. payment
Payment breakdown
Explore the cost of this home by adjusting the details. Changes won't be saved.Climate risks
Neighborhood: 89027
Nearby schools
GreatSchools rating
- 6/10Virgin Valley Elementary SchoolGrades: PK-5Distance: 0.5 mi
- 5/10Charles Arthur Hughes Middle SchoolGrades: 6-8Distance: 0.7 mi
- 6/10Virgin Valley High SchoolGrades: 9-12Distance: 1.6 mi
Schools provided by the listing agent
- Elementary: Virgin Valley,Virgin Valley
- Middle: Hughes Charles
- High: Virgin Valley
Source: LVR. This data may not be complete. We recommend contacting the local school district to confirm school assignments for this home.
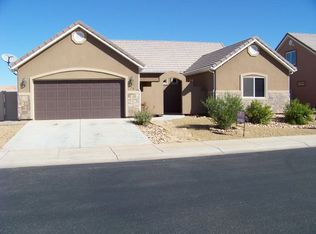
- $372,6003 bd2 ba1.5k sqft219 Eucalyptus Ln, Mesquite, NV 89027Off Market
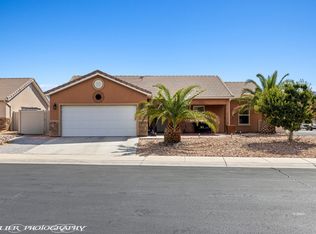
- $426,0003 bd2 ba1.3k sqft182 Jacaranda Way, Mesquite, NV 89027For Sale
- $373,0004 bd2 ba1.5k sqft172 Jacaranda Way, Mesquite, NV 89027Off Market
- $461,4003 bd2 ba1.4k sqft236 Eucalyptus Ln, Mesquite, NV 89027Off Market
- $450,0004 bd3 ba2.6k sqft209 Eucalyptus Ln, Mesquite, NV 89027Sold
- $382,7003 bd2 ba1.5k sqft256 Eucalyptus Ln, Mesquite, NV 89027Off Market
- $420,3004 bd2 ba2.1k sqft162 Jacaranda Way, Mesquite, NV 89027Off Market
- $455,0003 bd2 ba1.5k sqft208 Bambosa Cir, Mesquite, NV 89027Sold
A local agent can set up tours, give advice and negotiate with sellers.
Similar homes
- $426,0003 bd2 ba1.3k sqft361 Goldenrod Ln, Mesquite, NV 89027For Sale
 MLS ID #2799464, Ann M. Black, eXp Realty. LVR
 - $434,9994 bd3 ba2.3k sqft130 Parliament Cyn, Mesquite, NV 89027For Sale
 MLS ID #1127944, Julie Lee, eXp Realty. Mesquite MLS
 - $426,0003 bd2 ba1.3k sqft182 Jacaranda Way, Mesquite, NV 89027For SaleMLS ID #1126807, Teresa Talley, eXp Realty. Mesquite MLS
- $450,0003 bd2 ba1.8k sqft424 Harrier Ln, Mesquite, NV 89027For Sale
 MLS ID #1127951, Christina Silveyra, ERA Brokers Consolidated, Inc.. Mesquite MLS
 - $444,0004 bd3 ba1.8k sqft441 S Grapevine Rd, Mesquite, NV 89027For SaleMLS ID #1127800, Randy Laub, eXp Realty. Mesquite MLS
- $439,0004 bd2 ba1.8k sqft528 Clark St, Mesquite, NV 89027For SaleMLS ID #1127495, Virginia Hepp, Desert Gold Realty. Mesquite MLS
- $444,0003 bd3 ba2.1k sqft387 Silver Rd, Mesquite, NV 89027For SaleMLS ID #1127852, Alexander Gutierrez, ERA Brokers Consolidated, Inc.. Mesquite MLS
- $345,0003 bd2 ba1.4k sqft419 Chalet Dr, Mesquite, NV 89027For SaleMLS ID #1127949, Justine Jackson, eXp Realty. Mesquite MLS
- $443,5803 bd2 ba2k sqft287 Sam Way, Mesquite, NV 89027New ConstructionLVR
- $399,0003 bd2 ba1.4k sqft563 Fairways Dr, Mesquite, NV 89027For SaleMLS ID #1127853, Stephanie K. Cannon, RE/MAX Ridge Realty. Mesquite MLS
- $463,0003 bd3 ba2.2k sqft613 Lakeridge Ct, Mesquite, NV 89027For SaleMLS ID #1127618, Melanie Cohen, Premier Properties of Mesquite. Mesquite MLS
- $462,0004 bd2 ba1.7k sqft183 San Pedro Way, Mesquite, NV 89027For SaleMLS ID #1127748, Lynda Edwards, Desert Gold Realty. Mesquite MLS
- $459,0003 bd3 ba1.9k sqft867 Sagedell Rd, Mesquite, NV 89027For Sale By Owner
- $539,0005 bd3 ba2.4k sqft503 Clark St, Mesquite, NV 89027For SaleMLS ID #1127699, Luis Rodriguez, RE/MAX Ridge Realty. Mesquite MLS
- $398,0003 bd2 ba1.5k sqft648 Valley View Dr, Mesquite, NV 89027For SaleMLS ID #1127686, Christina Potter, eXp Realty. Mesquite MLS
- $409,0003 bd2 ba1.7k sqft689 Rancho Cir, Mesquite, NV 89027For SaleMLS ID #1127798, Irene J. Navarro, ERA Brokers Consolidated, Inc.. Mesquite MLS
- $410,0003 bd2 ba1.8k sqft777 Buena Vista Cir, Mesquite, NV 89027For SaleMLS ID #1127602, Teresa Talley, eXp Realty. Mesquite MLS
- $385,0003 bd2 ba1.3k sqft401 Honeysuckle St, Mesquite, NV 89027For SaleMLS ID #2757017, Lizter Vanorman, Investment Brokers & Assoc. LVR
- $475,0002 bd2 ba1.7k sqft726 Ventana Cir, Mesquite, NV 89027For SaleMLS ID #1127948, Lyndi Wilson, Premier Properties of Mesquite. Mesquite MLS
- $445,0002 bd2 ba1.8k sqft725 Ventana Cir, Mesquite, NV 89027For SaleMLS ID #2798808, David Neufeld, RE/MAX Ridge Realty. LVR
