Welcome to Kailors Cove! Upon arrival, you will immediately be greeted by the home's stacked stone accented front porch. Take a step into the open concept living room that flows right into the beautiful two-toned kitchen with eat-in area and an enormous granite topped island with additional seating. This area is perfect to host all your friends and family to watch your favorite game! Next, make your way on down to the impressive mater bedroom suite finished with crown molding, tray ceiling, and a shiplap accent wall. The master bathroom has jetted tub, walk-in shower, walk-in closet, and stunning double vanity. Make your way over to the laundry room with matching cabinetry, and then down the hall to the 2 additional bedrooms and full bathroom before finding the property's main attraction- the inspiring covered porch! This very private sitting area overlooks the mostly level backyard that is a child and/or pet's paradise! Sellers have also had the crawlspace encapsulated with dehumidifier in August 2023 for that extra peace-of-mind that every buyer deserves. Check out this beautiful home and make it yours today!
Buyer to verify all information deemed important.
Contingent
Price cut: $4K (7/7)
$355,000
239 Kailors Cove Cir, Ringgold, GA 30736
3beds
1,661sqft
:
Get pre-qualified$2,203/mo
Single Family Residence
Built in 2005
0.28 Acres Lot
$352,800 Zestimate®
$214/sqft
$8/mo HOA
What's special
Crown moldingBeautiful two-toned kitchenWalk-in closetStunning double vanityWalk-in showerEat-in areaInspiring covered porch
- 32 days |
- 592 |
- 45 |
Likely to sell faster than
Zillow last checked:
Listing updated:
Listed by:
Jarrod Holmes 423-320-5045,
Keller Williams Realty
Source: Greater Chattanooga Realtors,MLS#: 1537511
Facts & features
Interior
Bedrooms & bathrooms
- Bedrooms: 3
- Bathrooms: 2
- Full bathrooms: 2
Primary bedroom
- Level: First
Bedroom
- Level: First
Bedroom
- Level: First
Primary bathroom
- Level: First
Bathroom
- Level: First
Kitchen
- Level: First
Laundry
- Level: First
Living room
- Level: First
Heating
- Central
Cooling
- Central Air, Ceiling Fan(s)
Appliances
- Included: Dishwasher, Electric Range
- Laundry: Electric Dryer Hookup, Laundry Room, Main Level
Features
- Granite Counters, High Ceilings, Kitchen Island, Smart Thermostat, Tray Ceiling(s), En Suite, Breakfast Nook, Plumbed
- Windows: Vinyl Frames
- Basement: Crawl Space
- Number of fireplaces: 1
Interior area
- Total structure area: 1,661
- Total interior livable area: 1,661 sqft
- Finished area above ground: 1,661
- Finished area below ground: 0
Property
Parking
- Total spaces: 2
- Parking features: Concrete, Driveway, Garage, Garage Door Opener, Garage Faces Front
- Attached garage spaces: 2
Features
- Levels: One
- Stories: 1
- Patio & porch: Porch - Covered
- Exterior features: Fire Pit, Private Yard
- Fencing: Back Yard,Privacy
Lot
- Size: 0.28 Acres
- Dimensions: 80 x 154
- Features: Back Yard, Gentle Sloping
Details
- Parcel number: 0024j024
- Other equipment: Dehumidifier
Construction
Type & style
- Home type: SingleFamily
- Architectural style: Ranch
- Property subtype: Single Family Residence
Materials
- Brick Veneer, Stone, Vinyl Siding
- Foundation: Block
- Roof: Asphalt,Shingle
Condition
- New construction: No
- Year built: 2005
Utilities & green energy
- Sewer: Public Sewer
- Water: Public
- Utilities for property: Cable Connected, Electricity Connected, Sewer Connected, Underground Utilities, Water Connected
Community & HOA
Community
- Subdivision: Somerset Ests
HOA
- Has HOA: Yes
- HOA fee: $100 annually
Location
- Region: Ringgold
Financial & listing details
- Price per square foot: $214/sqft
- Tax assessed value: $354,165
- Annual tax amount: $2,689
- Date on market: 6/25/2026
- Listing terms: Cash,Conventional,FHA,VA Loan
- Road surface type: Asphalt
Estimated market value
$352,800
$335,000 - $370,000
$2,097/mo
Price history
| Date | Event | Price |
|---|---|---|
| 7/19/2026 | Contingent | $355,000$214/sqft |
Source: Greater Chattanooga Realtors #1537511 Report a problem | ||
| 7/7/2026 | Price change | $355,000-1.1%$214/sqft |
Source: Greater Chattanooga Realtors #1537511 Report a problem | ||
| 6/25/2026 | Listed for sale | $359,000+12.2%$216/sqft |
Source: Greater Chattanooga Realtors #1537511 Report a problem | ||
| 9/29/2022 | Sold | $320,000+100%$193/sqft |
Source: Public Record Report a problem | ||
| 4/23/2014 | Sold | $160,000-11.1%$96/sqft |
Source: Public Record Report a problem | ||
| 3/14/2014 | Listed for sale | $179,900+349.8%$108/sqft |
Source: Prudential RealtyCenter.com #1207703 Report a problem | ||
| 6/30/2005 | Sold | $40,000$24/sqft |
Source: Public Record Report a problem | ||
Public tax history
| Year | Property taxes | Tax assessment |
|---|---|---|
| 2025 | $2,554 -5.6% | $141,666 +3.8% |
| 2024 | $2,705 +19.1% | $136,498 +28.1% |
| 2023 | $2,272 +31.7% | $106,516 +29.2% |
| 2022 | $1,725 | $82,424 |
| 2021 | $1,725 -0.9% | $82,424 +10.7% |
| 2020 | $1,741 +2.8% | $74,430 |
| 2019 | $1,694 -5.3% | $74,430 |
| 2018 | $1,789 +0.5% | $74,430 +3.2% |
| 2017 | $1,781 | $72,088 +6.3% |
| 2016 | -- | $67,802 |
| 2015 | -- | $67,802 |
| 2014 | -- | $67,802 +6.4% |
| 2013 | -- | $63,733 |
| 2012 | -- | -- |
| 2011 | -- | -- |
| 2010 | -- | -- |
Find assessor info on the county website
Monthly payment
Est. payment
Payment breakdown
Explore the cost of this home by adjusting the details. Changes won't be saved.Climate risks
Neighborhood: 30736
Nearby schools
GreatSchools rating
- 7/10Boynton Elementary SchoolGrades: PK-5Distance: 1.6 mi
- 8/10Heritage Middle SchoolGrades: 6-8Distance: 1.6 mi
- 7/10Heritage High SchoolGrades: 9-12Distance: 1.3 mi
Schools provided by the listing agent
- Elementary: Boynton Elementary
- Middle: Heritage Middle
- High: Heritage High School
Source: Greater Chattanooga Realtors. This data may not be complete. We recommend contacting the local school district to confirm school assignments for this home.
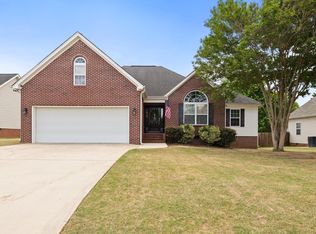
- $349,9003 bd2 ba1.7k sqft255 Kailors Cove Cir, Ringgold, GA 30736Pending
- $427,8003 bd3 ba2.8k sqft225 Kailors Cove Cir, Ringgold, GA 30736Off Market
- $298,2003 bd2 ba1.3k sqft66 Lucy Dr, Ringgold, GA 30736Off Market

- $400,2004 bd2 ba2.2k sqft269 Kailors Cove Cir, Ringgold, GA 30736Off Market

- $438,7003 bd3 ba2.7k sqft211 Kailors Cove Cir, Ringgold, GA 30736Off Market
- $303,2003 bd3 ba1.3k sqft63 Lucy Dr, Ringgold, GA 30736Off Market
- $441,7004 bd3 ba2.3k sqft238 Kailors Cove Cir, Ringgold, GA 30736Off Market
- $421,700-- bd2 ba2.3k sqft254 Kailors Cove Cir, Ringgold, GA 30736Off Market
A local agent can set up tours, give advice and negotiate with sellers.
A local lender can help you make sure your offer is ready when you are.
Similar homes
- $369,9004 bd2 ba1.8k sqft1113 Baggett Rd, Ringgold, GA 30736For Sale
 MLS ID #1535709, Jake Kellerhals. Greater Chattanooga Realtors
 - $355,0003 bd2 ba1.8k sqft173 Autumn Dr, Ringgold, GA 30736For Sale
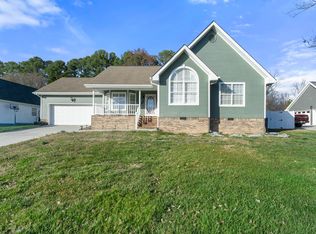 MLS ID #1529486, Bryan Russell. Greater Chattanooga Realtors
 - $355,0004 bd3 ba2.3k sqft42 Willowbrook Dr, Ringgold, GA 30736For Sale
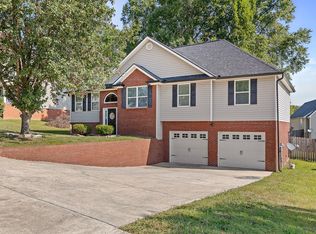 MLS ID #1535907, Linda Carter. Greater Chattanooga Realtors
 - $345,0003 bd3 ba1.7k sqft271 Chestnut Ridge Rd, Ringgold, GA 30736For Sale
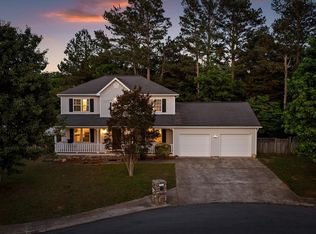 MLS ID #1535194, Daniel J Staub. Greater Chattanooga Realtors
 - $379,5003 bd3 ba2k sqft359 Maple Way, Ringgold, GA 30736For SaleMLS ID #1537111, Deane M Clayton. Greater Chattanooga Realtors
- $315,0003 bd2 ba1.6k sqft50 Capstone Dr, Ringgold, GA 30736For SaleMLS ID #1538270, Beth Reed. Greater Chattanooga Realtors
- $420,0003 bd3 ba2k sqft1205 Baggett Rd, Ringgold, GA 30736For SaleMLS ID #1532158, David Rutherford. Greater Chattanooga Realtors
- $345,0003 bd3 ba1.8k sqft137 Andrew Rd, Ringgold, GA 30736For SaleMLS ID #1538520, Wesley Talley. Greater Chattanooga Realtors
- $308,0003 bd3 ba2k sqft37 Pamela Ln, Ringgold, GA 30736For SaleMLS ID #1536388, Cassandra M Brown. Greater Chattanooga Realtors
- $360,0004 bd3 ba2.3k sqft1653 Clearview Dr, Ringgold, GA 30736For SaleMLS ID #1535394, Becky McNew. Greater Chattanooga Realtors
- $400,0004 bd3 ba2k sqft1050 Brock Cir, Ringgold, GA 30736For SaleMLS ID #1535824, Jason Hauser. Greater Chattanooga Realtors
- $339,9004 bd2 ba1.9k sqft483 Foster Dr, Ringgold, GA 30736For SaleMLS ID #1533512, Destanie Asher. Greater Chattanooga Realtors
- $320,0003 bd3 ba1.7k sqft2288 Swanson Rd, Ringgold, GA 30736For SaleMLS ID #1527803, Nathan Torgerson. Greater Chattanooga Realtors
- $425,0002 bd2 ba1.6k sqft352 Tennessee St, Ringgold, GA 30736For SaleMLS ID #1535263, Asher Black. Greater Chattanooga Realtors
- $429,9004 bd3 ba2k sqft307 Willow Grove Ct, Ringgold, GA 30736For SaleMLS ID #1539061, Connie L Moore. Greater Chattanooga Realtors
- $445,0004 bd3 ba2.2k sqft11 Sawtooth Oak Trl, Ringgold, GA 30736For SaleMLS ID #1531007, Jake Kellerhals. Greater Chattanooga Realtors
- $425,0003 bd3 ba2.1k sqft117 Sonoma Ln, Ringgold, GA 30736For SaleMLS ID #1537225, Debbie J Radford. Greater Chattanooga Realtors
- $425,0003 bd4 ba2.1k sqft415 Tuscany Village Dr, Ringgold, GA 30736For SaleMLS ID #1535785, Michelle Branson Johann. Greater Chattanooga Realtors
- $330,0003 bd3 ba1.8k sqft1017 N Sanctuary Rd, Chattanooga, TN 37421For SaleMLS ID #1530065, Kevin Gomila. Greater Chattanooga Realtors
- $329,9003 bd2 ba1.4k sqft1704 N Concord Rd, Chattanooga, TN 37421For SaleMLS ID #1537064, Collin Rogers. Greater Chattanooga Realtors
