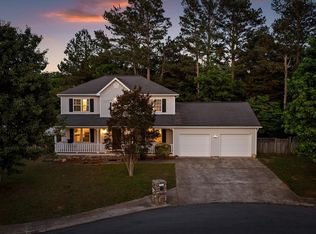
Beautifully maintained one-level home with flat back yard in convenient location! Sitting at the top of the hill, you'll love the shaded yard as soon as you pull in the driveway. Step inside to a very large living room with soaring ceilings and lots of natural light. The walk-through kitchen is spacious with lots of counter top space, stainless steel appliances and a cased opening to the living space that provides a connection to the space without leaving your kitchen fully exposed. The master suite is very large with a tray ceiling, double vanity, jetted tub, separate shower and walk-in closet. Two more bedrooms share a second full bathroom. Step outside onto your large back deck overlooking a dream back yard that's level and ready for a ball game. All of this located just minutes from I-75 and Battlefield parkway, giving you easy access to Ringgold, Fort Oglethorpe, Chattanooga and Dalton! Zoned for Heritage schools!
Contingent
Price cut: $20K (6/8)
$349,900
255 Kailors Cove Cir, Ringgold, GA 30736
3beds
1,710sqft
:
Get pre-qualified$2,172/mo
Single Family Residence
Built in 2006
0.28 Acres Lot
$344,200 Zestimate®
$205/sqft
$8/mo HOA
What's special
Shaded yardLarge back deckLots of natural lightStainless steel appliancesWalk-in closetSeparate showerJetted tub
- 90 days |
- 100 |
- 0 |
Zillow last checked:
Listing updated:
Listed by:
Jake Kellerhals 706-217-8133,
Keller Williams Realty
Source: Greater Chattanooga Realtors,MLS#: 1533465
Facts & features
Interior
Bedrooms & bathrooms
- Bedrooms: 3
- Bathrooms: 2
- Full bathrooms: 2
Primary bedroom
- Level: First
Bedroom
- Level: First
Bedroom
- Level: First
Primary bathroom
- Level: First
Bathroom
- Level: First
Dining room
- Level: First
Kitchen
- Level: First
Living room
- Level: First
Heating
- Central
Cooling
- Central Air, Ceiling Fan(s)
Appliances
- Included: Dishwasher, Microwave, Oven, Refrigerator
- Laundry: Main Level
Features
- Ceiling Fan(s), Crown Molding, Central Vacuum, Double Vanity, High Ceilings, High Speed Internet, Primary Downstairs, Soaking Tub, Vaulted Ceiling(s), Walk-In Closet(s), Separate Shower, Separate Dining Room, Whirlpool Tub
- Flooring: Hardwood, Tile
- Has basement: No
- Has fireplace: No
Interior area
- Total structure area: 1,710
- Total interior livable area: 1,710 sqft
- Finished area above ground: 1,710
Property
Parking
- Total spaces: 2
- Parking features: Concrete, Garage
- Attached garage spaces: 2
Features
- Levels: One
- Stories: 1
- Patio & porch: Deck
- Exterior features: None, Private Yard
- Fencing: Back Yard,Privacy,Wood
- Has view: Yes
Lot
- Size: 0.28 Acres
- Dimensions: 80 x 148
- Features: Back Yard, Level
Details
- Parcel number: 0024j025
Construction
Type & style
- Home type: SingleFamily
- Architectural style: Ranch
- Property subtype: Single Family Residence
Materials
- Brick, Vinyl Siding
- Foundation: Block
Condition
- New construction: No
- Year built: 2006
Utilities & green energy
- Sewer: Public Sewer
- Water: Public
- Utilities for property: Electricity Connected, Water Connected
Community & HOA
Community
- Features: Street Lights, Sidewalks
- Subdivision: Somerset
HOA
- Has HOA: Yes
- HOA fee: $100 annually
Location
- Region: Ringgold
Financial & listing details
- Price per square foot: $205/sqft
- Tax assessed value: $345,472
- Annual tax amount: $2,634
- Date on market: 4/27/2026
- Listing terms: Cash,Conventional,FHA,USDA Loan,VA Loan
Estimated market value
$344,200
$327,000 - $361,000
$2,131/mo
Price history
| Date | Event | Price |
|---|---|---|
| 6/11/2026 | Contingent | $349,900$205/sqft |
Source: Greater Chattanooga Realtors #1533465 Report a problem | ||
| 6/8/2026 | Price change | $349,900-5.4%$205/sqft |
Source: Greater Chattanooga Realtors #1533465 Report a problem | ||
| 4/27/2026 | Listed for sale | $369,900+0.2%$216/sqft |
Source: Greater Chattanooga Realtors #1533465 Report a problem | ||
| 4/2/2026 | Listing removed | $369,000$216/sqft |
Source: Greater Chattanooga Realtors #1523887 Report a problem | ||
| 11/19/2025 | Listed for sale | $369,000+112.7%$216/sqft |
Source: Greater Chattanooga Realtors #1523887 Report a problem | ||
| 10/16/2020 | Sold | $173,500+38.5%$101/sqft |
Source: Public Record Report a problem | ||
| 11/13/2008 | Sold | $125,250+213.1%$73/sqft |
Source: Public Record Report a problem | ||
| 6/30/2005 | Sold | $40,000$23/sqft |
Source: Public Record Report a problem | ||
Public tax history
| Year | Property taxes | Tax assessment |
|---|---|---|
| 2025 | $2,624 -0.4% | $138,189 +4% |
| 2024 | $2,634 +20.3% | $132,928 +29.5% |
| 2023 | $2,190 +30.6% | $102,669 +28.1% |
| 2022 | $1,677 +15.5% | $80,128 |
| 2021 | $1,452 -13.1% | $80,128 +12.2% |
| 2020 | $1,670 | $71,422 |
| 2019 | $1,670 -5.3% | $71,422 |
| 2018 | $1,765 +2.6% | $71,422 +2.6% |
| 2017 | $1,721 | $69,645 +6.6% |
| 2016 | -- | $65,315 |
| 2015 | -- | $65,315 |
| 2014 | -- | $65,315 +6.4% |
| 2013 | -- | $61,396 |
| 2012 | -- | -- |
| 2011 | -- | -- |
| 2010 | -- | -- |
Find assessor info on the county website
Monthly payment
Est. payment
Payment breakdown
Explore the cost of this home by adjusting the details. Changes won't be saved.Climate risks
Neighborhood: 30736
Nearby schools
GreatSchools rating
- 7/10Boynton Elementary SchoolGrades: PK-5Distance: 1.6 mi
- 8/10Heritage Middle SchoolGrades: 6-8Distance: 1.5 mi
- 7/10Heritage High SchoolGrades: 9-12Distance: 1.3 mi
Schools provided by the listing agent
- Elementary: Boynton Elementary
- Middle: Heritage Middle
- High: Heritage High School
Source: Greater Chattanooga Realtors. This data may not be complete. We recommend contacting the local school district to confirm school assignments for this home.
- $355,0003 bd2 ba1.6k sqft239 Kailors Cove Cir, Ringgold, GA 30736Pending
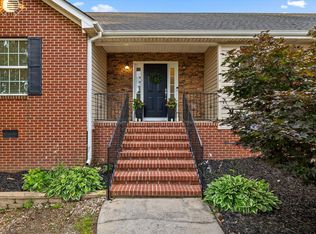
- $398,5004 bd2 ba2.2k sqft269 Kailors Cove Cir, Ringgold, GA 30736Off Market

- $303,2003 bd3 ba1.3k sqft63 Lucy Dr, Ringgold, GA 30736Off Market
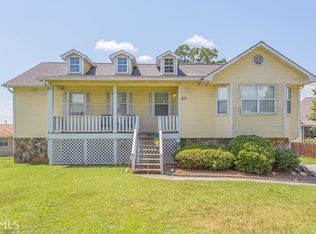
- $425,4003 bd3 ba2.8k sqft225 Kailors Cove Cir, Ringgold, GA 30736Off Market
- $495,3003 bd4 ba3.2k sqft283 Kailors Cove Cir, Ringgold, GA 30736Off Market
- $419,900-- bd2 ba2.3k sqft254 Kailors Cove Cir, Ringgold, GA 30736Off Market
- $374,7003 bd2 ba1.9k sqft268 Kailors Cove Cir, Ringgold, GA 30736Off Market
- $298,2003 bd2 ba1.3k sqft66 Lucy Dr, Ringgold, GA 30736Off Market
A local agent can set up tours, give advice and negotiate with sellers.
A local lender can help you make sure your offer is ready when you are.
Similar homes
- $369,9004 bd2 ba1.8k sqft1113 Baggett Rd, Ringgold, GA 30736For Sale
 MLS ID #1535709, Jake Kellerhals. Greater Chattanooga Realtors
 - $355,0003 bd2 ba1.8k sqft173 Autumn Dr, Ringgold, GA 30736For Sale
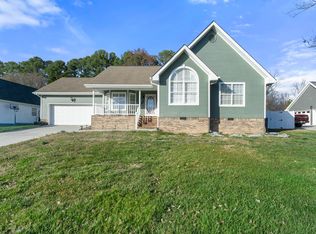 MLS ID #1529486, Bryan Russell. Greater Chattanooga Realtors
 - $355,0004 bd3 ba2.3k sqft42 Willowbrook Dr, Ringgold, GA 30736For Sale
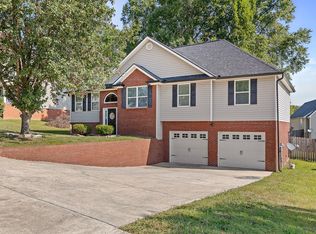 MLS ID #1535907, Linda Carter. Greater Chattanooga Realtors
 - $345,0003 bd3 ba1.7k sqft271 Chestnut Ridge Rd, Ringgold, GA 30736For Sale
 MLS ID #1535194, Daniel J Staub. Greater Chattanooga Realtors
 - $349,9003 bd2 ba2.1k sqft255 Bent Tree Dr, Ringgold, GA 30736For SaleMLS ID #1536901, Jake Kellerhals. Greater Chattanooga Realtors
- $315,0003 bd2 ba1.6k sqft50 Capstone Dr, Ringgold, GA 30736For SaleMLS ID #1538270, Beth Reed. Greater Chattanooga Realtors
- $420,0003 bd3 ba2k sqft1205 Baggett Rd, Ringgold, GA 30736For SaleMLS ID #1532158, David Rutherford. Greater Chattanooga Realtors
- $379,5003 bd3 ba2k sqft359 Maple Way, Ringgold, GA 30736For SaleMLS ID #1537111, Deane M Clayton. Greater Chattanooga Realtors
- $344,9004 bd2 ba1.9k sqft483 Foster Dr, Ringgold, GA 30736For SaleMLS ID #1533512, Destanie Asher. Greater Chattanooga Realtors
- $390,0003 bd2 ba2.3k sqft27 Running Oak Dr, Ringgold, GA 30736For SaleMLS ID #1534212, Asher Black. Greater Chattanooga Realtors
- $264,0003 bd2 ba1.3k sqft36 Crest Cir, Ringgold, GA 30736For SaleMLS ID #1535983, Drew Carey. Greater Chattanooga Realtors
- $320,0003 bd3 ba1.7k sqft2288 Swanson Rd, Ringgold, GA 30736For SaleMLS ID #1527803, Nathan Torgerson. Greater Chattanooga Realtors
- $425,0002 bd2 ba1.6k sqft352 Tennessee St, Ringgold, GA 30736For SaleMLS ID #1535263, Asher Black. Greater Chattanooga Realtors
- $429,9004 bd3 ba2k sqft307 Willow Grove Ct, Ringgold, GA 30736For SaleMLS ID #1539061, Connie L Moore. Greater Chattanooga Realtors
- $445,0004 bd3 ba2.2k sqft11 Sawtooth Oak Trl, Ringgold, GA 30736For SaleMLS ID #1531007, Jake Kellerhals. Greater Chattanooga Realtors
- $425,0004 bd3 ba2.1k sqft54 Carrigan Cir, Ringgold, GA 30736For SaleMLS ID #1535228, Connie L Moore. Greater Chattanooga Realtors
- $340,0003 bd2 ba1.7k sqft237 Sweet Birch Dr, Rossville, GA 30741For SaleMLS ID #1538468, Dawn James. Greater Chattanooga Realtors
- $339,9004 bd3 ba1.6k sqft5362 Reneau Way, Chattanooga, TN 37412For SaleMLS ID #1539378, Sean H Smith. Greater Chattanooga Realtors
- $330,0003 bd3 ba1.6k sqft72 Sarah Lynn Ln, Fort Oglethorpe, GA 30742For SaleMLS ID #1537158, Tyna Stevenson. Greater Chattanooga Realtors
- $325,0003 bd2 ba1.7k sqft479 Sweet Birch Dr, Rossville, GA 30741For SaleMLS ID #1536492, Jake Kellerhals. Greater Chattanooga Realtors
