Incredible dream property STUNNING Ranch style home with 3060 Sq. Ft. 6 Bedrooms, 3 Full Baths, beautiful $100k Heated In Ground POOL & 50 x 20 SHOP w/ 4 storage sheds attached & expansive parking & DUAL RV PARKING! OWN THE LAND with .59 Irrigated Acres, with great privacy & lovely scenery on spacious corner lot. Immaculate top to bottom upgrades including NEW Roof, Modern &Beautiful White & Black Exterior Paint, New Anderson Windows, New Exterior Doors w/ modern keypad entry. The interior of the home is a true work of art with all new custom state of the art finishes including custom accent designer walls with custom chevron & shiplap design. Enjoy modern and tasteful upgrades including all new luxury vinyl floors, custom fireplaces (2) w/stone & chevron wood design. Fall in love with amazing floor-plan with privacy master suite adjacent to the dream kitchen withwalk in dual shower w/ custom tile finish, dual vanities w/ granite tops, jetted soaker tub, his & hers closets with custom liveedge shelving. Enjoy modern 65" ceiling fans in the master suite, living room & massive family room. Most of all, enjoy mealswith those you love the most in the formal dining room with modern glass chandelier. The kitchen is a master-chefs dream with elite commercial grade gas range, two low-profile built in microwaves, stainless water tap feature above range, all stainless appliance package, custom hardwood breakfast bar & dual custom bars with black and gold accents. The second & third bathrooms feature luxury tile, custom tile surround shower, new vanities with granite tops, new vanity lighting & more! This home is extraordinary and excellent, it is a dream come true and happily ever after. The shop includes new epoxy & flake finish, fully functioning garage door opener, electric power, bonus storage above & wood stove. Enjoy massive laundry room w/two on demand water heaters and two washer & dryer hook ups, there even two electric panels! Both sides of the home are freshly rocked with (2) new RV gates on either side of the home, & the massive deck in the rear is a wonderful place to bbq, relax, and even has electric for your hot tub. If nothing else, jump in the pool and refresh and celebrate the good life! Enjoy virtual staging for design ideas.
Owner pays: Property Taxes, Property Insurance, HOA Dues, Property Management
Tenant Pays: All utilities, water, sewer, garbage, gas, electric, internet, pool maintenance, yard maintenance.
Sold for $303,597
$303,597
239 Nancy St, Grand Junction, CO 81503
6beds
3,060sqft
Single Family Residence
Built in 1976
0.59 Acres Lot
$674,100 Zestimate®
$99/sqft
$2,857 Estimated rent
Home value
$674,100
$640,000 - $708,000
$2,857/mo
Zestimate® history
Owner options
List your home for rent
$2,857/mo
Rent Zestimate®
Find your next renter with Zillow Rental Manager. Plus, with online applications, you can quickly screen prospective tenants – for free.
$2,857/mo
Rent Zestimate®
Refinance and save
$1,827/mo
Est. payment
Refinancing to a lower rate could help reduce your monthly payments and save thousands over the life of the loan.
$1,827/mo
Est. payment
Explore your selling options
Work with a Zillow partner agent
Leverage their expertise and Zillow's premium Showcase listings to get your home seen by more buyers.
Get startedList with your own agent
Get your home in front of millions of buyers by listing it on Zillow.
Learn how to do itSell it yourself
Take full control of how buyers see your home on Zillow by listing For Sale by Owner (FSBO).
List your homeWhat's special
Zillow last checked:
Listing updated:
Source: Zillow Rentals
Facts & features
Interior
Bedrooms & bathrooms
- Bedrooms: 6
- Bathrooms: 3
- Full bathrooms: 3
Heating
- Baseboard, Central, Forced Air
Cooling
- Air Conditioner, Central Air
Appliances
- Included: Dishwasher, Microwave Oven, Refrigerator
Features
- Storage
- Flooring: Hardwood
Interior area
- Total interior livable area: 3,060 sqft
Property
Parking
- Parking features: Deck, Detached, Garage, RV Access Parking, Storage
- Has garage: Yes
- Details: Contact manager
Features
- Stories: 1
- Patio & porch: Deck
- Exterior features: Storage
- Has private pool: Yes
- Pool features: Pool
Lot
- Size: 0.59 Acres
- Features: Corner Lot
Details
- Additional structures: Garage(s), Storage
- Parcel number: 294330489001
Construction
Type & style
- Home type: SingleFamily
- Property subtype: Single Family Residence
Materials
- Brick, Wood Frame
Condition
- Year built: 1976
Community & HOA
Community
- Deposit fee: $3,750
HOA
- Amenities included: Parking, Pool, RV Parking, Storage
Location
- Region: Grand Junction
Financial & listing details
- Price per square foot: $99/sqft
- Tax assessed value: $687,420
- Annual tax amount: $2,327
- Date on market: 6/4/2026
- Date available: 07/11/2026
- Lease term: 1 Year
Price history
| Date | Event | Price |
|---|---|---|
| 7/21/2026 | Listing removed | $689,900$225/sqft |
Source: GJARA #20261399 Report a problem | ||
| 7/11/2026 | Price change | $3,750-5.1%$1/sqft |
Source: Zillow Rentals Report a problem | ||
| 7/6/2026 | Listed for sale | $689,900-1.4%$225/sqft |
Source: GJARA #20261399 Report a problem | ||
| 7/2/2026 | Listed for rent | $3,950$1/sqft |
Source: Zillow Rentals Report a problem | ||
| 6/10/2026 | Listing removed | $3,950$1/sqft |
Source: Zillow Rentals Report a problem | ||
| 6/4/2026 | Listing removed | $699,900$229/sqft |
Source: GJARA #20261399 Report a problem | ||
| 6/4/2026 | Listed for rent | $3,950$1/sqft |
Source: Zillow Rentals Report a problem | ||
| 5/20/2026 | Price change | $699,900-3.5%$229/sqft |
Source: GJARA #20261399 Report a problem | ||
| 5/1/2026 | Price change | $725,000-3.3%$237/sqft |
Source: GJARA #20261399 Report a problem | ||
| 4/30/2026 | Price change | $749,900-1.3%$245/sqft |
Source: GJARA #20261399 Report a problem | ||
| 4/19/2026 | Price change | $759,900-2.2%$248/sqft |
Source: GJARA #20261399 Report a problem | ||
| 4/11/2026 | Price change | $777,000-1.6%$254/sqft |
Source: GJARA #20261399 Report a problem | ||
| 4/7/2026 | Price change | $789,900-1.3%$258/sqft |
Source: GJARA #20261399 Report a problem | ||
| 3/30/2026 | Listed for sale | $799,900+163.5%$261/sqft |
Source: GJARA #20261399 Report a problem | ||
| 8/6/2025 | Sold | $303,597-62.1%$99/sqft |
Source: Public Record Report a problem | ||
| 2/1/2025 | Listing removed | $800,000$261/sqft |
Source: GJARA #20250123 Report a problem | ||
| 1/13/2025 | Listed for sale | $800,000+355.4%$261/sqft |
Source: GJARA #20250123 Report a problem | ||
| 5/28/2021 | Sold | $175,658-39.4%$57/sqft |
Source: GJARA #20212516 Report a problem | ||
| 6/21/2007 | Sold | $290,000$95/sqft |
Source: Public Record Report a problem | ||
Public tax history
| Year | Property taxes | Tax assessment |
|---|---|---|
| 2025 | $2,327 -11.4% | $48,460 +40.8% |
| 2024 | $2,626 +28.4% | $34,410 |
| 2023 | $2,044 +1.2% | $34,410 +32.3% |
| 2022 | $2,020 +41.2% | $26,010 -4.9% |
| 2021 | $1,430 | $27,350 +41.3% |
| 2020 | $1,430 -1.8% | $19,360 -0.7% |
| 2019 | $1,457 | $19,490 -0.9% |
| 2018 | $1,457 +12.8% | $19,670 |
| 2017 | $1,292 | $19,670 +0.2% |
| 2016 | $1,292 -1.8% | $19,630 |
| 2015 | $1,316 +5.9% | $19,630 +6.6% |
| 2014 | $1,243 | $18,420 |
| 2013 | -- | $18,420 -2.1% |
| 2012 | $1,226 | $18,820 |
| 2011 | -- | $18,820 -31.5% |
| 2010 | -- | $27,470 |
| 2009 | -- | $27,470 +32.8% |
| 2008 | $1,432 -10.5% | $20,680 |
| 2007 | $1,600 +76.2% | $20,680 +89.7% |
| 2006 | $908 -8.7% | $10,900 |
| 2005 | $994 | $10,900 |
Find assessor info on the county website
Neighborhood: 81503
Nearby homes
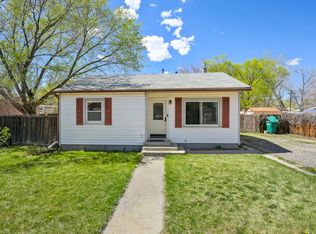
- $260,2412 bd1 ba1.2k sqft241 Nancy St, Grand Junction, CO 81503Sold
- $436,3003 bd2 ba1.4k sqft2851 1/4 Emily Dr, Grand Junction, CO 81503Off Market
- $550,7004 bd2 ba1.9k sqft2851 Emily Dr, Grand Junction, CO 81503Off Market
- $293,9002 bd1 ba1.2k sqft241 1/2 Nancy St, Grand Junction, CO 81503Off Market
- $511,8003 bd3 ba2.1k sqft238 Nancy St, Grand Junction, CO 81503Off Market
- $482,5003 bd2 ba1.7k sqft2851 1/2 Emily Dr, Grand Junction, CO 81503Sold
- $297,5002 bd1 ba876 sqft240 Nancy St, Grand Junction, CO 81503Off Market
- $556,4003 bd3 ba2.5k sqft2866 Emily Dr, Grand Junction, CO 81503Off Market
Nearby schools
GreatSchools rating
- 5/10Lincoln Orchard Mesa Elementary SchoolGrades: PK-5Distance: 0.3 mi
- 6/10Orchard Mesa Middle SchoolGrades: 6-8Distance: 1.5 mi
- 3/10Central High SchoolGrades: 9-12Distance: 4.3 mi
Sell for more on Zillow
Get a Zillow Showcase℠ listing at no additional cost and you could sell for .
$674,100
2% more
+$13,482
With Zillow Showcase(estimated)
$687,582
Sell for more on Zillow
Get a Zillow Showcase℠ listing at no additional cost and you could sell for .
$674,100
2% more
+$13,482
With Zillow Showcase(estimated)
$687,582
- Colorado
- Mesa County
- Grand Junction
- 81503
- 239 Nancy St
