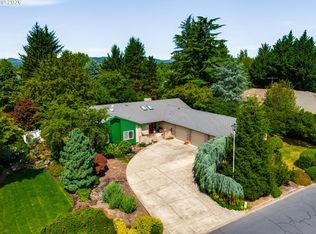
Set on an oversized 0.46-acre cul-de-sac lot in sought-after West Hills Estates, this 4-bedroom, 2.5-bath home offers a functional floor plan and exceptional outdoor living. A grand covered entry opens to an inviting foyer featuring high ceilings, a skylight, and wood floors. Just beyond, the vaulted living room offers a cozy wood-burning fireplace. Vaulted ceilings continue into the formal dining room, where a built-in feature provides flexibility for a home office or den. The kitchen features an island, wood cabinetry, pantry, built-in desk, and included appliances, and opens seamlessly to the eating nook and family room for comfortable everyday living. Sliding glass doors from both the family room and the primary suite create seamless access to the expansive, fully fenced backyard. The primary suite includes a walk-in closet and ensuite bath with double sinks, abundant natural light from a skylight, and a walk-in shower. Three additional bedrooms and a full guest bath provide comfortable accommodations for family, guests, or hobbies. The generous backyard offers endless opportunities for gardening, entertaining, play, or simply relaxing. Complete with a three-car garage and an exceptional West Hills Estates location, this home is ready to enjoy in the heart of Oregon Wine Country.
Pending
$635,000
2390 NW Quail Ct, McMinnville, OR 97128
4beds
2,244sqft
:
Get pre-qualified$4,277/mo
Residential, Single Family Residence
Built in 1994
0.46 Acres Lot
$-- Zestimate®
$283/sqft
$21/mo HOA
What's special
Cozy wood-burning fireplaceExceptional outdoor livingExpansive fully fenced backyardFunctional floor planFull guest bathFamily roomEating nook
- 35 days |
- 512 |
- 6 |
Likely to sell faster than
Zillow last checked:
Listing updated:
Listed by:
Stacy Martin 503-560-2144,
Baker Street Real Estate, LLC,
Susan Stubberfield 503-435-9274,
Baker Street Real Estate, LLC
Source: RMLS (OR),MLS#: 242116339
Facts & features
Interior
Bedrooms & bathrooms
- Bedrooms: 4
- Bathrooms: 3
- Full bathrooms: 2
- Partial bathrooms: 1
- Main level bathrooms: 3
Rooms
- Room types: Bedroom 4, Bedroom 2, Bedroom 3, Dining Room, Family Room, Kitchen, Living Room, Primary Bedroom
Primary bedroom
- Features: Sliding Doors, Ensuite, Walkin Closet, Wallto Wall Carpet
- Level: Main
Bedroom 2
- Features: Closet, Wallto Wall Carpet
- Level: Main
Bedroom 3
- Features: Closet, Wallto Wall Carpet
- Level: Main
Bedroom 4
- Features: Closet, Wallto Wall Carpet
- Level: Main
Dining room
- Features: Builtin Features, Vaulted Ceiling, Wallto Wall Carpet
- Level: Main
Family room
- Features: Family Room Kitchen Combo, Sliding Doors, Wallto Wall Carpet
- Level: Main
Kitchen
- Features: Dishwasher, Island, Pantry, Free Standing Range, Free Standing Refrigerator, Laminate Flooring
- Level: Main
Living room
- Features: Fireplace, Vaulted Ceiling, Wallto Wall Carpet
- Level: Main
Heating
- Heat Pump, Fireplace(s)
Appliances
- Included: Dishwasher, Free-Standing Range, Free-Standing Refrigerator
- Laundry: Laundry Room
Features
- Ceiling Fan(s), Vaulted Ceiling(s), Closet, Built-in Features, Family Room Kitchen Combo, Kitchen Island, Pantry, Walk-In Closet(s)
- Flooring: Vinyl, Wall to Wall Carpet, Wood, Laminate
- Doors: Sliding Doors
- Windows: Double Pane Windows
- Number of fireplaces: 1
- Fireplace features: Wood Burning
Interior area
- Total structure area: 2,244
- Total interior livable area: 2,244 sqft
Video & virtual tour
Property
Parking
- Total spaces: 3
- Parking features: Attached
- Attached garage spaces: 3
Accessibility
- Accessibility features: One Level, Accessibility
Features
- Levels: One
- Stories: 1
- Patio & porch: Covered Patio, Patio
- Exterior features: Yard
- Fencing: Fenced
Lot
- Size: 0.46 Acres
- Features: Cul-De-Sac, Sprinkler, SqFt 15000 to 19999
Details
- Parcel number: 490786
Construction
Type & style
- Home type: SingleFamily
- Property subtype: Residential, Single Family Residence
Materials
- Vinyl Siding
- Foundation: Concrete Perimeter
Condition
- Resale
- New construction: No
- Year built: 1994
Utilities & green energy
- Sewer: Public Sewer
- Water: Public
Community & HOA
HOA
- Has HOA: Yes
- HOA fee: $250 annually
Location
- Region: Mcminnville
Financial & listing details
- Price per square foot: $283/sqft
- Tax assessed value: $583,710
- Annual tax amount: $6,784
- Date on market: 7/6/2026
- Cumulative days on market: 35 days
- Listing terms: Cash,Conventional,FHA,VA Loan
Estimated market value
Not available
Estimated sales range
Not available
Not available
Price history
| Date | Event | Price |
|---|---|---|
| 7/17/2026 | Pending sale | $635,000$283/sqft |
Source:  RMLS (OR) #242116339 Report a problem RMLS (OR) #242116339 Report a problem | ||
| 7/6/2026 | Listed for sale | $635,000+1311.1%$283/sqft |
Source: RMLS (OR) #242116339 Report a problem | ||
| 3/24/1994 | Sold | $45,000$20/sqft |
Source: Agent Provided Report a problem | ||
Public tax history
| Year | Property taxes | Tax assessment |
|---|---|---|
| 2025 | $6,784 +5.5% | $380,989 +3% |
| 2024 | $6,429 +5.9% | $369,892 +3% |
| 2023 | $6,070 +5.6% | $359,118 +3% |
| 2022 | $5,750 +2.4% | $348,658 +3% |
| 2021 | $5,614 +0.8% | $338,503 +3% |
| 2020 | $5,569 +2.8% | $328,644 +3% |
| 2019 | $5,418 +2% | $319,072 +3% |
| 2018 | $5,311 | $309,779 +3% |
| 2017 | $5,311 +7.5% | $300,756 +3% |
| 2016 | $4,943 | $291,996 +3% |
| 2015 | $4,943 +2.5% | $283,493 +3% |
| 2014 | $4,822 +9.5% | $275,237 +3% |
| 2013 | $4,405 +2.5% | $267,222 +3% |
| 2012 | $4,297 +2.8% | $259,440 +3% |
| 2011 | $4,181 +3.7% | $251,885 +3% |
| 2010 | $4,033 +1.7% | $244,550 +3% |
| 2009 | $3,967 +4.3% | $237,428 +3% |
| 2008 | $3,804 +2.4% | $230,513 +3% |
| 2007 | $3,715 +10.7% | $223,799 +3% |
| 2006 | $3,355 -2.5% | $217,280 +3% |
| 2005 | $3,441 +5.5% | $210,951 +3% |
| 2004 | $3,262 -6.3% | $204,806 +3% |
| 2003 | $3,481 +4.3% | $198,841 +3% |
| 2002 | $3,338 +4.1% | $193,050 +3% |
| 2001 | $3,207 +3.9% | $187,427 +3% |
| 2000 | $3,086 | $181,968 |
Find assessor info on the county website
Monthly payment
Est. payment
Payment breakdown
Explore the cost of this home by adjusting the details. Changes won't be saved.Climate risks
Neighborhood: 97128
Nearby schools
GreatSchools rating
- 5/10Newby Elementary SchoolGrades: K-5Distance: 1.1 mi
- 8/10Duniway Middle SchoolGrades: 6-8Distance: 1.1 mi
- 9/10Mcminnville High SchoolGrades: 9-12Distance: 2.1 mi
Schools provided by the listing agent
- Elementary: Newby
- Middle: Duniway
- High: Mcminnville
Source: RMLS (OR). This data may not be complete. We recommend contacting the local school district to confirm school assignments for this home.
- $760,5004 bd2 ba2.8k sqft2406 NW Quail Ct, McMinnville, OR 97128Off Market
- $619,9003 bd2 ba2.1k sqft211 NW West Hills Dr, McMinnville, OR 97128Pending

- $449,9003 bd2 ba1.3k sqft2411 SW Leo St, McMinnville, OR 97128Sold

- $607,0003 bd2 ba1.8k sqft2364 NW Quail Ct, McMinnville, OR 97128Off Market
- $662,4005 bd2 ba2.4k sqft2393 NW Quail Ct, McMinnville, OR 97128Off Market
- $454,7003 bd2 ba1.4k sqft2341 SW Howard Dr, McMinnville, OR 97128Off Market
- $507,2004 bd2 ba1.9k sqft2363 SW Howard Dr, McMinnville, OR 97128Off Market
- $450,7003 bd2 ba1.5k sqft2323 SW Howard Dr, McMinnville, OR 97128Off Market
A local agent can set up tours, give advice and negotiate with sellers.
Similar homes
- $599,0003 bd2 ba1.6k sqft2255 NW Horizon Dr, McMinnville, OR 97128Active

 MLS ID #238642452, Stacy Martin, Baker Street Real Estate, LLC. RMLS (OR)
 - $664,9003 bd3 ba2.4k sqft1760 SW Goucher Ct, McMinnville, OR 97128For Sale

 MLS ID #843499, JONATHAN FLORES, Realty One Group Willamette Valley. WVMLS
 - $595,9003 bd3 ba1.8k sqft2520 NW Pinehurst Dr, McMinnville, OR 97128For Sale
 MLS ID #843996, MARY CHAPMAN, Opt. WVMLS
 - $720,0003 bd2 ba2.1k sqft2221 NW Doral St, McMinnville, OR 97128Active
 MLS ID #682889351, Stacy Martin, Baker Street Real Estate, LLC. RMLS (OR)
 - $549,9003 bd2 ba2k sqft1656 NE McDaniel Ln, McMinnville, OR 97128For SaleMLS ID #844282, BEVERLY SINCLAIR, Bella Casa Real Estate Group. WVMLS
- $549,9004 bd3 ba3.1k sqft800 NW Michelbook Ln, McMinnville, OR 97128ActiveMLS ID #607239214, Stacy Martin, Baker Street Real Estate, LLC. RMLS (OR)
- $669,0003 bd2 ba1.7k sqft1925 NW Saint Andrews Dr, McMinnville, OR 97128ActiveMLS ID #614042614, Stacy Martin, Baker Street Real Estate, LLC. RMLS (OR)
- $949,5003 bd3 ba2.9k sqft447 NW Mount Mazama St, McMinnville, OR 97128For SaleMLS ID #843386, DANIELLE JACKSON, Willcuts Company Real Estate. WVMLS
- $679,0004 bd2 ba2.1k sqft433 Ash St, Dayton, OR 97114For SaleMLS ID #844204, BECKY MATHER, Exp Realty, Llc. WVMLS
- $599,0004 bd3 ba2.6k sqft800 Joel Palmer Way, Dayton, OR 97114For SaleMLS ID #842793, BLAKE BYZEWSKI, John L. Scott Real Estate. WVMLS
- $799,0003 bd3 ba2.8k sqft2035 NW Saint Andrews Dr, McMinnville, OR 97128ActiveMLS ID #665870748, Jeremy Vernon, Willamette West, Inc.. RMLS (OR)
- $449,9004 bd2 ba1.6k sqft515 SW Brockwood Ave, McMinnville, OR 97128ActiveMLS ID #281655873, Stacy Martin, Baker Street Real Estate, LLC. RMLS (OR)
- $499,0004 bd2 ba2.5k sqft715 NE 5th St, McMinnville, OR 97128ActiveMLS ID #739787462, Trisha House, Baker Street Real Estate, LLC. RMLS (OR)
- $495,0003 bd2 ba1.4k sqft1545 SW Hilary St, McMinnville, OR 97128For SaleMLS ID #839588, FRANK THIERJUNG, Coldwell Banker Mountain West Real Estate, Inc.. WVMLS
- $426,3003 bd2 ba1.2k sqft1302 SW Darci Dr, McMinnville, OR 97128For SaleMLS ID #841800, MICHAEL O'MEARA, Exp Realty, Llc. WVMLS
- $634,9003 bd3 ba2.3k sqft221 E 16th St, Lafayette, OR 97127For SaleMLS ID #839986, JONATHAN FLORES, Realty One Group Willamette Valley. WVMLS
- $464,0004 bd3 ba1.5k sqft1025 SE Millright Ave, McMinnville, OR 97128ActiveMLS ID #724939969, Gina Audritsh, Hallmark Properties, Inc.. RMLS (OR)
- $375,0003 bd2 ba1.4k sqft225 SW Fleishauer Ln, McMinnville, OR 97128ActiveMLS ID #344227523, David Waite, MORE Realty. RMLS (OR)
- $445,0003 bd2 ba1.4k sqft683 NE Summerfield St, McMinnville, OR 97128PendingMLS ID #658945900, Susan Stubberfield, Baker Street Real Estate, LLC. RMLS (OR)
- $650,0004 bd4 ba3.3k sqft2367 Wilark Dr NW, Salem, OR 97304For SaleMLS ID #843176, GLADYS BLUM, Blum Real Estate. WVMLS
