Tucked away at the end of a long private drive, this stunning custom ranch estate offers the perfect blend of space, comfort, and scenic natural beauty across more than 13 secluded acres. Surrounded by rolling greenery and bordering the Kishwaukee River, this move-in-ready property delivers peaceful country living with modern updates throughout. The spacious main level features nearly 2,000 square feet of thoughtfully designed living space with an open-concept layout ideal for everyday living and entertaining. The expansive living area flows seamlessly into a beautifully appointed kitchen complete with stainless steel appliances, an oversized island with seating, abundant prep space, and an adjoining dining area. Large windows throughout the home showcase breathtaking views of the surrounding landscape, while the inviting family room is anchored by a striking stone fireplace. The private primary suite offers a relaxing retreat with double-door entry, a spa-inspired bath featuring a whirlpool tub, dual vanities, separate shower, and a walk-in closet. A convenient laundry and mudroom connects directly to the 2.5-car garage. Two additional bedrooms and a full bath are located on the opposite side of the home, creating privacy and functionality for family or guests. Solid six-panel wood doors add warmth and craftsmanship throughout. The finished lower level nearly doubles the living space, offering a massive recreation room, a potential fourth bedroom or office, fresh paint and carpeting, plus extensive storage with endless possibilities for customization. Major recent updates provide peace of mind, including a complete tear-off roof, siding, soffits, fascia, and gutters (2020), HVAC system (2019), water heater (2021), and fresh interior paint (2021). Outside, the property is equally impressive with open green space, room for gardening, two ponds, and a pole barn. Comprised of two parcels totaling more than 13 acres, this extraordinary property combines privacy, recreation, and rural charm while remaining a place you can truly call home. Home broken into two parcels 05-27-451-009 (12.66 acres) and 05-27-451-008 (1.21 acres).
Active
$575,000
2391 Newburg Rd, Belvidere, IL 61008
3beds
1,927sqft
Single Family Residence
Built in 1999
13.87 Acres Lot
$551,000 Zestimate®
$298/sqft
$-- HOA
What's special
Striking stone fireplaceTwo pondsPole barnBordering the kishwaukee riverOversized island with seatingSurrounded by rolling greeneryAbundant prep space
- 9 days
- 1,094
- 101
Likely to sell faster than
Zillow last checked:
Listing updated:
Listed by:
Ryan Sinclair (815)338-7111,
Berkshire Hathaway HomeServices Starck Real Estate
Source: MRED as distributed by MLS GRID,MLS#: 12653410
Facts & features
Interior
Bedrooms & bathrooms
- Bedrooms: 3
- Bathrooms: 3
- Full bathrooms: 2
- 1/2 bathrooms: 1
Rooms
- Room types: No additional rooms
Primary bedroom
- Features: Flooring (Porcelain Tile), Bathroom (Full)
- Level: Main
- Area: 224 Square Feet
- Dimensions: 16X14
Bedroom 2
- Features: Flooring (Hardwood)
- Level: Main
- Area: 110 Square Feet
- Dimensions: 11X10
Bedroom 3
- Features: Flooring (Hardwood)
- Level: Main
- Area: 143 Square Feet
- Dimensions: 13X11
Dining room
- Features: Flooring (Porcelain Tile)
- Level: Main
- Area: 132 Square Feet
- Dimensions: 12X11
Kitchen
- Features: Flooring (Porcelain Tile)
- Level: Main
- Area: 152 Square Feet
- Dimensions: 19X8
Laundry
- Features: Flooring (Porcelain Tile)
- Level: Main
- Area: 143 Square Feet
- Dimensions: 13X11
Living room
- Features: Flooring (Hardwood)
- Level: Main
- Area: 437 Square Feet
- Dimensions: 23X19
Heating
- Natural Gas
Cooling
- Central Air
Appliances
- Laundry: Main Level, Gas Dryer Hookup
Features
- Cathedral Ceiling(s), 1st Floor Bedroom, Walk-In Closet(s), Open Floorplan
- Flooring: Hardwood
- Doors: 6 Panel Door(s)
- Windows: Skylight(s), Blinds
- Basement: Partially Finished,Full
Interior area
- Total structure area: 3,854
- Total interior livable area: 1,927 sqft
Property
Parking
- Total spaces: 5.5
- Parking features: Gravel, Yes, Attached, Owned, Garage
- Attached garage spaces: 2.5
Accessibility
- Accessibility features: No Disability Access
Features
- Stories: 1
- Body of water: LAND BORDERS KISHWAUKEE RIVER
Lot
- Size: 13.87 Acres
- Dimensions: 681.5 X 654 X 323 X 214 X 200 X 216 X 994
Details
- Parcel number: 0527451008
- Special conditions: None
Construction
Type & style
- Home type: SingleFamily
- Property subtype: Single Family Residence
Materials
- Frame
Condition
- New construction: No
- Year built: 1999
Utilities & green energy
- Sewer: Public Sewer
- Water: Public
Community & HOA
Community
- Security: Carbon Monoxide Detector(s)
HOA
- Services included: None
Location
- Region: Belvidere
Financial & listing details
- Price per square foot: $298/sqft
- Tax assessed value: $384,459
- Annual tax amount: $10,549
- Date on market: 10/1/2026
- Ownership: Fee Simple
Estimated market value
$551,000
$523,000 - $579,000
$3,080/mo
Price history
| Date | Event | Price |
|---|---|---|
| 10/1/2026 | Listed for sale | $575,000+32.2%$298/sqft |
Source:  MRED as distributed by MLS GRID #12653410 Report a problem MRED as distributed by MLS GRID #12653410 Report a problem | ||
| 1/26/2022 | Sold | $435,000-7.4%$226/sqft |
Source: MRED as distributed by MLS GRID #11252807 Report a problem | ||
| 12/8/2021 | Contingent | $469,900$244/sqft |
Source: MRED as distributed by MLS GRID #11252807 Report a problem | ||
| 11/13/2021 | Price change | $469,900-5.1%$244/sqft |
Source: MRED as distributed by MLS GRID #11252807 Report a problem | ||
| 11/2/2021 | Price change | $494,900-5.7%$257/sqft |
Source: MRED as distributed by MLS GRID #11252807 Report a problem | ||
| 10/22/2021 | Listed for sale | $524,900+33.1%$272/sqft |
Source: MRED as distributed by MLS GRID #11252807 Report a problem | ||
| 12/1/2005 | Sold | $394,500$205/sqft |
Source: Public Record Report a problem | ||
Public tax history
| Year | Property taxes | Tax assessment |
|---|---|---|
| 2025 | $9,331 -7.9% | $128,153 |
| 2024 | $10,127 -7.5% | $128,153 |
| 2023 | $10,952 -16.8% | $128,153 -12.8% |
| 2022 | $13,167 +95.8% | $146,959 +83.1% |
| 2021 | $6,723 +8.9% | $80,265 +13.2% |
| 2020 | $6,175 +1.2% | $70,884 +3% |
| 2019 | $6,101 -2.9% | $68,800 +5.6% |
| 2017 | $6,284 +5.8% | $65,166 +9.5% |
| 2016 | $5,938 +10.3% | $59,534 +12% |
| 2015 | $5,382 +12.5% | $53,165 -0.2% |
| 2014 | $4,782 -7.9% | $53,286 |
| 2013 | $5,194 | $53,286 -5% |
| 2012 | -- | $56,101 -20% |
| 2010 | -- | $70,140 -5.1% |
| 2007 | -- | $73,918 |
Find assessor info on the county website
Monthly payment
Est. payment
Payment breakdown
Explore the cost of this home by adjusting the details. Changes won't be saved.Climate risks
Neighborhood: 61008
Nearby schools
Schools provided by the listing agent
- District: 100
Source: MRED as distributed by MLS GRID. This data may not be complete. We recommend contacting the local school district to confirm school assignments for this home.
Similar homes

- $649,0004 bd3 ba2.5k sqft11900 Beloit Rd, Belvidere, IL 61008For Sale
 MLS ID #202606255, Carmelina Korasick. NorthWest Illinois Alliance of REALTORS®
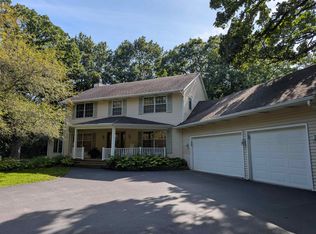
 - $559,9004 bd3 ba2.3k sqft10175 Creek Ridge Trl, Belvidere, IL 61008For Sale
 MLS ID #202605974, Scot Craig. NorthWest Illinois Alliance of REALTORS®
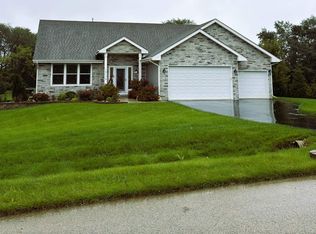
 - $579,5003 bd3 ba2.2k sqft9962 Little Lucy Ln, Belvidere, IL 61008For Sale
 MLS ID #202605318, Kelsey Schuckman. NorthWest Illinois Alliance of REALTORS®
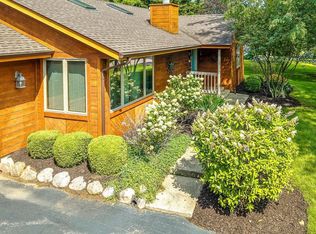
 - $359,9003 bd3 ba2.5k sqft584 Sunnyfield Rd, Belvidere, IL 61008For Sale
 MLS ID #202606311, Donna Leone. NorthWest Illinois Alliance of REALTORS®
