Spacious and beautiful new 2 story home situated on nearly an acre and located in the highly rated Belvidere North school district. Special features include: 9 foot ceilings throughout main floor; additionally featuring wood beamed ceilings in the great room, kitchen with big island-great for entertaining, vented range hood, walk-in pantry, stainless appliances, granite countertops, main floor laundry, flex room (could be 5th bedroom), popular "cubbies", 2 story entry foyer, 3 1/2 car garage, stone floor to ceiling fireplace, lots of windows and glass on back side of home, partially covered concrete patio, primary bedroom featuring ceramic walk-in shower, double granite vanity, enormous walk-in closet, and lighted "step ceiling." Zoned heating and air-conditioning system. Rounded corners throughout. The lower-level features high "raised sil" ceilings and rough-in for a future bath-all set for finishing.
For sale
$572,000
9946 Little Lucy Ln, Belvidere, IL 61008
4beds
2,744sqft
Single Family Residence
Built in 2026
0.89 Acres Lot
$-- Zestimate®
$208/sqft
$-- HOA
What's special
Rounded corners throughoutFlex roomWalk-in pantryMain floor laundryGranite countertopsStainless appliancesDouble granite vanity
- 2 days |
- 259 |
- 9 |
Zillow last checked:
Listing updated:
Listed by:
Lisa Carroll 815-742-1741,
Century 21 Affiliated
Source: NorthWest Illinois Alliance of REALTORS®,MLS#: 202605151
Facts & features
Interior
Bedrooms & bathrooms
- Bedrooms: 4
- Bathrooms: 3
- Full bathrooms: 2
- 1/2 bathrooms: 1
- Main level bathrooms: 1
Primary bedroom
- Level: Upper
- Area: 213.06
- Dimensions: 15.1 x 14.11
Bedroom 2
- Level: Upper
- Area: 139.86
- Dimensions: 12.6 x 11.1
Bedroom 3
- Level: Upper
- Area: 146.88
- Dimensions: 13.6 x 10.8
Bedroom 4
- Level: Upper
- Area: 144.64
- Dimensions: 12.8 x 11.3
Kitchen
- Level: Main
- Area: 443.7
- Dimensions: 29 x 15.3
Living room
- Level: Main
- Area: 357
- Dimensions: 21 x 17
Heating
- Forced Air, Zoned, Natural Gas
Cooling
- Central Air
Appliances
- Included: Dishwasher, Microwave, Stove/Cooktop, Gas Water Heater
- Laundry: Main Level
Features
- Great Room, Granite Counters, Walk-In Closet(s)
- Basement: Full
- Has fireplace: Yes
- Fireplace features: Gas
Interior area
- Total structure area: 2,744
- Total interior livable area: 2,744 sqft
- Finished area above ground: 2,744
- Finished area below ground: 0
Property
Parking
- Total spaces: 3.5
- Parking features: Asphalt, Attached, Garage Door Opener
- Garage spaces: 3.5
Features
- Levels: Two
- Stories: 2
- Patio & porch: Patio
- Has view: Yes
- View description: Country
Lot
- Size: 0.89 Acres
- Features: County Taxes, Subdivided
Details
- Parcel number: 0000
Construction
Type & style
- Home type: SingleFamily
- Property subtype: Single Family Residence
Materials
- Brick/Stone, Siding, Aluminum
- Roof: Shingle
Condition
- Year built: 2026
Utilities & green energy
- Electric: Circuit Breakers
- Sewer: Septic Tank
- Water: Well
Community & HOA
Community
- Security: Radon Mitigation Passive
- Subdivision: IL
Location
- Region: Belvidere
Financial & listing details
- Price per square foot: $208/sqft
- Price range: $572K - $572K
- Date on market: 8/19/2026
- Cumulative days on market: 4 days
- Ownership: Fee Simple
- Road surface type: Hard Surface Road
Estimated market value
Not available
Estimated sales range
Not available
Not available
Price history
| Date | Event | Price |
|---|---|---|
| 8/19/2026 | Listed for sale | $572,000$208/sqft |
Source:  NorthWest Illinois Alliance of REALTORS® #202605151 Report a problem NorthWest Illinois Alliance of REALTORS® #202605151 Report a problem | ||
Public tax history
Tax history is unavailable.
Monthly payment
Est. payment
Payment breakdown
Explore the cost of this home by adjusting the details. Changes won't be saved.Climate risks
Neighborhood: 61008
Nearby schools
GreatSchools rating
- 6/10Seth Whitman Elementary SchoolGrades: K-5Distance: 1.6 mi
- 5/10Belvidere Central Middle SchoolGrades: 6-8Distance: 1.8 mi
- 6/10Belvidere North High SchoolGrades: 9-12Distance: 1.4 mi
Schools provided by the listing agent
- Elementary: Seth Whitman Elem
- Middle: Belvidere Central Middle
- High: Belvidere North
- District: Belvidere 100
Source: NorthWest Illinois Alliance of REALTORS®. This data may not be complete. We recommend contacting the local school district to confirm school assignments for this home.
- $481,9004 bd3 ba2.4k sqft9959 Little Lucy Ln, Belvidere, IL 61008Off Market

- $474,3003 bd1 ba2.2k sqft9923 Little Lucy Ln, Belvidere, IL 61008Off Market
- $633,8004 bd3 ba3.6k sqft9933 Whisper Ridge Ln, Belvidere, IL 61008Sold
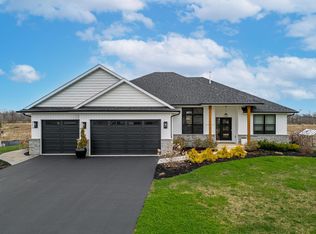
- $486,4004 bd0 ba2.8k sqft2577 Three Forks Rd, Belvidere, IL 61008Off Market
- $523,6004 bd3 ba2.5k sqft9909 Little Lucy Ln, Belvidere, IL 61008Off Market
- $452,1004 bd0 ba2.4k sqft2553 Three Forks Rd, Belvidere, IL 61008Off Market
- $632,9004 bd2 ba2.8k sqft9841 Whisper Ridge Cir, Belvidere, IL 61008Off Market
- $494,7004 bd0 ba2.5k sqft2525 Three Forks Rd, Belvidere, IL 61008Off Market
A local agent can set up tours, give advice and negotiate with sellers.
A local lender can help you make sure your offer is ready when you are.
Similar homes
- $449,9004 bd3 ba2.5k sqft2137 Saint James Ave, Belvidere, IL 61008New
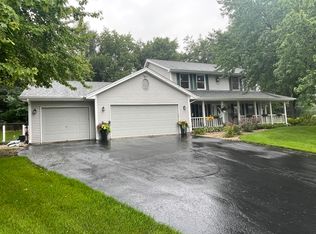 MLS ID #12734154, Gil Bleidorn, RE/MAX Property Source. MRED as distributed by MLS GRID
 - $574,9004 bd3 ba4.1k sqft892 Tuneberg Dr, Belvidere, IL 61008New
 MLS ID #12732429, Daniel Hoeft, HomeSmart Connect LLC. MRED as distributed by MLS GRID
 - $559,9003 bd3 ba3.2k sqft10562 Town Hall Rd, Belvidere, IL 61008For Sale
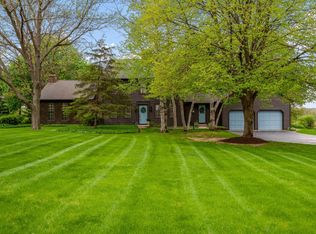 MLS ID #202604868, Brandy Graves. NorthWest Illinois Alliance of REALTORS®
 - $435,0003 bd3 ba3k sqft7848 Moore Hill Ct, Belvidere, IL 61008For Sale
 MLS ID #202605260, Dana Bonnell-Campbell. NorthWest Illinois Alliance of REALTORS®
 - $374,9004 bd3 ba2.2k sqft3460 Partridge Ln, Belvidere, IL 61008ActiveMLS ID #12730967, Brittany Whelan, RE/MAX Connections II. MRED as distributed by MLS GRID
- $650,0004 bd4 ba3.9k sqft11868 Cardinal Ln, Caledonia, IL 61011NewMLS ID #12734655, Gurdeep Kahlon, Real People Realty. MRED as distributed by MLS GRID
- $499,0004 bd2 ba2k sqft9637 Poplar Grove Rd, Belvidere, IL 61008For SaleMLS ID #202604099, Jane Eurek. NorthWest Illinois Alliance of REALTORS®
- $675,0004 bd4 ba3.1k sqft11538 Cross Creek Estates Ln, Belvidere, IL 61008ActiveMLS ID #12719225, Ryan Cherney, Circle One Realty. MRED as distributed by MLS GRID
- $295,0003 bd3 ba2k sqft6379 Hallen Ave, Belvidere, IL 61008For SaleMLS ID #202605133, Fidel Batres. NorthWest Illinois Alliance of REALTORS®
- $419,9004 bd3 ba2.8k sqft12735 Vestas Pl, Belvidere, IL 61008Price ChangeMLS ID #12714127, Katie Bak, ABR,CRS,e-PRO,MRP,SFR, Gates and Gables Realty. MRED as distributed by MLS GRID
- $480,0004 bd3 ba2.2k sqft12904 Arboretum Dr, Belvidere, IL 61008For Sale By Owner
- $550,0005 bd4 ba2.8k sqft13200 Newbury Ln, Caledonia, IL 61011For SaleMLS ID #202604247, Rebecca Thalhofer. NorthWest Illinois Alliance of REALTORS®
- $524,9004 bd4 ba2.5k sqft129 Titleist Trl, Poplar Grove, IL 61065ActiveMLS ID #12721976, Krystal Hudson, EJC REAL ESTATE SERVICES. MRED as distributed by MLS GRID
- $380,0004 bd3 ba3.2k sqft280 Knoll Rd, Belvidere, IL 61008For SaleMLS ID #202604349, Amber Andreen. NorthWest Illinois Alliance of REALTORS®
- $299,9004 bd3 ba2.8k sqft11510 Beverly Ln, Belvidere, IL 61008For SaleMLS ID #202603454, Debbie Carlson. NorthWest Illinois Alliance of REALTORS®
- $509,0003 bd3 ba2.3k sqft5145 Sycamore Ridge Rd, Belvidere, IL 61008For SaleMLS ID #202602851, Nayyar Anjum. NorthWest Illinois Alliance of REALTORS®
- $399,9003 bd3 ba2k sqft12388 Squirrel Tree 2.4 Acres, Belvidere, IL 61008For SaleMLS ID #202604907, Douglas Page. NorthWest Illinois Alliance of REALTORS®
- $589,9005 bd4 ba4k sqft2808 Stinson St, Poplar Grove, IL 61065For SaleMLS ID #202604572, Jane Eurek. NorthWest Illinois Alliance of REALTORS®
- $295,0003 bd2 ba2.5k sqft2783 Karr Rd, Belvidere, IL 61008For SaleMLS ID #202604996, Toni Vander Heyden. NorthWest Illinois Alliance of REALTORS®
- $475,0004 bd4 ba3.6k sqft1397 Sweetclover Ln, Rockford, IL 61107For SaleMLS ID #202605059, Lynsey Faraher. NorthWest Illinois Alliance of REALTORS®
