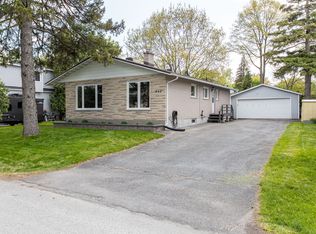
Welcome to 2393 Sheldon Avenue - this beautifully renovated 3+3 bedroom 1+1 bathroom all-brick bungalow with a LEGAL secondary dwelling unit, is perfectly situated on a quiet, mature, tree-lined street in the highly sought-after community of Queensway Terrace South. Extensively updated from top to bottom, these open concept units offer exceptional flexibility for investors, multigenerational families, or owner-occupiers looking to live in one unit while renting the other. The home has been substantially upgraded with brand-new kitchens, separate hydro meters, pex plumbing, appliances, bathrooms, engineered hardwood flooring on the main level, new lower-unit windows, quartz countertops, a new driveway, extensive landscaping, and much more. The upper unit is expected to rent for $2,900/month, while the lower unit is expected to rent for $2,700/month, generating projected gross income of approximately $67,200 annually and estimated net income of approximately $58,000 - representing a massive 6.6% cap rate. Enjoy the convenience of easy access to Highway 417, nearby shopping, restaurants, professional services, public transit, parks, schools, and everyday amenities. The spacious, tree-lined backyard offers a private and peaceful setting for outdoor living and relaxation. Whether you are looking for a strong income-producing asset, a flexible intergenerational home, or a turnkey property in a desirable central location, 2393 Sheldon Avenue is a fantastic opportunity in one of Ottawa's most established neighborhoods.
Under contract
C$879,900
2393 Sheldon Ave, Ottawa, ON K2C 1K4
6beds
2baths
Duplex
Built in ----
-- sqft lot
$-- Zestimate®
C$--/sqft
C$-- HOA
What's special
- 13 days |
- 19 |
- 1 |
Zillow last checked:
Listing updated:
Listed by:
EXP REALTY
Source: TRREB,MLS®#: X13537928 Originating MLS®#: Ottawa Real Estate Board
Originating MLS®#: Ottawa Real Estate BoardFacts & features
Interior
Bedrooms & bathrooms
- Bedrooms: 6
- Bathrooms: 2
Heating
- Forced Air, Gas
Cooling
- Central Air
Appliances
- Included: Water Heater
Features
- Primary Bedroom - Main Floor, Separate Hydro Meter, Storage, Upgraded Insulation
- Basement: Apartment,Finished,Full
- Has fireplace: Yes
- Fireplace features: Wood Burning
Interior area
- Living area range: 1100-1500 null
Property
Parking
- Total spaces: 7
Features
- Pool features: None
- Waterfront features: None
Lot
- Size: 6,164 Square Feet
- Features: Park, Public Transit, Rec./Commun.Centre, School
Details
- Additional structures: Shed, Storage
- Parcel number: 039490124
Construction
Type & style
- Home type: MultiFamily
- Architectural style: Bungalow
- Property subtype: Duplex
Materials
- Brick
- Foundation: Poured Concrete
- Roof: Asphalt Shingle
Utilities & green energy
- Sewer: Sewer
Community & HOA
Community
- Security: Smoke Detector(s), Carbon Monoxide Detector(s), Other
Location
- Region: Ottawa
Financial & listing details
- Annual tax amount: C$4,614
- Date on market: 7/8/2026
EXP REALTY
EXP REALTY
By pressing Contact Agent, you agree that the real estate professional identified above may call/text you about your search, which may involve use of automated means and pre-recorded/artificial voices. You don't need to consent as a condition of buying any property, goods, or services. Message/data rates may apply. You also agree to our Terms of Use. Zillow does not endorse any real estate professionals. We may share information about your recent and future site activity with your agent to help them understand what you're looking for in a home.
Price history
Price history is unavailable.
Public tax history
Tax history is unavailable.
Climate risks
Neighborhood: Iris
Nearby schools
GreatSchools rating
No schools nearby
We couldn't find any schools near this home.
- C$1,085,0008 bd4 ba-- sqft2347 Baseline Rd, Ottawa, ON K2C0E2For Sale
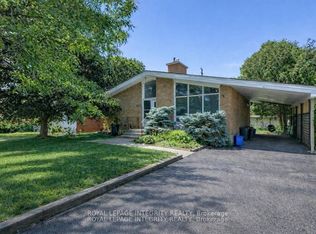
- C$624,8003 bd2 ba-- sqft2437 Baseline Rd, Ottawa, ON K2C0E3For Sale
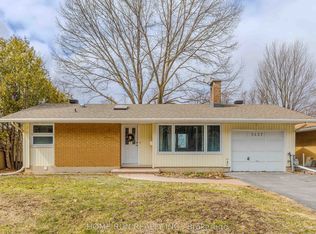
- C$--1 bd1 ba605 sqft2380 Baseline Rd #207, Ottawa, ON K2C3J4Off Market
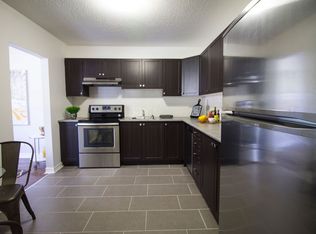
- C$--1 bd1 ba593 sqft2380 Baseline Rd #1B-1BA-593SQFT, Ottawa, ON K2C3J4Off Market

- C$--3 bd2 ba1.2k sqft2380 Baseline Rd #3B-1BA-1259SQFT, Ottawa, ON K2C3J4Off Market
- C$---- bd1 ba464 sqft2380 Baseline Rd #0B-1BA-464SQFT, Ottawa, ON K2C3J4Off Market
- C$--1 bd1 ba714 sqft2380 Baseline Rd #1B-1BA-714SQFT, Ottawa, ON K2C3J4Off Market
- C$--2 bd1 ba749 sqft2380 Baseline Rd #2B-1BA-749SQFT, Ottawa, ON K2C3J4Off Market
Similar homes
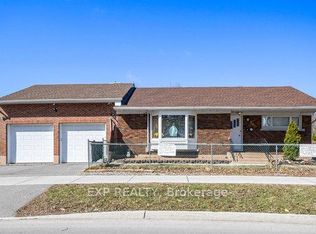
- C$825,0005 bd3 ba-- sqft1642 Valmarie Ave, Ottawa, ON K2C 1W1For Sale
 MLS ID #X13452902, EXP REALTY. TRREB
 - C$875,0005 bd2 ba-- sqft2024 Othello Ave, Ottawa, ON K1G 2A6For Sale
 MLS ID #X13579758, EXP REALTY. TRREB
 - C$879,9003 bd3 ba-- sqft43 Trump Ave, Ottawa, ON K2C 4A4For Sale
 MLS ID #X13442412, EXP REALTY. TRREB
 - C$799,9004 bd3 ba-- sqft919 Plante Dr, Ottawa, ON K1V 9E3For Sale
 MLS ID #X13579118, EXP REALTY. TRREB
 - C$739,9003 bd3 ba-- sqft2490 Regina St, Ottawa, ON K2B 6X5For SaleMLS ID #X13559342, EXP REALTY. TRREB
- C$909,9905 bd4 ba-- sqft112 Redcliff Ave, Ottawa, ON K2J 5J7For SaleMLS ID #X13499694, EXP REALTY. TRREB
- C$874,9005 bd4 ba-- sqft546 Guy St, Ottawa, ON K1K 1B9For SaleMLS ID #X13410966, EXP REALTY. TRREB
- C$874,9005 bd4 ba-- sqft548 Guy St, Ottawa, ON K1K 1B9For SaleMLS ID #X13414674, EXP REALTY. TRREB
- C$570,0003 bd2 ba-- sqft336 Poulin Ave, Ottawa, ON K2B 5T8For SaleMLS ID #X13565354, EXP REALTY. TRREB
- C$918,9005 bd3 ba-- sqft4565 Sugar Maple Dr, Ottawa, ON K1V 1R7For SaleMLS ID #X13494628, EXP REALTY. TRREB
- C$699,9004 bd2 ba-- sqft2247 Miramichi St, Ottawa, ON K2C 0Z1For SaleMLS ID #X12878482, EXP REALTY. TRREB
- C$749,9004 bd2 ba-- sqft566 Kirkwood Ave, Ottawa, ON K1Z 5X4For SaleMLS ID #X12948418, EXP REALTY. TRREB
- C$829,0005 bd4 ba-- sqft1007 Hydrangea Ave, Ottawa, ON K4M 0L4For SaleMLS ID #X13520012, EXP REALTY. TRREB
- C$749,9006 bd2 ba-- sqft728 Fielding Dr, Ottawa, ON K1V 7G5For SaleMLS ID #X13123006, EXP REALTY. TRREB
- C$899,9003 bd4 ba-- sqft707 Cashmere Ter, Ottawa, ON K2J 6M2For SaleMLS ID #X13115922, EXP REALTY. TRREB
- C$912,5004 bd3 ba-- sqft233 Conservancy Dr, Ottawa, ON K2J 7M5For SaleMLS ID #X13145250, EXP REALTY. TRREB
- C$729,9003 bd2 ba-- sqft31 Barlyn Ave, Ottawa, ON K2E 5E2For SaleMLS ID #X13168390, EXP REALTY. TRREB
- C$769,9004 bd4 ba-- sqft13 Shanel Pl, Ottawa, ON K2J 1C3For SaleMLS ID #X13082316, EXP REALTY. TRREB
- C$999,9884 bd3 ba-- sqft307 Oxer Pl, Ottawa, ON K2V 0C6For SaleMLS ID #X13552200, EXP REALTY. TRREB
- C$924,0003 bd3 ba-- sqft62 Young St, Ottawa, ON K1S 3H9For SaleMLS ID #X13455640, EXP REALTY. TRREB
