Welcome home to 2399 Hemlock Drive located in the popular Westwind subdivision! Spacious 5 Bedroom, 3 Bath open concept home situated prominently on a large lot. 3 Bedrooms and 2 Baths on the main level with 2 additional Bedrooms, Bath and Den on the Lower level. This home offers beautiful hardwood floors, arched doorways and windows, and Plantation Shutters throughout. There are striking tray ceilings in the Family Room and Owners Bedroom and vaulted ceilings in the Kitchen eating space and the Owners Bath, making the home feel even larger and more open. You will find ceiling fans in most rooms and crown molding in many areas on the main level. The spacious covered deck overlooks the sprawling and private backyard. The Garage space in the basement features parking for 2 cars and plenty of extra space for storage or a workshop. The new HVAC was installed in the fall of 2025, and the Roof was replaced in March 2026. Don't delay in seeing this special home!
Contingent
$404,500
2399 Hemlock Dr, Hueytown, AL 35023
5beds
2,913sqft
:
Get pre-qualified$2,431/mo
Single Family Residence
Built in 2006
1.39 Acres Lot
$-- Zestimate®
$139/sqft
$-- HOA
What's special
- 77 days |
- 426 |
- 20 |
Zillow last checked:
Listing updated:
Listed by:
Randy Allen 205-601-5574,
ARC Realty Vestavia
Source: GALMLS,MLS#: 21452406
Facts & features
Interior
Bedrooms & bathrooms
- Bedrooms: 5
- Bathrooms: 3
- Full bathrooms: 3
Rooms
- Room types: Bedroom, Den/Family (ROOM), Dining Room, Bathroom, Kitchen, Master Bathroom, Master Bedroom
Primary bedroom
- Level: First
Bedroom 1
- Level: First
Bedroom 2
- Level: First
Bedroom 3
- Level: Basement
Bedroom 4
- Level: Basement
Primary bathroom
- Level: First
Bathroom 1
- Level: First
Dining room
- Level: First
Family room
- Level: Basement
Kitchen
- Features: Laminate Counters, Breakfast Bar, Pantry
- Level: First
Living room
- Level: First
Basement
- Area: 1942
Heating
- Forced Air, Natural Gas
Cooling
- Central Air, Electric, Ceiling Fan(s)
Appliances
- Included: Dishwasher, Microwave, Self Cleaning Oven, Stainless Steel Appliance(s), Stove-Gas, Gas Water Heater
- Laundry: Electric Dryer Hookup, Washer Hookup, Main Level, Laundry Room, Laundry (ROOM), Yes
Features
- Recessed Lighting, Split Bedroom, High Ceilings, Crown Molding, Smooth Ceilings, Tray Ceiling(s), Linen Closet, Separate Shower, Double Vanity, Split Bedrooms, Tub/Shower Combo, Walk-In Closet(s)
- Flooring: Carpet, Hardwood, Tile
- Doors: Insulated Door
- Windows: Bay Window(s), Window Treatments, Double Pane Windows
- Basement: Full,Partially Finished,Daylight,Block
- Attic: Pull Down Stairs,Yes
- Number of fireplaces: 1
- Fireplace features: Gas Starter, Stone, Family Room, Wood Burning
Interior area
- Total interior livable area: 2,913 sqft
- Finished area above ground: 1,982
- Finished area below ground: 931
Video & virtual tour
Property
Parking
- Total spaces: 2
- Parking features: Basement, Driveway, Garage Faces Side
- Attached garage spaces: 2
- Has uncovered spaces: Yes
Features
- Levels: One,Split Foyer
- Stories: 1
- Patio & porch: Covered (DECK), Deck
- Exterior features: None
- Pool features: None
- Has spa: Yes
- Spa features: Bath
- Has view: Yes
- View description: None
- Waterfront features: No
Lot
- Size: 1.39 Acres
- Features: Acreage, Interior Lot, Few Trees, Subdivision
Details
- Parcel number: 3100342000002.037
- Special conditions: N/A
Construction
Type & style
- Home type: SingleFamily
- Property subtype: Single Family Residence
Materials
- 3 Sides Brick, Vinyl Siding
- Foundation: Basement
Condition
- Year built: 2006
Utilities & green energy
- Sewer: Septic Tank
- Water: Public
Green energy
- Energy efficient items: Ridge Vent
Community & HOA
Community
- Subdivision: Westwind
Location
- Region: Hueytown
Financial & listing details
- Price per square foot: $139/sqft
- Tax assessed value: $313,900
- Annual tax amount: $1,834
- Price range: $404.5K - $404.5K
- Date on market: 5/8/2026
- Road surface type: Paved
Estimated market value
Not available
Estimated sales range
Not available
Not available
Price history
| Date | Event | Price |
|---|---|---|
| 7/25/2026 | Contingent | $404,500$139/sqft |
Source:  GALMLS #21452406 Report a problem GALMLS #21452406 Report a problem | ||
| 5/15/2026 | Listed for sale | $404,500+86%$139/sqft |
Source: GALMLS #21452406 Report a problem | ||
| 1/24/2017 | Sold | $217,500+49.9%$75/sqft |
Source: GALMLS #772371 Report a problem | ||
| 11/1/2016 | Sold | $145,100+115%$50/sqft |
Source: Public Record Report a problem | ||
| 6/25/2016 | Listed for sale | $67,500-58.9%$23/sqft |
Source: Auction.com Report a problem | ||
| 6/24/2016 | Sold | $164,280$56/sqft |
Source: Public Record Report a problem | ||
| 6/21/2016 | Price change | $164,280-27.3%$56/sqft |
Source: Auction.com Report a problem | ||
| 6/2/2016 | Price change | -- |
Source: Auction.com Report a problem | ||
| 5/17/2016 | Listed for sale | $226,000-0.2%$78/sqft |
Source: Five Star Real Estate, LLC #750452 Report a problem | ||
| 1/15/2016 | Sold | $226,499-9.4%$78/sqft |
Source: Public Record Report a problem | ||
| 7/28/2014 | Listing removed | $249,900$86/sqft |
Source: RE/MAX Advantage Central #590260 Report a problem | ||
| 3/16/2014 | Price change | $249,900-3.8%$86/sqft |
Source: RE/MAX Advantage McCalla #590260 Report a problem | ||
| 10/4/2013 | Price change | $259,900-1.9%$89/sqft |
Source: RE/MAX Advantage McCalla #562616 Report a problem | ||
| 5/4/2013 | Listed for sale | $265,000+817%$91/sqft |
Source: RE/MAX Advantage #562616 Report a problem | ||
| 2/21/2003 | Sold | $28,900$10/sqft |
Source: Public Record Report a problem | ||
Public tax history
| Year | Property taxes | Tax assessment |
|---|---|---|
| 2025 | $1,834 -8.1% | $31,400 -7.9% |
| 2024 | $1,995 +10.6% | $34,080 +10.3% |
| 2023 | $1,804 -7% | $30,900 -6.8% |
| 2022 | $1,940 +18.8% | $33,160 +18.2% |
| 2021 | $1,633 +10.5% | $28,060 +10.1% |
| 2020 | $1,478 | $25,480 |
| 2019 | $1,478 +8.5% | $25,480 +8.1% |
| 2018 | $1,363 -51.9% | $23,560 -50% |
| 2017 | $2,832 +121.4% | $47,120 +112.6% |
| 2016 | $1,279 -6.2% | $22,160 -5.9% |
| 2015 | $1,363 +1.2% | $23,560 +6.1% |
| 2014 | $1,346 -3.4% | $22,200 +1.7% |
| 2013 | $1,394 | $21,820 -5.9% |
| 2012 | $1,394 -1.6% | $23,190 -1.6% |
| 2011 | $1,416 | $23,560 |
| 2010 | $1,416 | $23,560 |
| 2009 | $1,416 -1.8% | $23,560 -1.8% |
| 2008 | $1,442 -5.5% | $24,000 -5.5% |
| 2007 | $1,527 | $25,400 |
Find assessor info on the county website
Monthly payment
Est. payment
Payment breakdown
Explore the cost of this home by adjusting the details. Changes won't be saved.Climate risks
Neighborhood: 35023
Getting around
0 / 100
Car-DependentNearby schools
GreatSchools rating
- 4/10Hueytown Primary SchoolGrades: PK-2Distance: 3.8 mi
- 4/10Hueytown Middle SchoolGrades: 6-8Distance: 4 mi
- 2/10Hueytown High SchoolGrades: 9-12Distance: 1.3 mi
Schools provided by the listing agent
- Elementary: Hueytown
- Middle: Hueytown
- High: Hueytown
Source: GALMLS. This data may not be complete. We recommend contacting the local school district to confirm school assignments for this home.
- $419,5004 bd3 ba2.8k sqft2395 Hemlock Dr, Hueytown, AL 35023Sold

- $360,0004 bd2 ba2.7k sqft2403 Hemlock Dr, Hueytown, AL 35023Off Market

- $345,3003 bd2 ba2.5k sqft2402 Hemlock Dr, Hueytown, AL 35023Off Market
- $362,4004 bd3 ba2.3k sqft2398 Hemlock Dr, Bessemer, AL 35023Off Market
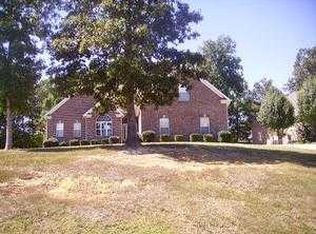
- $336,6003 bd2 ba1.9k sqft2407 Hemlock Dr, Hueytown, AL 35023Off Market
- $---- bd-- ba-- sqft2407 Hemlock Dr, Bessemer, AL 35023Off Market
- $338,3003 bd2 ba1.8k sqft2394 Hemlock Dr, Hueytown, AL 35023Off Market
- $24,600-- bd-- ba-- sqft2391 Hemlock Dr, Bessemer, AL 35023Off Market
A local agent can set up tours, give advice and negotiate with sellers.
A local lender can help you make sure your offer is ready when you are.
Similar homes
- $475,0005 bd3 ba3.4k sqftAtt, Hueytown, AL 35023For Sale
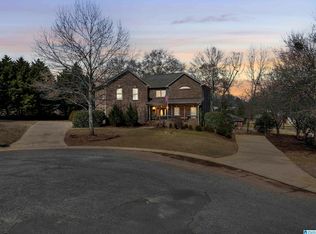
 MLS ID #21441405, Sunday Stephens, RealtySouth-Inverness Office. GALMLS
 - $349,0003 bd3 ba2.8k sqft7532 Chase Way, Hueytown, AL 35023For Sale
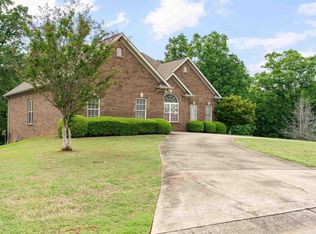 MLS ID #21451464, Donna Walker, ARC Realty - Hoover. GALMLS
 - $425,0004 bd3 ba2.7k sqft2614 Royal Cir, Pelham, AL 35124For Sale
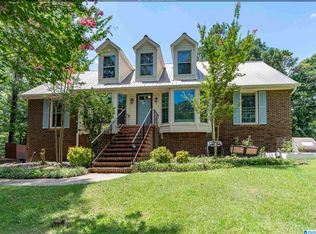 MLS ID #21459753, Andrew Hancock, Keller Williams Realty Vestavia. GALMLS
 - $399,9003 bd3 ba2.5k sqftSpectrum, Bessemer, AL 35022For Sale
 MLS ID #21459166, Clark Edwards, ARC Realty 280. GALMLS
 - $439,9005 bd3 ba3.1k sqft3631 Morgans Run Pkwy, Bessemer, AL 35022For SaleMLS ID #21441093, Alana Thomas, Southern Homes of Tuscaloosa, Inc. GALMLS
- $409,0003 bd3 ba2k sqft5785 Eastern Valley Rd, Mc Calla, AL 35111For SaleMLS ID #21447699, Celina Hood, Southern Homes of Tuscaloosa, Inc. GALMLS
- $426,5004 bd3 ba3.2k sqft5373 Cedar Creek Way, Bessemer, AL 35022For SaleMLS ID #21454695, Chatman Hill-Crayton, Keller Williams Realty Vestavia. GALMLS
- $365,9005 bd3 ba2.7k sqft2032 Yancy Dr, Bessemer, AL 35022For SaleMLS ID #21457835, Camille Andrews, Joseph Carter Realty - Lake & Local. GALMLS
- $365,9005 bd3 ba2.7k sqft2032 Yancy Dr, Bessemer, AL 35022For SaleMLS ID #26-1350, Camille Andrews, Joseph Carter Realty-Lake and Local. Walker County Area MLS
- $425,0004 bd4 ba2.3k sqft11970 Foundry Cir, Mc Calla, AL 35111For SaleMLS ID #21451414, Ella Ogle, RealtySouth-OTM-Acton Rd. GALMLS
- $459,9004 bd4 ba3.3k sqft1513 Cypress Cove Cir, Hoover, AL 35244For SaleMLS ID #21459814, Abby Pate, Keller Williams Realty Hoover. GALMLS
- $465,0005 bd3 ba3.6k sqft4021 Lindsey Dr, Bessemer, AL 35022For SaleMLS ID #21453945, Julie Morton, Keller Williams Metro South. GALMLS
- $380,0004 bd3 ba2.1k sqft1709 Fieldstone Cir, Helena, AL 35080For SaleMLS ID #21459853, Gene Darden, Real Broker LLC. GALMLS
- $439,8003 bd3 ba2.5k sqftAtt, Mc Calla, AL 35111For SaleMLS ID #21455408, Diane Lockett, Five Star Real Estate, LLC. GALMLS
- $419,0004 bd3 ba2.7k sqftAt&t Fiber, Spectrum, Helena, AL 35080For SaleMLS ID #21458650, Carrie Lusk, Keller Williams Realty Vestavia. GALMLS
- $349,9004 bd3 ba2.1k sqftAtt Spectrum, Mc Calla, AL 35111For SaleMLS ID #21459968, Maegan Reeves, Five Star Real Estate, LLC. GALMLS
- $429,0004 bd4 ba2.5k sqftSpectrum, Birmingham, AL 35244For SaleMLS ID #21453634, Sandi Prater, ARC Realty Vestavia. GALMLS
- $400,0004 bd3 ba2.8k sqft1117 Independence Dr, Alabaster, AL 35007For SaleMLS ID #21451704, Nancy Callahan, Iron City Realty, LLC. GALMLS
- $420,0004 bd4 ba2.3k sqft4774 Sandpiper Ln, Birmingham, AL 35244For SaleMLS ID #21455723, Isaac McDow, Keller Williams Realty Vestavia. GALMLS
- $349,9004 bd3 ba2.2k sqft5873 McAshan Ridge Rd, Mc Calla, AL 35111For SaleMLS ID #21448983, Kelley Shaw Smith, RE/MAX on Main. GALMLS
