Welcome to this charming and move-in-ready Cloquet home, where classic character meets thoughtful updates! Step inside to new vinyl plank flooring and a beautiful stone wood-burning fireplace that creates a warm and inviting focal point. The spacious kitchen offers oak cabinetry, a breakfast bar, and a cozy breakfast nook or office space, while the bathroom has been completely remodeled from the studs up. Additional updates include newer PEX plumbing, updated electrical, a newer water heater, central air, and a BRAND-NEW ROOF installed in August 2026! A convenient 3 seasoned porch doubles as a mudroom or extra sitting area, while the open unfinished basement provides plenty of storage and possibilities for future use. Outside, enjoy low-maintenance vinyl siding, a covered front porch, private backyard patio, storage shed, detached garage, and a spacious yard with room to relax, garden, or play. With many of the big-ticket improvements already completed, this comfortable Cloquet home is ready for its next owner!
Pending
$209,900
24 16th St, Cloquet, MN 55720
2beds
1,068sqft
Single Family Residence
Built in 1928
7,840 Square Feet Lot
$-- Zestimate®
$197/sqft
$-- HOA
What's special
Storage shedDetached garageBreakfast barBeautiful stone wood-burning fireplaceNew vinyl plank flooringCovered front porchPrivate backyard patio
- 37 days
- 56
- 2
Likely to sell faster than
Zillow last checked:
Listing updated:
Listed by:
Kimberly Powell 218-464-8224,
Messina & Associates Real Estate
Source: Lake Superior Area Realtors as distributed by MLS GRID,MLS#: 6127805
Facts & features
Interior
Bedrooms & bathrooms
- Bedrooms: 2
- Bathrooms: 1
- Full bathrooms: 1
Primary bedroom
- Description: Features a 4.2" X 4.6" Walk-in-Closet
- Level: Main
- Area: 128.4 Square Feet
- Dimensions: 10.7 x 12
Bedroom
- Description: Access to Walk-up Attic Stairs
- Level: Main
- Area: 103 Square Feet
- Dimensions: 10 x 10.3
Foyer
- Description: Front Entry has large closet and opens to Living Room
- Level: Main
- Area: 25.3 Square Feet
- Dimensions: 4.6 x 5.5
Kitchen
- Description: New Vinyl floor, open concept to Kitchen & Living Room
- Level: Main
- Area: 151.96 Square Feet
- Dimensions: 11.6 x 13.1
Kitchen
- Description: New Vinyl floor, Oak cabinets, spacious
- Level: Main
- Area: 108.18 Square Feet
- Dimensions: 10.7 x 10.11
Living room
- Description: New Vinyl floor, stone wood burning fireplace
- Level: Main
- Area: 151.28 Square Feet
- Dimensions: 12.2 x 12.4
Office
- Description: Doubles as a breakfast nook or eat-in kitchen area
- Level: Main
- Area: 30.6 Square Feet
- Dimensions: 6 x 5.1
Other
- Description: Off of Kitchen, opens to back yard
- Level: Main
- Area: 66.43 Square Feet
- Dimensions: 5.11 x 13
Heating
- Fireplace(s), Forced Air, Natural Gas
Cooling
- Central Air
Features
- Basement: Full,Unfinished,Washer Hook-Ups,Dryer Hook-Ups
- Attic: Walk-In
- Number of fireplaces: 1
- Fireplace features: Wood Burning
Interior area
- Total interior livable area: 1,068 sqft
- Finished area above ground: 1,068
- Finished area below ground: 0
Property
Parking
- Total spaces: 1
- Parking features: Detached
- Garage spaces: 1
Lot
- Size: 7,840 Square Feet
- Dimensions: 65 x 123
Details
- Additional structures: Storage Shed
- Parcel number: 061100800
Construction
Type & style
- Home type: SingleFamily
- Architectural style: Bungalow
- Property subtype: Single Family Residence
Materials
- Vinyl, Frame/Wood
- Foundation: Concrete Perimeter
Condition
- Previously Owned
- Year built: 1928
Utilities & green energy
- Electric: Chisholm Public Utilities
- Sewer: Public Sewer
- Water: Public
Community & HOA
HOA
- Has HOA: No
Location
- Region: Cloquet
Financial & listing details
- Price per square foot: $197/sqft
- Tax assessed value: $184,400
- Annual tax amount: $2,506
- Date on market: 9/4/2026
- Cumulative days on market: 37 days
- Listing terms: Cash,Conventional,FHA,USDA Loan,VA Loan
Estimated market value
Not available
Estimated sales range
Not available
Not available
Price history
| Date | Event | Price |
|---|---|---|
| 9/9/2026 | Pending sale | $209,900$197/sqft |
Source:  Lake Superior Area Realtors as distributed by MLS GRID #6127805 Report a problem Lake Superior Area Realtors as distributed by MLS GRID #6127805 Report a problem | ||
| 9/4/2026 | Listed for sale | $209,900+57.8%$197/sqft |
Source: Lake Superior Area Realtors as distributed by MLS GRID #6127805 Report a problem | ||
| 6/14/2017 | Sold | $133,000-1.4%$125/sqft |
Source: Lake Superior Area Realtors as distributed by MLS GRID #6028228 Report a problem | ||
| 5/12/2017 | Pending sale | $134,900$126/sqft |
Source: Walker-Privette Real Estate #6028228 Report a problem | ||
| 5/10/2017 | Price change | $134,900-3.6%$126/sqft |
Source: Walker-Privette Real Estate #6028228 Report a problem | ||
| 4/20/2017 | Listed for sale | $139,900+11%$131/sqft |
Source: Walker-Privette Real Estate #6028228 Report a problem | ||
| 10/26/2009 | Sold | $126,000$118/sqft |
Source: Lake Superior Area Realtors as distributed by MLS GRID #148247 Report a problem | ||
Public tax history
| Year | Property taxes | Tax assessment |
|---|---|---|
| 2026 | $2,558 +5.3% | $184,400 +4.4% |
| 2025 | $2,430 -0.2% | $176,600 +3.9% |
| 2024 | $2,434 +2.4% | $170,000 +4% |
| 2023 | $2,376 +10% | $163,500 +2.1% |
| 2022 | $2,160 +4% | $160,100 +23.5% |
| 2021 | $2,076 +5.1% | $129,600 +4.8% |
| 2020 | $1,976 +5.2% | $123,700 +7.6% |
| 2018 | $1,878 | $115,000 +6.5% |
| 2017 | $1,878 +29.2% | $108,000 +12.3% |
| 2016 | $1,454 +4.9% | $96,200 +51.3% |
| 2015 | $1,386 | $63,600 |
| 2014 | $1,386 +9.8% | $63,600 |
| 2013 | $1,262 | $63,600 |
| 2012 | -- | $63,600 +0.3% |
| 2011 | -- | $63,400 -27.7% |
| 2010 | -- | $87,700 |
Find assessor info on the county website
Monthly payment
Est. payment
Payment breakdown
Explore the cost of this home by adjusting the details. Changes won't be saved.Climate risks
Neighborhood: 55720
Similar homes
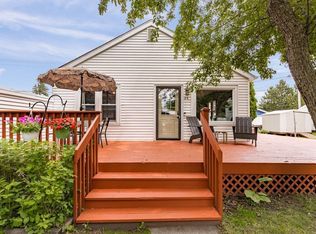
- $209,9002 bd1 ba1k sqft500 Arch St, Cloquet, MN 55720For Sale
 MLS ID #6128342, Stephanie Linde, Real Estate Consultants. Lake Superior Area Realtors as distributed by MLS GRID
 - $229,5003 bd1 ba1.1k sqft1022 Spring Lake Rd, Cloquet, MN 55720For Sale
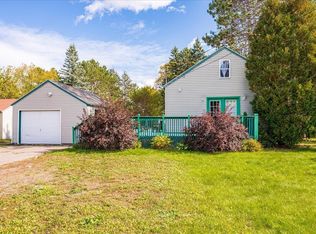 MLS ID #6128347, Josie Strong, RE/MAX Results. Lake Superior Area Realtors as distributed by MLS GRID
 - $180,0002 bd1 ba750 sqft2115 Doddridge Ave, Cloquet, MN 55720For Sale
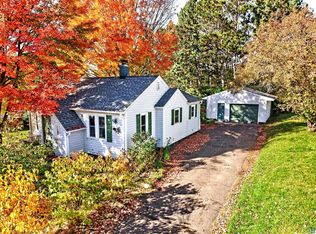 MLS ID #6128361, Corrine Hobbs, Edina Realty, Inc. - Duluth. Lake Superior Area Realtors as distributed by MLS GRID
 - $230,0003 bd2 ba1.1k sqft505 Park Ave, Cloquet, MN 55720For Sale
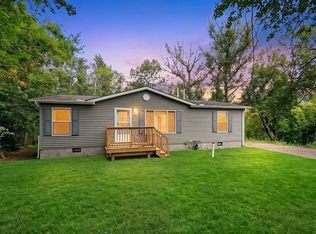 MLS ID #6124599, Terri Lyytinen, RE/MAX Results. Lake Superior Area Realtors as distributed by MLS GRID
