Welcome to 24 Acadia Bay, located in Regina’s established Whitmore Park neighbourhood on the perfect cul-de-sac location! This spacious 1,480 sq. ft. bungalow offers 3 bedrooms and 2 bathrooms, with plenty of room for the whole family. The main floor features a bright living room, separate dining area and functional kitchen, along with a comfortable family room complete with a gas fireplace. The primary bedroom includes a convenient 2 piece ensuite, with two additional bedrooms and a 4 piece main bathroom completing the main level. Original hardwood flooring lies beneath a good portion of the main floor, offering an opportunity to bring back some of its original charm. The lower level provides additional living space with a family room, nook area, den, laundry, storage and utility room. Situated on a generous 8,743 sq. ft. pie shaped lot backing Massey Field, the backyard offers plenty of space to enjoy the outdoors, complete with a concrete patio, shed and partial fencing. Additional features include a double detached garage and central air conditioning. A great opportunity to own a spacious bungalow on a fantastic lot in a well established neighbourhood.
Active
C$259,900
24 Acadia Bay, Regina, SK S4S 4T6
3beds
2baths
1,480sqft
Single Family Residence
Built in 1961
8,742 Square Feet Lot
$-- Zestimate®
C$176/sqft
C$-- HOA
What's special
Separate dining areaFunctional kitchenPartial fencingDouble detached garageCentral air conditioning
- 3 hours
- 21
- 2
Zillow last checked:
Listing updated:
Listed by:
Peter Fourlas,
Coldwell Banker Local Realty,
Karla Sauve,
Coldwell Banker Local Realty
Source: Saskatchewan REALTORS® Association,MLS®#: SK053748Originating MLS®#: Saskatchewan REALTORS Association
Facts & features
Interior
Bedrooms & bathrooms
- Bedrooms: 3
- Bathrooms: 2
Primary bedroom
- Description: Flooring: Hardwood
- Level: Main
- Dimensions: 13.40 x 11.90
Bedroom
- Description: Flooring: Hardwood
- Level: Main
- Dimensions: 10.10 x 7.11
Bedroom
- Description: Flooring: Hardwood
- Level: Main
- Dimensions: 10.10 x 9.11
Bathroom
- Description: Flooring: Linoleum
- Features: Four Piece Bathroom
- Level: Main
- Dimensions: 7.10 x 6.11
Other
- Description: Flooring: Tile
- Features: Two Piece Bathroom
- Level: Main
- Dimensions: 7.00 x 5.80
Breakfast room nook
- Description: Flooring: Tile
- Level: Basement
- Dimensions: 8.00 x 7.30
Den
- Description: Flooring: Carpet
- Level: Basement
- Dimensions: 12.70 x 12.00
Dining room
- Description: Flooring: Carpet
- Level: Main
- Dimensions: 13.40 x 8.11
Family room
- Description: Flooring: Tile
- Level: Basement
- Dimensions: 27.11 x 12.70
Great room
- Description: Flooring: Carpet
- Level: Main
- Dimensions: 18.30 x 15.80
Kitchen
- Description: Flooring: Linoleum
- Level: Main
- Dimensions: 12.40 x 9.10
Laundry
- Description: Flooring: Concrete
- Level: Basement
- Dimensions: 8.00 x 5.00
Living room
- Description: Flooring: Carpet
- Level: Main
- Dimensions: 16.30 x 13.60
Storage room
- Description: Flooring: Concrete
- Level: Basement
- Dimensions: 10.00 x 9.70
Utility room
- Description: Flooring: Concrete
- Level: Basement
- Dimensions: 15.00 x 13.00
Heating
- Forced Air, Natural Gas
Cooling
- Central Air
Appliances
- Included: Gas Water Heater, Water Softener, Dryer, Dishwasher, Microwave, Refrigerator, Stove, Washer
Features
- Kitchen Exhaust Fan, Window Treatments
- Windows: Window Treatments
- Basement: Full,Partially Finished,Sump Pump
- Number of fireplaces: 1
- Fireplace features: Gas
Interior area
- Total interior livable area: 1,480 sqft
Video & virtual tour
Property
Parking
- Total spaces: 5
- Parking features: Concrete, Driveway, Detached, Two Car Garage, Parking Space(s), Garage Door Opener
- Garage spaces: 2
- Has uncovered spaces: Yes
- Details: Concrete Drive, Triple Drive, Garage Door Remote Num:2
Features
- Patio & porch: Patio
- Exterior features: Irrigation Sprinklers
- Fencing: Partial
Lot
- Size: 8,742 Square Feet
- Features: Cul-De-Sac, Backs to Greenbelt/Park, Irregular Lot, Back Yard, Front Yard, Garden, Sprinklers In Ground, Trees
Details
- Additional structures: Shed(s)
Construction
Type & style
- Home type: SingleFamily
- Architectural style: Bungalow
- Property subtype: Single Family Residence
Materials
- Stucco, Wood Siding, Wood Frame
- Foundation: Concrete Perimeter
- Roof: Asphalt,Shingle
Condition
- Year built: 1961
Community & HOA
Community
- Subdivision: Whitmore Park
Location
- Region: Regina
Financial & listing details
- Price per square foot: C$176/sqft
- Annual tax amount: C$4,863
- Date on market: 11/20/2026
- Ownership: Freehold
Price history
| Date | Event | Price |
|---|---|---|
| 11/20/2026 | Listed for sale | C$259,900C$176/sqft |
Source: Saskatchewan REALTORS® Association #SK053748 Report a problem | ||
Public tax history
Tax history is unavailable.
Climate risks
Neighborhood: Whitmore Park
Nearby schools
GreatSchools rating
No schools nearby
We couldn't find any schools near this home.


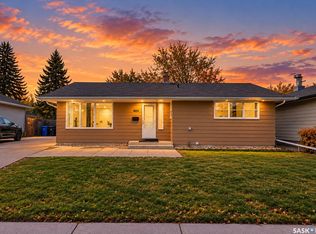
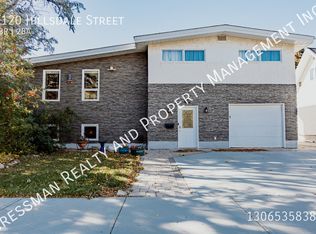
Similar homes
- C$279,9003 bd2 ba941 sqft2160 McDonald Street, Regina, SK S4N 2Y7For Sale
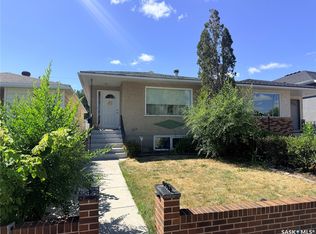 MLS ID #SK053474, Marcel Gaddie Jahnke, eXp Realty. Saskatchewan REALTORS® Association
- C$275,0003 bd3 ba1.3k sqft127 LOCKWOOD Road, Regina, SK S4S 3G4For Sale
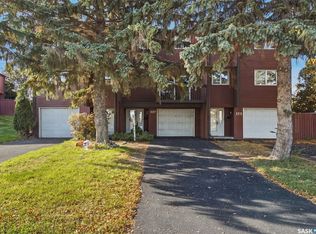 MLS ID #SK053658, Darryl Spanier, Realty Executives Diversified Realty. Saskatchewan REALTORS® Association
- C$234,9003 bd2 ba966 sqft2230 Reynolds Street, Regina, SK S4N 3N3For Sale
 MLS ID #SK052936, Chad Ehman, Royal LePage Next Level. Saskatchewan REALTORS® Association
- C$269,9003 bd2 ba966 sqft5290 Aerodrome Road #13, Regina, SK S4W 0H7For Sale
 MLS ID #SK053692, Josie Qiao, Realty Executives MJ. Saskatchewan REALTORS® Association
