This is the one you've been waiting for! Thoughtfully reimagined while leaving room to add your own finishing touches, this charming Cape Cod blends modern updates with timeless character. The stunning new kitchen showcases high-end appliances and designer finishes, while the first-floor primary suite features a beautifully remodeled bath. Much of the heavy lifting has already been done, giving you the opportunity to complete the transformation and build equity along the way. A rare opportunity in the heart of Lakeside Park!
For sale
$385,000
24 Arcadia Ave, Lakeside Park, KY 41017
3beds
1,521sqft
:
Get pre-qualified$2,581/mo
Single Family Residence, Residential
Built in 1930
0.32 Acres Lot
$-- Zestimate®
$253/sqft
$-- HOA
What's special
Designer finishesBeautifully remodeled bathStunning new kitchenHigh-end appliancesFirst-floor primary suite
- 2 days |
- 1,466 |
- 123 |
Zillow last checked:
Listing updated:
Listed by:
Lori McClure 859-866-7201,
Pivot Realty Group
Source: NKMLS,MLS#: 645028
Facts & features
Interior
Bedrooms & bathrooms
- Bedrooms: 3
- Bathrooms: 2
- Full bathrooms: 2
Primary bedroom
- Features: See Remarks
- Level: First
- Area: 196
- Dimensions: 14 x 14
Bedroom 2
- Features: See Remarks
- Level: Second
- Area: 154
- Dimensions: 11 x 14
Bedroom 3
- Features: See Remarks
- Level: Second
- Area: 143
- Dimensions: 11 x 13
Bathroom 2
- Features: See Remarks
- Level: Second
- Area: 35
- Dimensions: 5 x 7
Bonus room
- Features: See Remarks
- Level: Lower
- Area: 676
- Dimensions: 26 x 26
Dining room
- Features: See Remarks
- Level: First
- Area: 208
- Dimensions: 13 x 16
Kitchen
- Features: See Remarks
- Level: First
- Area: 169
- Dimensions: 13 x 13
Laundry
- Features: See Remarks
- Level: Lower
- Area: 126
- Dimensions: 9 x 14
Living room
- Features: See Remarks
- Level: First
- Area: 270
- Dimensions: 15 x 18
Primary bath
- Features: See Remarks
- Level: First
- Area: 70
- Dimensions: 7 x 10
Heating
- Forced Air
Cooling
- Central Air
Appliances
- Included: Gas Range, Gas Oven, Dishwasher, Disposal, Dryer, Microwave, Refrigerator, Washer
- Laundry: In Basement
Features
- Kitchen Island, Open Floorplan, Ceiling Fan(s), Recessed Lighting
- Windows: Double Hung
- Basement: Full
- Attic: Storage
- Number of fireplaces: 1
- Fireplace features: Inoperable
Interior area
- Total structure area: 1,665
- Total interior livable area: 1,521 sqft
Property
Parking
- Total spaces: 1
- Parking features: Attached, Driveway, Garage, Garage Faces Rear, Off Street, On Street
- Attached garage spaces: 1
- Has uncovered spaces: Yes
Features
- Levels: Two
- Stories: 2
- Patio & porch: Deck
- Fencing: Wood
- Has view: Yes
- View description: Neighborhood
Lot
- Size: 0.32 Acres
- Dimensions: 76 x 181
- Features: Cleared, Level
Details
- Parcel number: 0282005658.00
- Zoning description: Residential
- Other equipment: Sump Pump
Construction
Type & style
- Home type: SingleFamily
- Architectural style: Cape Cod
- Property subtype: Single Family Residence, Residential
Materials
- Brick, Concrete
- Foundation: Poured Concrete
- Roof: Composition,Shingle
Condition
- Existing Structure
- New construction: No
- Year built: 1930
Details
- Warranty included: Yes
Utilities & green energy
- Sewer: Public Sewer
- Water: Public
- Utilities for property: Cable Available, Natural Gas Available, Water Available
Community & HOA
HOA
- Has HOA: No
Location
- Region: Lakeside Park
Financial & listing details
- Price per square foot: $253/sqft
- Tax assessed value: $320,000
- Annual tax amount: $3,280
- Date on market: 7/24/2026
- Cumulative days on market: 2 days
- Road surface type: Paved
Estimated market value
Not available
Estimated sales range
Not available
Not available
Price history
| Date | Event | Price |
|---|---|---|
| 7/24/2026 | Listed for sale | $385,000+30.5%$253/sqft |
Source:  NKMLS #645028 Report a problem NKMLS #645028 Report a problem | ||
| 9/10/2021 | Sold | $295,000-3.3%$194/sqft |
Source: eXp Realty #63881298 Report a problem | ||
| 8/6/2021 | Pending sale | $305,000$201/sqft |
Source: NKMLS #551251 Report a problem | ||
| 7/27/2021 | Price change | $305,000-4.7%$201/sqft |
Source: NKMLS #551251 Report a problem | ||
| 7/1/2021 | Price change | $320,000-4.5%$210/sqft |
Source: NKMLS #548726 Report a problem | ||
| 6/4/2021 | Price change | $335,000-4.3%$220/sqft |
Source: NKMLS #548726 Report a problem | ||
| 5/17/2021 | Listed for sale | $350,000+45.8%$230/sqft |
Source: NKMLS #548726 Report a problem | ||
| 7/2/2007 | Sold | $240,000+33.3%$158/sqft |
Source: Public Record Report a problem | ||
| 12/18/2002 | Sold | $180,000+47.5%$118/sqft |
Source: Public Record Report a problem | ||
| 2/21/1997 | Sold | $122,000$80/sqft |
Source: Public Record Report a problem | ||
Public tax history
| Year | Property taxes | Tax assessment |
|---|---|---|
| 2024 | $3,280 +4.3% | $320,000 +8.5% |
| 2023 | $3,145 -2.4% | $295,000 |
| 2022 | $3,221 +20.3% | $295,000 +22.9% |
| 2021 | $2,677 -3.7% | $240,000 |
| 2020 | $2,781 | $240,000 |
| 2019 | $2,781 +1.4% | $240,000 |
| 2018 | $2,743 | $240,000 |
| 2017 | $2,743 +6.3% | $240,000 |
| 2015 | $2,581 | $240,000 |
| 2014 | $2,581 +1.7% | $240,000 |
| 2013 | $2,538 | $240,000 |
| 2012 | -- | $240,000 |
| 2011 | -- | $240,000 |
| 2010 | -- | $240,000 |
| 2009 | -- | $240,000 |
| 2008 | -- | $240,000 +26.3% |
| 2007 | -- | $190,000 +5.6% |
| 2006 | -- | $180,000 |
| 2005 | -- | $180,000 |
| 2004 | -- | $180,000 |
| 2003 | -- | $180,000 +47.5% |
| 2002 | -- | $122,000 |
| 2001 | -- | $122,000 |
| 2000 | -- | $122,000 |
Find assessor info on the county website
Monthly payment
Est. payment
Payment breakdown
Explore the cost of this home by adjusting the details. Changes won't be saved.Climate risks
Neighborhood: 41017
Nearby schools
GreatSchools rating
- 6/10James A Caywood Elementary SchoolGrades: PK-5Distance: 2 mi
- 6/10Turkey Foot Middle SchoolGrades: 6-8Distance: 1.8 mi
- 9/10Dixie Heights High SchoolGrades: 9-12Distance: 1.5 mi
Schools provided by the listing agent
- Elementary: JA Caywood Elementary
- Middle: Turkey Foot Middle School
- High: Dixie Heights High
Source: NKMLS. This data may not be complete. We recommend contacting the local school district to confirm school assignments for this home.
- $486,100-- bd2 ba2.4k sqft26 Arcadia Ave, Lakeside Park, KY 41017Off Market
- $516,9003 bd1 ba2.4k sqft22 Arcadia Ave, Lakeside Park, KY 41017Off Market
- $460,8004 bd2 ba2k sqft20 Arcadia Ave, Lakeside Park, KY 41017Off Market
- $599,0002 bd2 ba2k sqft2542 Kearney Ct, Lakeside Park, KY 41017Off Market
- $625,0003 bd3 ba2k sqft2546 Kearney Ct, Lakeside Park, KY 41017Off Market
- $315,0003 bd2 ba1.2k sqft47 Colony South Dr, Lakeside Park, KY 41017Sold
- $386,8002 bd3 ba1.6k sqft45 Colony South Dr, Lakeside Park, KY 41017Off Market
- $380,4003 bd2 ba1.6k sqft25 Arcadia Ave, Lakeside Park, KY 41017Off Market
A local agent can set up tours, give advice and negotiate with sellers.
A local lender can help you make sure your offer is ready when you are.
Similar homes
- $385,0004 bd2 ba1.8k sqft49 Arcadia Ave, Lakeside Park, KY 41017For Sale By Owner
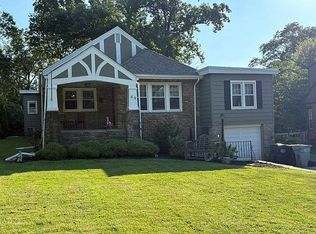
- $399,0003 bd2 ba1.5k sqft90 Arcadia Ave, Lakeside Park, KY 41017For Sale
 MLS ID #644011, Linda Glover, Huff Realty - Ft. Mitchell. NKMLS
 - $384,9003 bd3 ba1.6k sqft30 Dudley Rd, Edgewood, KY 41017For Sale
 MLS ID #644798, Matt Perkins, Paragon Realty Partners. NKMLS
 - $337,0002 bd2 ba1.7k sqft401 Highland Ave, Fort Mitchell, KY 41017For Sale
 MLS ID #644958, Holly Nally, Huff Realty - Florence. NKMLS
 - $360,0003 bd3 ba1.9k sqft3117 Lawrence Dr, Edgewood, KY 41017For SaleMLS ID #644690, Sandi West, YOUR TOWN REALTORS. NKMLS
- $410,0004 bd2 ba2.1k sqft92 Arcadia Ave, Lakeside Park, KY 41017For SaleMLS ID #643603, Brian Weber, eXp Realty, LLC. NKMLS
- $375,0003 bd3 ba1.7k sqft545 Dudley Rd, Edgewood, KY 41017For SaleMLS ID #644743, Timothy Kidwell, Coldwell Banker Realty FM. NKMLS
- $300,0003 bd1 ba1.1k sqft30 E Lakeside Ave, Fort Mitchell, KY 41017For SaleMLS ID #644576, Sydney Meyer, Sibcy Cline, REALTORS-Florence. NKMLS
- $378,0004 bd4 ba1.9k sqft816 Deena Dr, Villa Hills, KY 41017For SaleMLS ID #644783, Tricia Cogswell, Pivot Realty Group. NKMLS
- $264,9003 bd2 ba1.1k sqft37 E Lakeside Ave, Lakeside Park, KY 41017For Sale By Owner
- $299,9003 bd2 ba1k sqft1590 Marcella Dr, Fort Wright, KY 41011For SaleMLS ID #644971, Jason Asch, eXp Realty LLC. NKMLS
- $284,9003 bd2 ba1.1k sqft41 E Lakeside Ave, Lakeside Park, KY 41017For Sale By Owner
- $395,0003 bd3 ba1.9k sqft1756 Stony Point, Fort Wright, KY 41011For Sale By Owner
- $299,0003 bd3 ba1.1k sqft2705 Surfside Dr, Villa Hills, KY 41017For SaleMLS ID #644831, Cindy Shetterly, Keller Williams Realty Service. NKMLS
- $285,0003 bd2 ba1.2k sqft3341 Fir Tree Ln, Erlanger, KY 41018For SaleMLS ID #644979, Kari Goetz, Coldwell Banker Realty FM. NKMLS
- $400,0004 bd3 ba2.2k sqft3322 Kingsburg Ct, Erlanger, KY 41018For SaleMLS ID #644720, Lindsay Heeger, eXp Realty LLC. NKMLS
- $275,0003 bd2 ba1k sqft414 Silverlake Ave, Erlanger, KY 41018For SaleMLS ID #644920, Melissa Maxwell, ERA Real Solutions Realty. NKMLS
- $349,0003 bd2 ba1.6k sqft107 Morris Rd, Fort Wright, KY 41011For Sale By Owner
- from $408,9902 bd2 ba1.6k sqftAmelia Plan, Tuscany, Fort Mitchell, KY 41017New ConstructionFischer Homes
- $309,0002 bd1 ba1.2k sqft2309 Dixie Hwy, Fort Mitchell, KY 41017For SaleMLS ID #643831, Sarah Brooks, KW Seven Hills Realty. NKMLS
