Coveted accessible location in Cambridge, this garden-level condo has all the bells and whistles. Bay State Flats condominiums were built in 2006. This unique unit enjoys three spacious bedrooms, 2.5 spa-inspired baths, an in-unit laundry, a private fenced-in patio and yard, plus one underground deeded garage parking space with heated driveway. The garden single-level condo enjoys central air comfort for all seasons. The foyer, with a double-sized closet, adds convenient storage. The guest half bath has an in-unit laundry closet. Newly installed bamboo floors flow throughout the living spaces, complemented by recessed and mood lighting in the kitchen and baths, complementing the marble tile. The chef's kitchen impresses with a new induction stove and oven, microwave, garbage disposal, abundant cabinetry, and an adjacent pantry. Caesar stone countertops with a breakfast bar open seamlessly to the sun-filled living room. The primary bedroom offers generous space, two closets, large windows, and an ensuite bath featuring dual sinks and a soaking tub with shower. A second bedroom includes a double-door closet and an ensuite bathroom with an elegant glass-door shower. The third bedroom enjoys bright backyard views. Step outside to your exclusive fenced-in backyard, a private garden sanctuary with mature plantings, perennial beds, five trees including a Ginkgo, and extra-large patio. Bicycles and strollers fit easily in your garage space or rent a private locked storage closet for just $25 monthly. Walk to Whole Foods, Trader Joe's, restaurants, movie theater, yoga studio, the Red Line T, and nearby bus tops to Harvard Square. This location has a coveted 99 out of 100 bike score with paths and recreational trails encircling Fresh Pond, Danehy Park, and Alewife preservation land. Convenient daycare, elementary, and middle schools are all within easy walking distance. Routes 2, 90, and 95 provide quick highway access. Remarkably low residential tax rate. This is Cambridge living at its finest. Don’t miss this opportunity to make 24 Bay State Rd, Unit 4 your home!
Pending
$1,200,000
24 Bay State Rd Unit 4, Cambridge, MA 02138
3beds
1,273sqft
Condominium
Built in 2006
-- sqft lot
$1,217,700 Zestimate®
$943/sqft
$786/mo HOA
What's special
In-unit laundryMarble tileNewly installed bamboo floorsGarbage disposalAdjacent pantryAbundant cabinetryThree spacious bedrooms
- 21 days
- 23
- 0
Zillow last checked:
Listing updated:
Listed by:
Amy Kirsch 617-306-9279,
Leading Edge Real Estate 617-484-1900
Source: MLS PIN,MLS#: 73556437
Facts & features
Interior
Bedrooms & bathrooms
- Bedrooms: 3
- Bathrooms: 3
- Full bathrooms: 2
- 1/2 bathrooms: 1
Primary bedroom
- Features: Bathroom - Full, Bathroom - Double Vanity/Sink, Closet, Recessed Lighting
- Level: First
- Area: 165
- Dimensions: 15 x 11
Bedroom 2
- Features: Bathroom - Full, Closet, Recessed Lighting
- Level: First
- Area: 182
- Dimensions: 13 x 14
Bedroom 3
- Features: Closet, Recessed Lighting
- Level: First
- Area: 156
- Dimensions: 13 x 12
Primary bathroom
- Features: Yes
Bathroom 1
- Features: Bathroom - Double Vanity/Sink, Bathroom - Tiled With Tub & Shower, Flooring - Stone/Ceramic Tile
- Level: First
- Area: 48
- Dimensions: 8 x 6
Bathroom 2
- Features: Bathroom - Full, Bathroom - Tiled With Shower Stall
- Level: First
- Area: 40
- Dimensions: 8 x 5
Bathroom 3
- Features: Bathroom - Half
- Level: First
- Area: 42
- Dimensions: 6 x 7
Dining room
- Level: First
- Area: 108
- Dimensions: 12 x 9
Kitchen
- Level: First
- Area: 128
- Dimensions: 16 x 8
Living room
- Level: First
- Area: 135
- Dimensions: 9 x 15
Heating
- Forced Air
Cooling
- Central Air
Appliances
- Included: Range, Dishwasher, Disposal, Microwave, Refrigerator, Freezer, Washer, Dryer, Range Hood
- Laundry: First Floor, In Unit
Features
- Closet, Pantry, Entrance Foyer, Elevator
- Flooring: Bamboo
- Doors: Storm Door(s)
- Windows: Insulated Windows
- Has basement: No
- Has fireplace: No
- Common walls with other units/homes: Corner
Interior area
- Total structure area: 1,273
- Total interior livable area: 1,273 sqft
- Finished area above ground: 1,273
- Finished area below ground: 0
Property
Parking
- Total spaces: 1
- Parking features: Attached, Under, Garage Door Opener, Heated Garage, Deeded, Off Street, On Street, Paved
- Attached garage spaces: 1
- Has uncovered spaces: Yes
Accessibility
- Accessibility features: Accessible Entrance
Features
- Entry location: Unit Placement(Ground,Garden)
- Patio & porch: Patio
- Exterior features: Patio, Fenced Yard, Garden
- Fencing: Fenced
Details
- Parcel number: M:00261 L:0007400004,4686301
- Zoning: Res C-1
- Other equipment: Intercom
Construction
Type & style
- Home type: Condo
- Property subtype: Condominium
Condition
- Year built: 2006
Utilities & green energy
- Electric: 110 Volts
- Sewer: Public Sewer
- Water: Public
Green energy
- Energy efficient items: Thermostat
Community & HOA
Community
- Features: Public Transportation, Shopping, Pool, Tennis Court(s), Park, Walk/Jog Trails, Stable(s), Golf, Medical Facility, Laundromat, Bike Path, Conservation Area, Highway Access, House of Worship, Private School, Public School, T-Station, University
- Security: Intercom, TV Monitor
HOA
- Amenities included: Elevator(s)
- Services included: Water, Sewer, Insurance, Security, Maintenance Structure, Maintenance Grounds, Snow Removal, Trash, Reserve Funds
- HOA fee: $786 monthly
Location
- Region: Cambridge
Financial & listing details
- Price per square foot: $943/sqft
- Tax assessed value: $892,300
- Annual tax amount: $5,666
- Date on market: 9/22/2026
- Listing terms: Contract
Estimated market value
$1,217,700
$1.16M - $1.28M
$4,999/mo
Price history
| Date | Event | Price |
|---|---|---|
| 8/5/2026 | Pending sale | $1,200,000$943/sqft |
Source: MLS PIN #73556437 Report a problem | ||
| 7/29/2026 | Listed for sale | $1,200,000+64.4%$943/sqft |
Source: MLS PIN #73556437 Report a problem | ||
| 8/28/2014 | Sold | $730,000+0.7%$573/sqft |
Source: Public Record Report a problem | ||
| 7/28/2014 | Pending sale | $725,000$570/sqft |
Source: All Star Realty, Inc. #71717976 Report a problem | ||
| 7/23/2014 | Listed for sale | $725,000+34.3%$570/sqft |
Source: All Star Realty, Inc. #71717976 Report a problem | ||
| 4/4/2007 | Sold | $539,900$424/sqft |
Source: Public Record Report a problem | ||
Public tax history
| Year | Property taxes | Tax assessment |
|---|---|---|
| 2025 | $5,666 +8.7% | $892,300 +1.4% |
| 2024 | $5,211 +5.9% | $880,200 +4.8% |
| 2023 | $4,919 +1.1% | $839,500 +2.1% |
| 2022 | $4,867 +3.8% | $822,100 +2.6% |
| 2021 | $4,689 +4.2% | $801,600 +2.4% |
| 2020 | $4,501 +4% | $782,700 +7.4% |
| 2019 | $4,328 +2.5% | $728,600 +8.5% |
| 2018 | $4,223 +3.1% | $671,400 +6.4% |
| 2017 | $4,095 +2% | $631,000 +9.9% |
| 2016 | $4,015 +0.6% | $574,400 +12.6% |
| 2015 | $3,991 +0.9% | $510,300 +8.1% |
| 2014 | $3,956 -3.7% | $472,100 -0.5% |
| 2013 | $4,107 +3.1% | $474,300 +1% |
| 2012 | $3,984 +3.9% | $469,800 |
| 2011 | $3,834 +5.7% | $469,800 |
| 2010 | $3,627 +2.1% | $469,800 |
| 2009 | $3,552 | $469,800 |
Find assessor info on the county website
Monthly payment
Est. payment
Payment breakdown
Explore the cost of this home by adjusting the details. Changes won't be saved.Climate risks
Neighborhood: Peabody
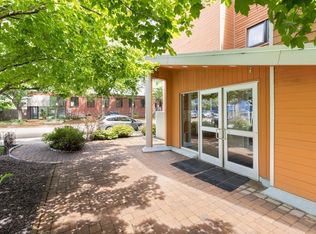
- $649,0001 bd1 ba784 sqft24 Bay State Rd UNIT 20, Cambridge, MA 02138Sold
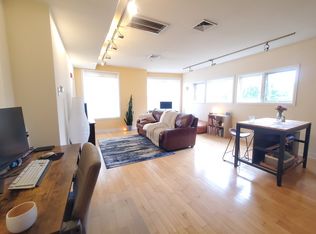
- $614,1001 bd1 ba726 sqft24 Bay State Rd UNIT 23, Cambridge, MA 02138Off Market
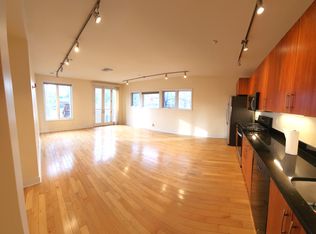
- $805,2002 bd2 ba1.1k sqft24 Bay State Rd UNIT 9, Cambridge, MA 02138Off Market

- $616,1001 bd1 ba721 sqft24 Bay State Rd #11, Cambridge, MA 02138Off Market
Similar homes
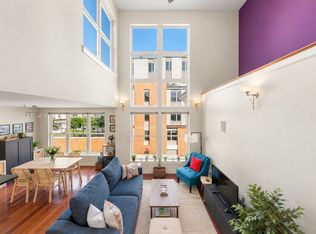
- $995,0002 bd2 ba1k sqftReservoir Lofts, Cambridge, MA 02138For Sale
 MLS ID #73580418, The Mazer Group, Compass. MLS PIN
 - $1,199,9003 bd3 ba1.6k sqft30 2nd St #1, Cambridge, MA 02141For Sale
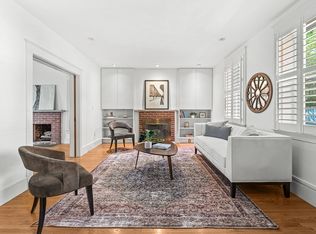 MLS ID #73588723, Katherine Malin, Compass. MLS PIN
 - $1,195,0003 bd2 ba1.2k sqft114 Franklin St #2, Brookline, MA 02445For Sale
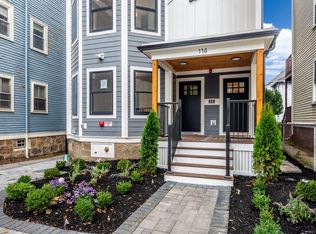 MLS ID #73585833, Leslie Grover, Grover Group Realty LLC. MLS PIN
 - $1,350,0003 bd2 ba1.4k sqftThe Aberdeen, Brighton, MA 02135For Sale
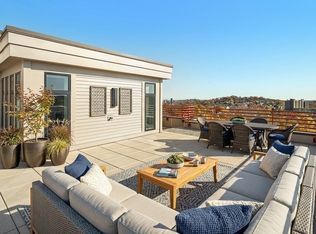 MLS ID #73579202, Jason Zhang, Compass. MLS PIN
