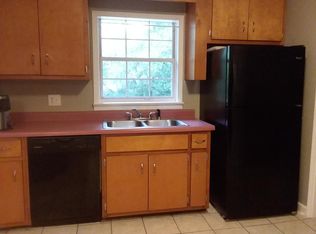
Come make this house your home and enjoy everything that Gulf Breeze has to offer; great parks, schools, boat ramps, restaurants and shops. Oh and just a few miles from downtown Pensacola and the white sandy beaches of Pensacola Beach. The little kiddles will love how climbing friendly the majestic oak trees are, gosh, it doesn't get any better. This home offers a large living Room/Dining Room combination, kitchen, large conditioned sun room, three bedrooms and 1.5 baths. Wood floors in all living areas and tile floors in the kitchen and baths. Also included is a small utility room (not considered in the living square footage), 1 car carport, wood deck, open paver patio area and large yard. See the floor plan for details. Updates include; New Water Heater in 2017, New A/C & Ductwork in 2022, New Electrical 2017 and new roof around 2017. This home is on a septic tank but sewer is available, per the owner. Come take a look and fall in love with everything this home and Gulf Breeze has to offer.
Pending
$460,000
24 Gilmore Dr, Gulf Breeze, FL 32561
3beds
1,592sqft
:
Get pre-qualified$2,859/mo
Single Family Residence
Built in 1956
0.34 Acres Lot
$-- Zestimate®
$289/sqft
$-- HOA
What's special
Three bedroomsWood deckMajestic oak treesLarge conditioned sun roomLarge yardSmall utility roomOpen paver patio area
- 28 days |
- 1,299 |
- 44 |
Zillow last checked:
Listing updated:
Listed by:
J. Thomas Fruitticher 850-982-2470,
FLAG REALTY, INC.
Source: PAR,MLS#: 685278
Facts & features
Interior
Bedrooms & bathrooms
- Bedrooms: 3
- Bathrooms: 2
- Full bathrooms: 1
- 1/2 bathrooms: 1
Rooms
- Room types: Sun Room
Bedroom
- Level: First
- Area: 240
- Dimensions: 16 x 15
Bedroom 1
- Level: First
- Area: 171.68
- Dimensions: 14.8 x 11.6
Bedroom 2
- Level: First
- Area: 149.64
- Dimensions: 12.9 x 11.6
Kitchen
- Level: First
- Area: 110
- Dimensions: 10 x 11
Heating
- Central
Cooling
- Central Air, Ceiling Fan(s)
Appliances
- Included: Electric Water Heater, Dishwasher, Refrigerator, Oven
- Laundry: Inside
Features
- Storage, Baseboards, Ceiling Fan(s)
- Flooring: Hardwood, Tile
- Windows: Blinds, Drapes
- Has basement: No
- Has fireplace: Yes
Interior area
- Total structure area: 1,592
- Total interior livable area: 1,592 sqft
Property
Parking
- Total spaces: 2
- Parking features: Carport
- Carport spaces: 1
Features
- Levels: One
- Stories: 1
- Patio & porch: Patio, Porch
- Exterior features: Fire Pit
- Pool features: None
- Fencing: Back Yard,Privacy
Lot
- Size: 0.34 Acres
- Features: Interior Lot
Details
- Parcel number: 063s290540038000210
- Zoning description: Res Single
- Special conditions: Standard
Construction
Type & style
- Home type: SingleFamily
- Architectural style: Ranch
- Property subtype: Single Family Residence
Materials
- Brick, Frame
- Foundation: Off Grade
- Roof: Shingle,Hip
Condition
- Resale
- New construction: No
- Year built: 1956
Utilities & green energy
- Electric: Copper Wiring
- Sewer: Septic Tank
- Water: Public
- Utilities for property: Cable Available, Sewer Available
Community & HOA
Community
- Subdivision: Casablanca
HOA
- Has HOA: No
Location
- Region: Gulf Breeze
Financial & listing details
- Price per square foot: $289/sqft
- Tax assessed value: $350,038
- Annual tax amount: $4,672
- Price range: $460K - $460K
- Date on market: 7/1/2026
- Road surface type: Paved
Estimated market value
Not available
Estimated sales range
Not available
Not available
Price history
| Date | Event | Price |
|---|---|---|
| 7/28/2026 | Pending sale | $460,000$289/sqft |
Source:  PAR #685278 Report a problem PAR #685278 Report a problem | ||
| 7/27/2026 | Listed for sale | $460,000$289/sqft |
Source: PAR #685278 Report a problem | ||
| 7/13/2026 | Pending sale | $460,000$289/sqft |
Source: PAR #685278 Report a problem | ||
| 7/1/2026 | Listed for sale | $460,000+31.4%$289/sqft |
Source: PAR #685278 Report a problem | ||
| 6/5/2026 | Listing removed | $2,800$2/sqft |
Source: Zillow Rentals Report a problem | ||
| 5/15/2026 | Listed for rent | $2,800$2/sqft |
Source: Zillow Rentals Report a problem | ||
| 7/10/2025 | Listing removed | $2,800$2/sqft |
Source: Zillow Rentals Report a problem | ||
| 6/4/2025 | Price change | $2,800-20%$2/sqft |
Source: Zillow Rentals Report a problem | ||
| 4/24/2025 | Listed for rent | $3,500$2/sqft |
Source: Zillow Rentals Report a problem | ||
| 7/17/2024 | Listing removed | -- |
Source: Zillow Rentals Report a problem | ||
| 6/11/2024 | Listed for rent | $3,500$2/sqft |
Source: Zillow Rentals Report a problem | ||
| 5/20/2024 | Sold | $350,000$220/sqft |
Source: Public Record Report a problem | ||
Public tax history
| Year | Property taxes | Tax assessment |
|---|---|---|
| 2024 | $4,672 +2.4% | $350,038 +3.9% |
| 2023 | $4,562 +23.2% | $336,986 +40.1% |
| 2022 | $3,703 +16% | $240,596 +10% |
| 2021 | $3,193 +8.2% | $218,724 +10% |
| 2020 | $2,952 +7.7% | $198,840 +10% |
| 2019 | $2,740 | $180,764 +3.7% |
| 2018 | $2,740 +24.9% | $174,261 +16.6% |
| 2017 | $2,194 | $149,392 +79% |
| 2016 | $2,194 +230.8% | $83,440 +0.7% |
| 2015 | $663 -2.9% | $82,860 +0.8% |
| 2014 | $683 | $82,202 +1.7% |
| 2013 | -- | $80,789 +1.7% |
| 2012 | -- | $79,439 +3% |
| 2011 | -- | $77,125 +1.5% |
| 2010 | -- | $75,985 +2.7% |
| 2009 | -- | $73,987 +0.1% |
| 2008 | -- | $73,913 |
| 2007 | -- | -- |
| 2006 | -- | -- |
| 2005 | -- | -- |
| 2004 | -- | -- |
| 2003 | -- | -- |
| 2002 | -- | -- |
| 2001 | -- | -- |
| 2000 | -- | -- |
Find assessor info on the county website
Monthly payment
Est. payment
Payment breakdown
Explore the cost of this home by adjusting the details. Changes won't be saved.Climate risks
Neighborhood: 32561
Nearby schools
GreatSchools rating
- 9/10Gulf Breeze Elementary SchoolGrades: PK-5Distance: 1.5 mi
- 8/10Gulf Breeze Middle SchoolGrades: 6-8Distance: 1.5 mi
- 7/10Gulf Breeze High SchoolGrades: 9-12Distance: 1.5 mi
Schools provided by the listing agent
- Elementary: Gulf Breeze
- Middle: GULF BREEZE
- High: Gulf Breeze
Source: PAR. This data may not be complete. We recommend contacting the local school district to confirm school assignments for this home.
- $357,7003 bd2 ba1.4k sqft22 Gilmore Dr, Gulf Breeze, FL 32561Off Market
- $575,0003 bd3 ba2.3k sqft26 Gilmore Dr, Gulf Breeze, FL 32561Sold

- $399,1004 bd2 ba1.7k sqft21 San Carlos Ave, Gulf Breeze, FL 32561Off Market

- $541,1003 bd2 ba1.6k sqft20 Gilmore Dr, Gulf Breeze, FL 32561Off Market

- $427,5003 bd2 ba1.5k sqft25 Gilmore Dr, Gulf Breeze, FL 32561Off Market
- $331,5003 bd1 ba1.1k sqft19 San Carlos Ave, Gulf Breeze, FL 32561Off Market
- $412,0003 bd2 ba1.5k sqft28 Gilmore Dr, Gulf Breeze, FL 32561Sold
- $378,7003 bd1 ba1.2k sqft23 San Carlos Ave, Gulf Breeze, FL 32561Off Market
A local agent can set up tours, give advice and negotiate with sellers.
Similar homes
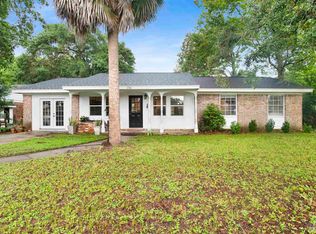
- $460,0003 bd2 ba2k sqft206 Norwich Dr, Gulf Breeze, FL 32561For Sale
 MLS ID #684541, Preston Murphy, KELLER WILLIAMS REALTY GULF COAST. PAR
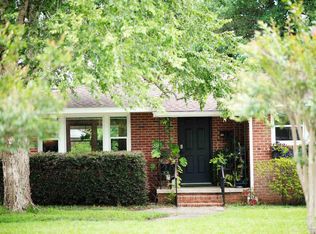
 - $449,0003 bd2 ba1.4k sqft413 W Brainerd St, Pensacola, FL 32501For Sale
 MLS ID #684749, Genevieve Fortner, Levin Rinke Realty. PAR
 - $490,0003 bd2 ba1.9k sqft1801 Conway Dr, Pensacola, FL 32503For Sale
 MLS ID #683722, Bill Horn, Paradise Home Realty, LLC. PAR
 - $399,0003 bd2 ba2.3k sqft2821 Sandy Ridge Rd, Gulf Breeze, FL 32563For Sale
 MLS ID #684854, Ebba-Kerstin Dampier, Ebba Dampier Realty, LLC. PAR
 - $429,0004 bd3 ba1.5k sqft605 Edgewater Dr, Perdido Key, FL 32507New ConstructionMLS ID #681809, Steven Koleno, Beycome of Florida, LLC. PAR
- $465,0004 bd2 ba2.1k sqft4415 Piedmont Rd, Pensacola, FL 32503For SaleMLS ID #680585, Evelyn Garcia, Realty Hub. PAR
- $399,0003 bd3 ba2.2k sqft111 Euclid St, Pensacola, FL 32503For SaleMLS ID #685570, Chris Reid, Emerald Coast Realty Pros. PAR
- $434,7003 bd2 ba1.3k sqft1012 E Strong St, Pensacola, FL 32501For SaleMLS ID #682569, Chris Reid, Emerald Coast Realty Pros. PAR
- $525,0003 bd2 ba1.9k sqft3781 Molaree Dr, Pensacola, FL 32503For Sale By Owner
- $415,0004 bd2 ba1.7k sqft4050 Lynn Ora Dr, Pensacola, FL 32504For SaleMLS ID #686363, Melissa Mcknight, Llc, Levin Rinke Realty. PAR
- $455,0003 bd2 ba2.2k sqft10355 Foggy Bottom Rd, Perdido Key, FL 32507For SaleMLS ID #681292, Walter Pierce, Levin Rinke Realty. PAR
- $419,0004 bd2 ba2.1k sqft1540 N Spring St, Pensacola, FL 32501For SaleMLS ID #681636, Ruthie Johnson, Coast To Country Realty. PAR
- $330,0003 bd2 ba1.6k sqft201 S C St, Pensacola, FL 32502For SaleMLS ID #685087, Victoria Borges, KELLER WILLIAMS REALTY GULF COAST. PAR
- $365,0004 bd2 ba1.7k sqft615 Sheppard Dr, Pensacola, FL 32507For SaleMLS ID #677420, Christopher Dyess, Avast Realty, LLC. PAR
- $429,9003 bd3 ba2.2k sqft3110 Leesburg Sq, Pensacola, FL 32504For SaleMLS ID #677337, Jason Roberts, PCS REAL ESTATE SOLUTIONS, INC.. PAR
- $429,0004 bd2 ba1.9k sqftNone, Perdido Key, FL 32507For SaleMLS ID #685447, Charmein Green, Engel & Volkers Pensacola. PAR
- $285,0003 bd2 ba1.2k sqft2100 N Spring St, Pensacola, FL 32501For SaleMLS ID #686173, Camilo De La Cruz Perez, Home Sold Realty LLC. PAR
- $500,0004 bd2 ba1.9k sqft824 E La Rua St, Pensacola, FL 32501For SaleMLS ID #672070, Benny Nava, Bellcore Commercial LLC. PAR
- $333,0003 bd2 ba1.8k sqft2995 Newton Dr, Pensacola, FL 32503For SaleMLS ID #683763, Daniel Bair, LPT Realty. PAR
- $394,9005 bd4 ba2.3k sqft243 Euclid St, Pensacola, FL 32503For SaleMLS ID #682559, Valerie Waddell, Waddell Realty, LLC. PAR
