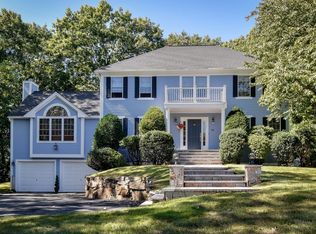
Set on over an acre abutting the Framingham Country Club golf course, this home is nestled in a cul-de-sac neighborhood in a convenient commuting location. This spacious Colonial offers 4 bedrooms, 2.5 baths and 4,268 sq ft of total living area. The main level features hardwood floors throughout, with a formal dining room, living room and fireplaced family room with plenty of space to gather and entertain. The generous kitchen includes stone counters, a pantry, dining area and skylights that bring in abundant natural light. Head up the grand staircase to the primary suite, complete with a sitting area, walk-in closet and large private bathroom with double vanity and spa tub. Three additional bedrooms and a second full bathroom complete the upper level. Downstairs, the finished lower level provides plenty of flexible and fun space for recreation, work or hobbies, including a one-of-a-kind replica of the Oval Office that’s sure to be a conversation starter. Step outside to the deck and backyard, where a gazebo provides a peaceful spot to relax and enjoy the setting. Spacious, welcoming and beautifully connected to its surroundings, this is a home that feels special from the moment you arrive.
For sale
$1,275,000
24 Goodnow Ln, Framingham, MA 01702
4beds
4,268sqft
Single Family Residence
Built in 2001
1.01 Acres Lot
$-- Zestimate®
$299/sqft
$-- HOA
What's special
Fireplaced family roomFormal dining roomDining areaCul-de-sac neighborhoodHardwood floors throughoutPrimary suiteThree additional bedrooms
- 1 day
- 159
- 11
Zillow last checked:
Listing updated:
Listed by:
Kessel Shea Team 617-538-3510,
Berkshire Hathaway HomeServices Commonwealth Real Estate 508-834-1500
Source: MLS PIN,MLS#: 73582045
Facts & features
Interior
Bedrooms & bathrooms
- Bedrooms: 4
- Bathrooms: 3
- Full bathrooms: 2
- 1/2 bathrooms: 1
Primary bedroom
- Features: Walk-In Closet(s), Flooring - Wall to Wall Carpet
- Level: Second
Bedroom 2
- Features: Closet, Flooring - Wall to Wall Carpet
- Level: Second
Bedroom 3
- Features: Closet, Flooring - Wall to Wall Carpet
- Level: Second
Bedroom 4
- Features: Closet, Flooring - Wall to Wall Carpet
- Level: Second
Primary bathroom
- Features: Yes
Bathroom 1
- Features: Bathroom - Half, Flooring - Stone/Ceramic Tile
- Level: First
Bathroom 2
- Features: Bathroom - Full, Bathroom - Double Vanity/Sink, Bathroom - With Shower Stall, Closet - Linen, Flooring - Stone/Ceramic Tile, Hot Tub / Spa
- Level: Second
Bathroom 3
- Features: Bathroom - Full, Bathroom - Double Vanity/Sink, Bathroom - With Tub & Shower, Closet - Linen, Flooring - Stone/Ceramic Tile
- Level: Second
Dining room
- Features: Flooring - Hardwood
- Level: First
Family room
- Features: Flooring - Hardwood
- Level: First
Kitchen
- Features: Skylight, Flooring - Hardwood, Dining Area, Balcony / Deck, Pantry, Countertops - Stone/Granite/Solid
- Level: First
Living room
- Features: Flooring - Hardwood
- Level: First
Office
- Features: Flooring - Wall to Wall Carpet
- Level: Basement
Heating
- Forced Air, Baseboard, Oil
Cooling
- Central Air
Appliances
- Included: Water Heater, Oven, Disposal, Microwave, Range, Vacuum System
- Laundry: Electric Dryer Hookup, Washer Hookup, First Floor
Features
- Bonus Room, Study, Office, Central Vacuum
- Flooring: Wood, Tile, Carpet, Flooring - Wall to Wall Carpet
- Doors: Insulated Doors
- Windows: Insulated Windows
- Basement: Full,Finished,Interior Entry
- Number of fireplaces: 1
- Fireplace features: Family Room
Interior area
- Total structure area: 4,268
- Total interior livable area: 4,268 sqft
- Finished area above ground: 2,913
- Finished area below ground: 1,355
Property
Parking
- Total spaces: 6
- Parking features: Attached, Paved Drive, Off Street
- Attached garage spaces: 3
- Uncovered spaces: 3
Features
- Patio & porch: Deck
- Exterior features: Deck, Rain Gutters, Sprinkler System, Gazebo
- Frontage type: Golf Course
Lot
- Size: 1.01 Acres
- Features: Cul-De-Sac, Level
Details
- Additional structures: Gazebo
- Parcel number: M:106 B:21 L:0057 U:000,505847
- Zoning: R4
Construction
Type & style
- Home type: SingleFamily
- Architectural style: Colonial
- Property subtype: Single Family Residence
Materials
- Frame
- Foundation: Concrete Perimeter
- Roof: Shingle
Condition
- Year built: 2001
Utilities & green energy
- Electric: 200+ Amp Service
- Sewer: Public Sewer
- Water: Public
- Utilities for property: for Electric Range, for Electric Oven, for Electric Dryer, Washer Hookup
Community & HOA
Community
- Features: Public Transportation, Shopping, Golf, Medical Facility, Highway Access, Private School, Public School, T-Station
HOA
- Has HOA: No
Location
- Region: Framingham
Financial & listing details
- Price per square foot: $299/sqft
- Tax assessed value: $1,150,600
- Annual tax amount: $13,612
- Date on market: 9/24/2026
- Listing terms: Other (See Remarks)
- Road surface type: Paved
Estimated market value
Not available
Estimated sales range
Not available
Not available
Price history
| Date | Event | Price |
|---|---|---|
| 9/24/2026 | Listed for sale | $1,275,000$299/sqft |
Source: MLS PIN #73582045 Report a problem | ||
Public tax history
Tax history is unavailable.
Monthly payment
Est. payment
Payment breakdown
Explore the cost of this home by adjusting the details. Changes won't be saved.Climate risks
Neighborhood: 01702
Nearby schools
Schools provided by the listing agent
- Elementary: Framingham Public
- Middle: Framingham Public
- High: Framingham High School
Source: MLS PIN. This data may not be complete. We recommend contacting the local school district to confirm school assignments for this home.

Similar homes
- $950,0004 bd3 ba2.9k sqft942 Salem End Rd, Framingham, MA 01702For Sale
 MLS ID #73578698, Marsha Marks, Coldwell Banker Realty - Framingham. MLS PIN
 - $1,199,0004 bd4 ba3.3k sqft18 Pilgrim Rd, Ashland, MA 01721For Sale
 MLS ID #73578895, Alan Turetsky, Realty Executives Boston West. MLS PIN
 - $939,0004 bd3 ba3k sqft134 Parker Rd, Framingham, MA 01702For Sale
 MLS ID #73571887, Jose Natal, Mega Realty Services. MLS PIN
 - $1,250,0004 bd3 ba4.2k sqft620 Edmands Rd, Framingham, MA 01701For Sale
 MLS ID #73463759, Raymond Powell, Raymond Douglas Living. MLS PIN
