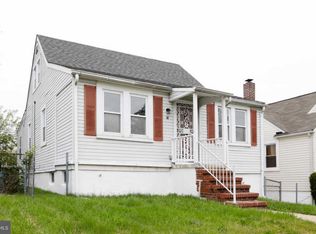
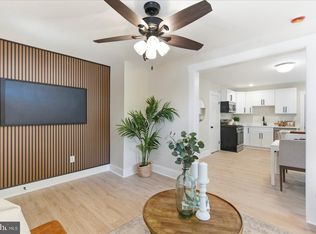
Welcome to 24 Lincoln Ave., a fully renovated 3-bedroom, 2-full-bath home in Catonsville offering 1,095 sq ft above grade plus 484 sq ft of finished living space below. Inside you'll find refinished hardwood floors, a board-and-batten accent wall, arched doorway, and recessed lighting in a bright, open main living area. The kitchen features white shaker cabinetry, natural wood lower cabinets, quartz counters, subway-tile backsplash, stainless gas range, and dishwasher. The full bath is finished with floor-to-ceiling subway tile, a niche, and matte black fixtures. Upstairs, the private primary suite spans the full second floor with a vaulted ceiling and two walk-in closets. The finished lower level adds a tiled recreation room and a second full bath. Major systems are done: roof and Tesla solar panel system are roughly one year old, plus a new Goodman central AC. Fenced rear yard, covered front porch, and easy access to I-695, Frederick Rd., and Patapsco Valley State Park.
Pending
Price cut: $1.4K (8/5)
$363,500
24 Lincoln Ave, Baltimore, MD 21228
3beds
1,579sqft
Single Family Residence
Built in 1940
4,200 Square Feet Lot
$359,900 Zestimate®
$230/sqft
$-- HOA
What's special
White shaker cabinetryBoard-and-batten accent wallRefinished hardwood floorsFenced rear yardTwo walk-in closetsArched doorwayVaulted ceiling
- 69 days |
- 737 |
- 36 |
Zillow last checked:
Listing updated:
Listed by:
Adam Druck 717-487-2579,
Coldwell Banker Realty (717) 757-2717,
Listing Team: Adam Druck Group
Source: Bright MLS,MLS#: MDBC2166722
Facts & features
Interior
Bedrooms & bathrooms
- Bedrooms: 3
- Bathrooms: 2
- Full bathrooms: 2
- Main level bathrooms: 1
- Main level bedrooms: 2
Basement
- Description: Percent Finished: 80.0
- Area: 644
Heating
- Forced Air, Heat Pump, Passive Solar, Electric, Solar
Cooling
- Central Air, Electric, Solar Photovoltaic
Appliances
- Included: Microwave, Dishwasher, Refrigerator, Cooktop, Stainless Steel Appliance(s), Electric Water Heater
- Laundry: In Basement
Features
- Bathroom - Tub Shower, Bathroom - Walk-In Shower, Entry Level Bedroom, Floor Plan - Traditional, Recessed Lighting, Upgraded Countertops, Dry Wall
- Flooring: Carpet, Luxury Vinyl
- Doors: Insulated
- Windows: Replacement
- Basement: Partially Finished,Interior Entry,Heated,Improved
- Has fireplace: No
Interior area
- Total structure area: 1,889
- Total interior livable area: 1,579 sqft
- Finished area above ground: 1,095
- Finished area below ground: 484
Property
Parking
- Total spaces: 2
- Parking features: Driveway, On Street
- Uncovered spaces: 2
Accessibility
- Accessibility features: 2+ Access Exits
Features
- Levels: One and One Half
- Stories: 1.5
- Pool features: None
Lot
- Size: 4,200 Square Feet
Details
- Additional structures: Above Grade, Below Grade
- Parcel number: 04010122000690
- Zoning: RESIDENTIAL
- Special conditions: Standard
Construction
Type & style
- Home type: SingleFamily
- Architectural style: Cape Cod
- Property subtype: Single Family Residence
Materials
- Frame
- Foundation: Block
- Roof: Architectural Shingle
Condition
- Excellent
- New construction: No
- Year built: 1940
- Major remodel year: 2026
Utilities & green energy
- Electric: 200+ Amp Service, Photovoltaics Third-Party Owned
- Sewer: Public Sewer
- Water: Public
- Utilities for property: Cable Connected, Cable
Green energy
- Energy generation: PV Solar Array(s) Leased
Community & HOA
Community
- Subdivision: Catonsville Pines
HOA
- Has HOA: No
Location
- Region: Baltimore
Financial & listing details
- Price per square foot: $230/sqft
- Tax assessed value: $191,567
- Annual tax amount: $2,223
- Date on market: 6/18/2026
- Listing agreement: Exclusive Right To Sell
- Listing terms: Cash,Conventional,VA Loan
- Inclusions: Refrigerator, Stove, Dishwasher, Microwave
- Exclusions: Staging Items
- Ownership: Fee Simple
Estimated market value
$359,900
$342,000 - $378,000
$2,539/mo
Price history
| Date | Event | Price |
|---|---|---|
| 8/22/2026 | Pending sale | $363,500$230/sqft |
Source:  Bright MLS #MDBC2166722 Report a problem Bright MLS #MDBC2166722 Report a problem | ||
| 8/5/2026 | Price change | $363,500-0.4%$230/sqft |
Source: Bright MLS #MDBC2166722 Report a problem | ||
| 7/14/2026 | Price change | $364,900-2.7%$231/sqft |
Source: Bright MLS #MDBC2166722 Report a problem | ||
| 6/18/2026 | Listed for sale | $374,900+56.2%$237/sqft |
Source: Bright MLS #MDBC2166722 Report a problem | ||
| 5/11/2026 | Sold | $240,000$152/sqft |
Source: Public Record Report a problem | ||
Public tax history
| Year | Property taxes | Tax assessment |
|---|---|---|
| 2025 | $2,952 +38.9% | $183,433 +4.6% |
| 2024 | $2,125 +5.2% | $175,300 +5.2% |
| 2023 | $2,020 +5.5% | $166,633 -4.9% |
| 2022 | $1,915 +5.8% | $175,300 +17.4% |
| 2021 | $1,810 +6.4% | $149,300 +6.4% |
| 2020 | $1,701 +6.8% | $140,333 -6% |
| 2019 | $1,592 +7.3% | $149,300 +22% |
| 2018 | $1,483 +2.9% | $122,400 +2.9% |
| 2017 | $1,442 -20.1% | $119,000 +2.9% |
| 2016 | $1,805 | $115,600 +3% |
| 2015 | $1,805 | $112,200 |
| 2014 | $1,805 | $112,200 |
| 2013 | -- | $112,200 -16.1% |
| 2012 | -- | $133,800 |
| 2011 | -- | $133,800 |
| 2010 | -- | $133,800 -22.8% |
| 2009 | -- | $173,370 +20.5% |
| 2008 | -- | $143,846 +25.8% |
| 2007 | -- | $114,323 +34.8% |
| 2006 | -- | $84,800 +6.2% |
| 2005 | -- | $79,836 +6.6% |
| 2004 | -- | $74,873 +7.1% |
| 2003 | -- | $69,910 +2.1% |
| 2002 | -- | $68,502 +2.1% |
| 2001 | -- | $67,096 |
Find assessor info on the county website
Monthly payment
Est. payment
Payment breakdown
Explore the cost of this home by adjusting the details. Changes won't be saved.Climate risks
Neighborhood: 21228
Nearby schools
GreatSchools rating
- 5/10Johnnycake Elementary SchoolGrades: PK-5Distance: 0.6 mi
- 3/10Southwest AcademyGrades: 6-8Distance: 1 mi
- 2/10Woodlawn High SchoolGrades: 9-12Distance: 2.1 mi
Schools provided by the listing agent
- District: Baltimore County Public Schools
Source: Bright MLS. This data may not be complete. We recommend contacting the local school district to confirm school assignments for this home.
- $211,900-- bd1 ba1.1k sqft22 Lincoln Ave, Baltimore, MD 21228Off Market
- $230,900-- bd1 ba1.2k sqft26 Lincoln Ave, Baltimore, MD 21228Off Market
- $375,4005 bd3 ba2.8k sqft28 Lincoln Ave, Catonsville, MD 21228Off Market
- $39,100-- bd-- ba-- sqft20 Lincoln Ave, Baltimore, MD 21228Off Market
- $333,3003 bd2 ba1.2k sqft30 Lincoln Ave, Baltimore, MD 21228Off Market
- $423,5005 bd3 ba1.1k sqft15 Lincoln Ave, Baltimore, MD 21228Off Market
- $34,900-- bd-- ba-- sqft511 Winters Ln, Catonsville, MD 21228Off Market
- $391,300-- bd2 ba2.3k sqft511 Winters Ln, Baltimore, MD 21228Off Market
A local agent can set up tours, give advice and negotiate with sellers.
Similar homes
- $439,9003 bd2 ba1.7k sqft5811 Edmondson Ave, Baltimore, MD 21228For Sale

 MLS ID #MDBC2172204, Bob Chew, Samson Properties. Bright MLS
 - $419,9004 bd2 ba1.9k sqft1 Glenwood Ave, Baltimore, MD 21228For Sale
 MLS ID #MDBC2170118, R.J. Breeden, Berkshire Hathaway HomeServices Homesale Realty. Bright MLS
 - $359,9004 bd3 ba1.7k sqft3731 Sylvan Dr, Baltimore, MD 21207For Sale
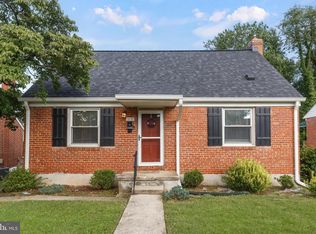 MLS ID #MDBC2171830, Daniel Cohen, EXP Realty, LLC. Bright MLS
 - $374,9003 bd3 ba1.6k sqft910 Saint Charles Ave, Baltimore, MD 21229For Sale
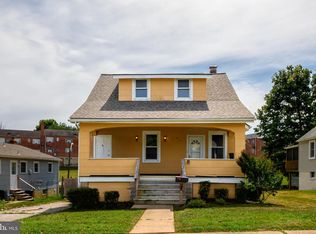 MLS ID #MDBC2167274, Linda Dear, RE/MAX Advantage Realty. Bright MLS
 - $315,0004 bd3 ba2.2k sqft409 S Wickham Rd, Baltimore, MD 21229For SaleMLS ID #MDBA2226972, John Koenig, Keller Williams Realty Centre. Bright MLS
- $342,5003 bd2 ba1.1k sqft299 Lavern Ave, Halethorpe, MD 21227For SaleMLS ID #MDBC2171614, David K Wheaton, Cummings & Co. Realtors. Bright MLS
- $359,9994 bd3 ba1.7k sqft4216 Vermont Ave, Baltimore, MD 21229For SaleMLS ID #MDBA2212232, Sam Chim, Bankable Realty, LLC.. Bright MLS
- $375,0004 bd2 ba2.3k sqft5601 Windsor Mill Rd, Baltimore, MD 21207For SaleMLS ID #MDBC2171504, Samrat Behl, Northrop Realty. Bright MLS
- $350,0004 bd2 ba2.2k sqft6301 Liberty Rd, Baltimore, MD 21207For SaleMLS ID #MDBC2169284, Jose Monterroza, Deep Roots Real Estate. Bright MLS
- $330,0003 bd2 ba1.7k sqft5802 Gwynn Oak Ave, Baltimore, MD 21207For SaleMLS ID #MDBC2169492, Kelsey Judge, Iron Valley Real Estate Charm City. Bright MLS
- $335,0003 bd3 ba1.5k sqft2667 W Park Dr, Baltimore, MD 21207For SaleMLS ID #MDBC2169966, Mel Ledbetter, Keller Williams Legacy. Bright MLS
- $389,9004 bd3 ba1.2k sqft6834 Baltimore Annapolis Blvd, Linthicum, MD 21090For SaleMLS ID #MDAA2154648, Fabio Prieto Rincon, Spring Hill Real Estate, LLC.. Bright MLS
- $385,0004 bd2 ba2k sqft2909 Louisiana Ave Unit 101, Halethorpe, MD 21227For SaleMLS ID #MDBC2171882, Sibo Wang, UnionPlus Realty, Inc.. Bright MLS
- $349,5003 bd3 ba1.3k sqft2407 Hammonds Ferry Rd, Halethorpe, MD 21227For SaleMLS ID #MDBC2159430, xin chen, Independent Realty, Inc. Bright MLS
- $365,0003 bd2 ba1.3k sqft816 Providence Rd, Towson, MD 21286For SaleMLS ID #MDBC2172680, Steven D Brennan, Long & Foster Real Estate, Inc.. Bright MLS
- $360,0003 bd2 ba1.8k sqft515 Taney Ave, Baltimore, MD 21225For SaleMLS ID #MDAA2124924, Pasquale Carannante, RE/Max Experience. Bright MLS
- $399,9004 bd2 ba1.9k sqft7438 Prince George Rd, Baltimore, MD 21208For SaleMLS ID #MDBC2170288, Daniel Cohen, EXP Realty, LLC. Bright MLS
- $399,0003 bd2 ba1.8k sqft153 Brandon Rd, Baltimore, MD 21212For SaleMLS ID #MDBC2173050, Greg McClelland, Cummings & Co. Realtors. Bright MLS
- $369,9003 bd2 ba1.5k sqft7904 Roseland Ave, Rosedale, MD 21237For SaleMLS ID #MDBC2172298, Daniel McDevitt, Cummings & Co. Realtors. Bright MLS
- $357,9994 bd2 ba1.6k sqft12 Birch Ave, Glen Burnie, MD 21061For SaleMLS ID #MDAA2148414, Jamie Holmes, Keller Williams Flagship. Bright MLS
