WELCOME HOME! Built in 2026, this 3 bedroom/2 bathroom home is turn-key and just waiting on its new owners! The entrance foyer features a coat closet as well as a large hall tree, providing plenty of extra storage. Open concept kitchen/living/dining area for a more spacious feel. Enjoy the cozy electric fireplace in the living room during the colder months. The kitchen features new cabinetry, quartz countertops, under cabinet lighting and stainless-steel appliances that stay. The master bedroom offers TWO walk-in closets and an en-suite bathroom with a large vanity, linen closet and a walk-in shower. The home is situated on a generous .52 acre lot. With a partial privacy fence on each side and farm fields in the back, you can enjoy privacy and beautiful country views from your covered patio. Don't miss out on this one, schedule your showing today!
Pending
$345,000
24 Lincoln Hls, Coatesville, IN 46121
3beds
1,664sqft
Residential, Single Family Residence
Built in 2026
0.52 Acres Lot
$-- Zestimate®
$207/sqft
$27/mo HOA
What's special
- 34 days
- 371
- 17
Likely to sell faster than
Zillow last checked:
Listing updated:
Listed by:
Brette Land brette@greenerealty.net,
Greene Realty, LLC,
Amber Greene,
Greene Realty, LLC
Source: MIBOR as distributed by MLS GRID,MLS#: 22125718
Facts & features
Interior
Bedrooms & bathrooms
- Bedrooms: 3
- Bathrooms: 2
- Full bathrooms: 2
- Main level bathrooms: 2
- Main level bedrooms: 3
Primary bedroom
- Level: Main
- Area: 182 Square Feet
- Dimensions: 14x13
Bedroom 2
- Level: Main
- Area: 140 Square Feet
- Dimensions: 14x10
Bedroom 3
- Level: Main
- Area: 143 Square Feet
- Dimensions: 13x11
Dining room
- Level: Main
- Area: 169 Square Feet
- Dimensions: 13x13
Kitchen
- Level: Main
- Area: 169 Square Feet
- Dimensions: 13x13
Laundry
- Level: Main
- Area: 36 Square Feet
- Dimensions: 6x6
Living room
- Level: Main
- Area: 378 Square Feet
- Dimensions: 21x18
Heating
- Forced Air
Cooling
- Central Air
Appliances
- Included: Dishwasher, Microwave, Electric Oven, Refrigerator
Features
- Kitchen Island, Entrance Foyer, Ceiling Fan(s), Eat-in Kitchen, Wired for Data
- Has basement: No
- Number of fireplaces: 1
- Fireplace features: Living Room
Interior area
- Total structure area: 1,664
- Total interior livable area: 1,664 sqft
Property
Parking
- Total spaces: 2
- Parking features: Attached
- Attached garage spaces: 2
Features
- Levels: One
- Stories: 1
Lot
- Size: 0.52 Acres
Details
- Parcel number: 670614103010000004
- Horse amenities: None
Construction
Type & style
- Home type: SingleFamily
- Architectural style: Ranch
- Property subtype: Residential, Single Family Residence
Materials
- Vinyl With Stone
- Foundation: Crawl Space
Condition
- New Construction
- New construction: No
- Year built: 2026
Utilities & green energy
- Water: Private
Community & HOA
Community
- Subdivision: Heritage Lake
HOA
- Has HOA: Yes
- HOA fee: $321 annually
- HOA phone: 765-386-7447
Location
- Region: Coatesville
Financial & listing details
- Price per square foot: $207/sqft
- Tax assessed value: $327,100
- Annual tax amount: $242
- Date on market: 9/13/2026
- Cumulative days on market: 36 days
Estimated market value
Not available
Estimated sales range
Not available
Not available
Price history
| Date | Event | Price |
|---|---|---|
| 9/26/2026 | Pending sale | $345,000$207/sqft |
Source:  MIBOR as distributed by MLS GRID #22125718 Report a problem MIBOR as distributed by MLS GRID #22125718 Report a problem | ||
| 9/13/2026 | Listed for sale | $345,000+13.2%$207/sqft |
Source: MIBOR as distributed by MLS GRID #22125718 Report a problem | ||
| 4/29/2026 | Sold | $304,900$183/sqft |
Source: MIBOR as distributed by MLS GRID #22089008 Report a problem | ||
| 3/23/2026 | Pending sale | $304,900$183/sqft |
Source: MIBOR as distributed by MLS GRID #22089008 Report a problem | ||
| 3/20/2026 | Listed for sale | $304,900$183/sqft |
Source: MIBOR as distributed by MLS GRID #22089008 Report a problem | ||
| 3/17/2026 | Pending sale | $304,900$183/sqft |
Source: MIBOR as distributed by MLS GRID #22089008 Report a problem | ||
| 3/16/2026 | Listed for sale | $304,900+916.3%$183/sqft |
Source: MIBOR as distributed by MLS GRID #22089008 Report a problem | ||
| 8/5/2025 | Sold | $30,000$18/sqft |
Source: MIBOR as distributed by MLS GRID #22051244 Report a problem | ||
| 7/18/2025 | Pending sale | $30,000$18/sqft |
Source: MIBOR as distributed by MLS GRID #22051244 Report a problem | ||
| 7/18/2025 | Listed for sale | $30,000$18/sqft |
Source: MIBOR as distributed by MLS GRID #22051244 Report a problem | ||
Public tax history
| Year | Property taxes | Tax assessment |
|---|---|---|
| 2025 | $1,884 +24.3% | $327,100 +19.4% |
| 2024 | $1,516 -12.5% | $273,900 +15.1% |
| 2023 | $1,731 +17.1% | $238,000 -1.4% |
| 2022 | $1,479 -1.5% | $241,500 +5.9% |
| 2021 | $1,501 +5.8% | $228,100 |
| 2020 | $1,419 +30.4% | $228,100 +0.4% |
| 2019 | $1,088 -7.7% | $227,100 |
| 2018 | $1,179 +19.6% | $227,100 +0.3% |
| 2017 | $986 +11.2% | $226,400 +11.8% |
| 2016 | $887 +9.3% | $202,500 +4.7% |
| 2014 | $812 +1.6% | $193,400 |
| 2013 | $799 -0.3% | $193,400 -0.9% |
| 2012 | $802 -16.6% | $195,200 -9.2% |
| 2011 | $961 -7.3% | $214,900 |
| 2010 | $1,037 +6.9% | $214,900 |
| 2009 | $970 | $214,900 +37.2% |
| 2006 | -- | $156,600 |
Find assessor info on the county website
Monthly payment
Est. payment
Payment breakdown
Explore the cost of this home by adjusting the details. Changes won't be saved.Climate risks
Neighborhood: 46121
Nearby schools
Schools provided by the listing agent
- Middle: North Putnam Middle School
- High: North Putnam Sr High School
Source: MIBOR as distributed by MLS GRID. This data may not be complete. We recommend contacting the local school district to confirm school assignments for this home.
Similar homes
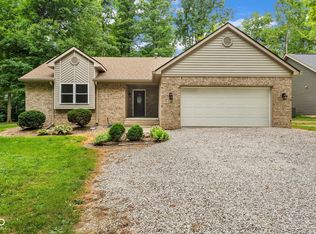
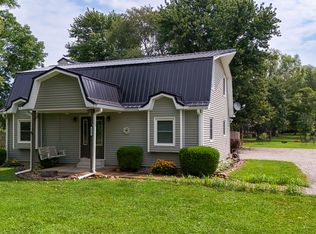
- $334,9003 bd2 ba2k sqft580 Gettysburg, Coatesville, IN 46121Active
 MLS ID #22119515, Michelle Gulledge, Greene Realty, LLC. MIBOR as distributed by MLS GRID
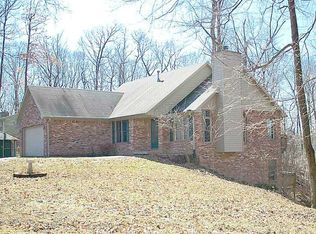
 - $319,9003 bd2 ba1.4k sqft26 Victory Hl, Coatesville, IN 46121Active
 MLS ID #22119722, Marian McCanless, F.C. Tucker Company. MIBOR as distributed by MLS GRID
 - $349,9004 bd3 ba2k sqft239 Lincoln Hls, Coatesville, IN 46121Active
 MLS ID #22099789, Lisa Fischer, Fischer Realty, LLC. MIBOR as distributed by MLS GRID
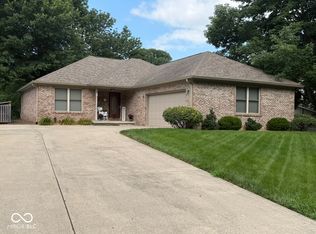
 - $350,0002 bd2 ba1.4k sqft393 Jefferson Vly, Coatesville, IN 46121Active
 MLS ID #22123770, Timothy Perry, Perry & Associates, Inc. MIBOR as distributed by MLS GRID
