Welcome home to this classic 1930 stone-front Colonial, blending original character, thoughtful updates, and easy outdoor living. The wide open front porch is a signature feature, offering a gracious place to sit and take in the idyllic upper Wyoming neighborhood setting. Inside, hardwood floors, original built-ins, and a wood-burning fireplace bring warmth & architectural detail. The foyer and living room lead to a sun-drenched family room with a french door to the front porch. The 2023 gut-renovated kitchen is a chef's delight. Open to the dining area, it features quartz counters, tile backsplash, a Thermador appliance package with an induction stove & a double smart oven. The second level finds 3BRs & a full bath w/ a heated floor, plus a third level BR and full bath. The renovated walk-out basement includes a spacious recreation space with laundry, utilities, storage and access to two single car garages. A new side deck is perfect for BBQing, with a stone path to a tucked-away backyard sitting area finished in gravel and framed by greenery. A screened-in back porch adds another quiet retreat, with NYC winter views. Additional improvements include the 2018 roof, 2022 water heater, and 2023 furnace. Just .9 miles to NYC Midtown Direct train, South Orange Village shops, restaurants, and seasonal Farmers Market. South Mountain Reservation hiking trails are close by; Flood's Hill is less than 1 mile away for sledding and year-round events including free summer concerts.
Under contract
$999,000
24 Mayhew Dr, South Orange Village Twp., NJ 07079
4beds
2,264sqft
:
Get pre-qualified$6,981/mo
Single Family Residence
Built in 1930
8,276 Square Feet Lot
$-- Zestimate®
$441/sqft
$-- HOA
What's special
Wood-burning fireplaceGracious place to sitOriginal built-insInduction stoveHardwood floorsRenovated walk-out basementSpacious recreation space
- 52 days |
- 132 |
- 3 |
Likely to sell faster than
Zillow last checked:
Listing updated:
Listed by:
Amy Paternite 917-442-5130,
Coldwell Banker Realty,
Benjamin Garrison
Source: GSMLS,MLS#: 4032115
Facts & features
Interior
Bedrooms & bathrooms
- Bedrooms: 4
- Bathrooms: 3
- Full bathrooms: 2
- 1/2 bathrooms: 1
Bedroom 1
- Level: Second
- Area: 204
- Dimensions: 17 x 12
Bedroom 2
- Level: Second
- Area: 176
- Dimensions: 16 x 11
Bedroom 3
- Level: Second
- Area: 156
- Dimensions: 13 x 12
Bedroom 4
- Level: Third
- Area: 130
- Dimensions: 13 x 10
Dining room
- Level: First
- Area: 169
- Dimensions: 13 x 13
Family room
- Level: First
- Area: 208
- Dimensions: 16 x 13
Kitchen
- Features: See Remarks
- Level: First
- Area: 176
- Dimensions: 16 x 11
Living room
- Level: First
- Area: 414
- Dimensions: 23 x 18
Basement
- Features: Laundry Room, Rec Room, Storage Room, Utility Room, Walkout
Heating
- 1 Unit, Radiators - Steam, Natural Gas
Cooling
- Window Unit(s)
Appliances
- Included: Carbon Monoxide Detector, Induction Cooktop, Dishwasher, Disposal, Dryer, Kitchen Exhaust Fan, Refrigerator, Wall Oven(s) - Electric, Washer, Gas Water Heater
- Laundry: Laundry Room, In Basement
Features
- Rec Room
- Flooring: Carpet, Tile, Wood
- Basement: Yes,Finished,Full
- Number of fireplaces: 1
- Fireplace features: Living Room, Wood Burning
Interior area
- Total structure area: 2,264
- Total interior livable area: 2,264 sqft
Property
Parking
- Total spaces: 2
- Parking features: 1 Car Width, Built-In Garage
- Attached garage spaces: 2
Features
- Patio & porch: Deck, Enclosed Porch(es), Open Porch(es), Screened Patio/Porch
Lot
- Size: 8,276 Square Feet
- Dimensions: .188 AC
Details
- Parcel number: 1619018050000000130000
- Zoning description: Residential
Construction
Type & style
- Home type: SingleFamily
- Architectural style: Colonial
- Property subtype: Single Family Residence
Materials
- Stone
- Roof: Asphalt Shingle
Condition
- Year built: 1930
- Major remodel year: 2023
Utilities & green energy
- Gas: Gas-Natural
- Sewer: Public Sewer, Sewer Charge Extra
- Water: Public, Water Charge Extra
- Utilities for property: Electricity Connected, Natural Gas Connected, Cable Available, Fiber Optic Available, Garbage Extra Charge
Community & HOA
Community
- Security: Carbon Monoxide Detector
- Subdivision: Upper Wyoming
Location
- Region: South Orange
Financial & listing details
- Price per square foot: $441/sqft
- Tax assessed value: $1,024,100
- Annual tax amount: $26,462
- Date on market: 6/4/2026
- Exclusions: none
- Ownership type: Fee Simple
- Electric utility on property: Yes
Estimated market value
Not available
Estimated sales range
Not available
$5,581/mo
Price history
| Date | Event | Price |
|---|---|---|
| 6/12/2026 | Pending sale | $999,000$441/sqft |
Source:  GSMLS #4032115 Report a problem GSMLS #4032115 Report a problem | ||
| 6/4/2026 | Listed for sale | $999,000+38.8%$441/sqft |
Source: GSMLS #4032115 Report a problem | ||
| 6/27/2019 | Sold | $720,000+16.1%$318/sqft |
Source: Public Record Report a problem | ||
| 7/22/2005 | Sold | $620,000$274/sqft |
Source: Public Record Report a problem | ||
Public tax history
| Year | Property taxes | Tax assessment |
|---|---|---|
| 2025 | $26,463 +3% | $1,024,100 |
| 2024 | $25,695 +24.1% | $1,024,100 +73.5% |
| 2023 | $20,705 +3.6% | $590,400 |
| 2022 | $19,985 +3.2% | $590,400 |
| 2021 | $19,365 +2.6% | $590,400 |
| 2020 | $18,881 +1.5% | $590,400 |
| 2019 | $18,598 | $590,400 |
| 2018 | $18,598 -1.7% | $590,400 |
| 2017 | $18,914 +2.4% | $590,400 +19.5% |
| 2016 | $18,474 +2.1% | $494,100 |
| 2015 | $18,089 +3% | $494,100 |
| 2014 | $17,560 +2.5% | $494,100 |
| 2013 | $17,126 +6.8% | $494,100 |
| 2012 | $16,037 +4% | $494,100 -15.8% |
| 2011 | $15,427 +3.8% | $586,800 |
| 2010 | $14,858 +3.6% | $586,800 |
| 2009 | $14,347 -9.2% | $586,800 |
| 2008 | $15,793 +5.5% | $586,800 +141.9% |
| 2007 | $14,968 | $242,600 |
| 2006 | -- | $242,600 |
| 2005 | -- | $242,600 |
| 2004 | $13,239 | $242,600 |
| 2003 | -- | $242,600 |
| 2002 | -- | $242,600 |
| 2001 | -- | $242,600 |
Find assessor info on the county website
Monthly payment
Est. payment
Payment breakdown
Explore the cost of this home by adjusting the details. Changes won't be saved.Climate risks
Neighborhood: 07079
Nearby schools
GreatSchools rating
- 8/10South Mountain AnnexGrades: K-5Distance: 0.1 mi
- 7/10South Orange Middle SchoolGrades: 6-8Distance: 0.6 mi
- 6/10Columbia Senior High SchoolGrades: 9-12Distance: 0.9 mi
Schools provided by the listing agent
- Elementary: Somsd Iii
- Middle: Somsd Iii
- High: Columbia
Source: GSMLS. This data may not be complete. We recommend contacting the local school district to confirm school assignments for this home.
- $1,493,9004 bd4 ba2.5k sqft30 Mayhew Dr, South Orange, NJ 07079Off Market

- $1,682,8006 bd6 ba3k sqft25 Mayhew Dr, South Orange, NJ 07079Off Market
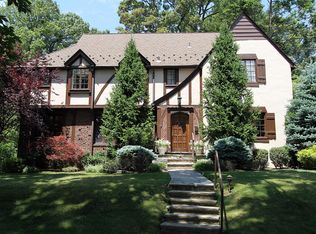
- $2,060,2006 bd6 ba-- sqft25 Mayhew Dr, South Orange Village, NJ 07079Off Market

- $1,523,5004 bd5 ba2.5k sqft21 Mayhew Dr, South Orange, NJ 07079Off Market
- $1,188,100-- bd-- ba3.1k sqft473 W South Orange Ave, South Orange, NJ 07079Off Market
- $1,500,0006 bd5 ba3k sqft29 Mayhew Dr, South Orange, NJ 07079Sold
- $1,441,8005 bd5 ba3.4k sqft34 Mayhew Dr, South Orange, NJ 07079Off Market
- $1,504,000-- bd-- ba3.2k sqft35 Mayhew Dr, South Orange, NJ 07079Off Market
A local agent can set up tours, give advice and negotiate with sellers.
Similar homes
- $995,0005 bd4 ba3.3k sqft1 S. Stanley Road, South Orange Village Twp., NJ 07079For Sale
 MLS ID #4033647, Victoria Carter, Weichert Realtors. GSMLS
 - $1,099,9996 bd4 ba2.7k sqft18 Burroughs Way, Maplewood Twp., NJ 07040For Sale
 MLS ID #4032965, Tyasia Parks, Keller Williams Mid-Town Direct. GSMLS
 - $899,0005 bd3 ba2.9k sqft229 Tremont Ave, City Of Orange Twp., NJ 07050For Sale
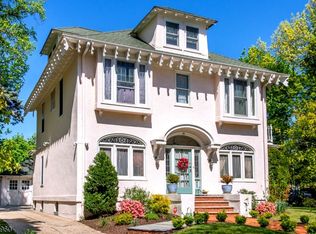 MLS ID #4025156, Rudolph Garon, Bhhs Fox & Roach. GSMLS
 - $949,0004 bd3 ba3.2k sqft215 Exeter Way, Hillside Twp., NJ 07205For Sale
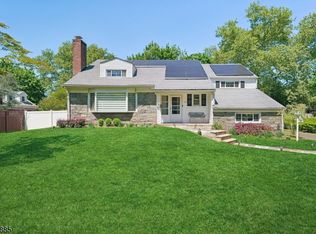 MLS ID #4028880, Chaim Cillo, Twrg Realty Group. GSMLS
 - $825,0003 bd3 ba2.3k sqft35 Shelley Rd, Springfield, NJ 07081For Sale
 MLS ID #2701156R, MARINA KATSAN. All Jersey MLS
 - $1,098,0004 bd3 ba2.5k sqft7 Mansfield Ct, Livingston Twp., NJ 07039For SaleMLS ID #4033330, Xinyu Ma, Coldwell Banker Realty. GSMLS
- $865,8885 bd3 ba2.4k sqft453 Huntington Rd, Union Twp., NJ 07083For SaleMLS ID #4040073, Germaine Amorosi, Del Virginia Realtors. GSMLS
- $1,025,0004 bd3 ba2.5k sqft453 S Maple Ave, Glen Rock Boro, NJ 07452For SaleMLS ID #4039861, William T. Helfricht, United Real Estate. GSMLS
- $950,0004 bd4 ba3k sqft89 Susan Ct, Clifton City, NJ 07012For SaleMLS ID #4042436, Jazmine Clausen-soir, Bhgre Elite. GSMLS
- $999,9994 bd4 ba2.7k sqft230 Pinehurst Ave, Scotch Plains Twp., NJ 07076For SaleMLS ID #4021620, Ahmondyllah Cole, Coldwell Banker Realty. GSMLS
- $999,0004 bd4 ba3.3k sqft58 Musiker Ave, Randolph Twp., NJ 07869For SaleMLS ID #4031205, Kyle Skolsky, C-21 Christel Realty. GSMLS
- $739,0005 bd3 ba2.8k sqft36 Curtis Ave, West Orange Twp., NJ 07052For SaleMLS ID #4039128, Necker Jean, Jeanius Realty. GSMLS
- $999,8884 bd3 ba2.3k sqft1928 Bartle Ave, Scotch Plains Twp., NJ 07076For SaleMLS ID #4035189, Rachel H Dagostaro, Coldwell Banker Realty. GSMLS
- $822,5003 bd3 ba1.8k sqft538 W Broad St, Westfield Town, NJ 07090For SaleMLS ID #4042565, Megha Sethi, Premiumone Realty. GSMLS
- $829,0004 bd3 ba2.2k sqft20 Arnold Drive, Parsippany-Troy Hills Twp., NJ 07054For SaleMLS ID #4035627, Edison Salazar, Salazar Realty Group, Inc. GSMLS
- $1,260,0004 bd4 ba3k sqft20 Juniper Ct, Cedar Grove Twp., NJ 07009For SaleMLS ID #4042198, Susan Lovit, Compass New Jersey Llc. GSMLS
- $946,0004 bd3 ba2.8k sqft21 Hewlett Rd, Montville Twp., NJ 07082For SaleMLS ID #4021181, Russell Siminoff, Coldwell Banker Realty. GSMLS
- $999,0006 bd3 ba2.4k sqft9 Memphis Ave, Nutley Twp., NJ 07110For SaleMLS ID #4031812, Paulina Moscicki, United Real Estate. GSMLS
- $749,0004 bd3 ba2.4k sqft80 Reynolds Ave, Parsippany-Troy Hills Twp., NJ 07054For SaleMLS ID #4039170, Christopher Derosa, Coldwell Banker Realty. GSMLS
- $589,0003 bd2 ba1.2k sqft430 W 6Th Ave, Roselle Boro, NJ 07203For SaleMLS ID #4042856, Romina Scandroglio, Keller Williams Metropolitan. GSMLS
