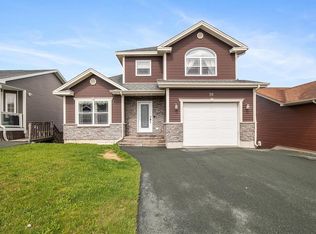
Welcome to 24 Pluto Street, located in the sought-after neighbourhood of Kenmount Terrace. This fully developed executive family home offers the perfect combination of space, comfort, and convenience. Complete with an attached garage, two driveways, and a new whole-home heat pump (2025), this property is designed to meet both practical needs and everyday comfort. The bright main floor boasts an impressive kitchen featuring a large island, walk-in pantry, and stainless steel appliances — the ideal setting for family gatherings and entertaining. Just off the kitchen, the living room offers a cozy propane fireplace, while an additional bonus room provides the perfect space for a playroom, home office, or den. Upstairs, the primary suite serves as a private retreat with a large walk-in closet and ensuite. Two additional generously sized bedrooms each feature their own walk-in closets, while a full main bathroom and conveniently located second-floor laundry add even more functionality to this thoughtfully designed layout. The fully developed basement extends the home’s living space even further, offering a fourth bedroom, a full bathroom, and an expansive rec room designed for entertaining. Complete with a built-in bar area that makes movie nights unforgettable, this space adds exceptional flexibility for guests, teenagers, or family gatherings. Additional highlights include a built-in speaker system and a new hot water tank (2024). Situated just minutes from Kelsey Drive shopping, highway access, the Kenmount Terrace Community Centre, and a brand new elementary school currently under construction in the neighbourhood. As an added bonus, a long closing date is preferred, giving buyers the opportunity to prepare their current home for sale without added pressure. Book your private viewing today. As per the Seller’s Directive, there will be no conveyance of offers prior to 4:00pm on Tuesday, May 12, 2026 and offers are to remain open until 9:00pm on the same day.
Pending
C$589,900
24 Pluto Street, St. John's, NL A1B0E9
4beds
3,273sqft
Retail, Single Family Residence
Built in 2011
6,300 Square Feet Lot
$-- Zestimate®
C$180/sqft
C$-- HOA
What's special
Attached garageTwo drivewaysBright main floorImpressive kitchenLarge islandWalk-in pantryStainless steel appliances
- 58 days |
- 27 |
- 0 |
Zillow last checked:
Listing updated:
Listed by:
Matthew Russell,
Keller Williams Platinum Realty,
Nicole Darbaz,
Keller Williams Platinum Realty
Source: Newfoundland and Labrador AR,MLS®#: 1296821
Facts & features
Interior
Bedrooms & bathrooms
- Bedrooms: 4
- Bathrooms: 4
- Full bathrooms: 3
- 1/2 bathrooms: 1
Bedroom
- Level: Second
- Area: 162.27 Square Feet
- Dimensions: 12.11 x 13.4
Bedroom
- Level: Second
- Area: 287.3 Square Feet
- Dimensions: 13 x 22.10
Bedroom
- Level: Basement
- Area: 160.02 Square Feet
- Dimensions: 12.6 x 12.7
Bathroom
- Level: Main
- Area: 32.4 Square Feet
- Dimensions: 6 x 5.4
Bathroom
- Level: Second
- Area: 97.85 Square Feet
- Dimensions: 10.3 x 9.5
Bathroom
- Level: Basement
- Area: 38.34 Square Feet
- Dimensions: 7.10 x 5.4
Other
- Level: Second
- Area: 256.73 Square Feet
- Dimensions: 12.11 x 21.2
Dining room
- Level: Main
- Area: 150.08 Square Feet
- Dimensions: 11.2 x 13.4
Other
- Level: Second
- Area: 108.81 Square Feet
- Dimensions: 8.3 x 13.11
Kitchen
- Level: Main
- Area: 211.56 Square Feet
- Dimensions: 12.9 x 16.4
Laundry
- Level: Second
- Area: 100.95 Square Feet
- Dimensions: 7.7 x 13.11
Living room
- Level: Main
- Area: 209.55 Square Feet
- Dimensions: 12.7 x 16.5
Office
- Level: Main
- Area: 170.3 Square Feet
- Dimensions: 13 x 13.1
Recreation room
- Level: Basement
- Area: 481.95 Square Feet
- Dimensions: 31.5 x 15.3
Utility room
- Level: Basement
- Area: 43.68 Square Feet
- Dimensions: 9.10 x 4.8
Heating
- Heat Pump
Cooling
- Heat Pump
Appliances
- Included: Dishwasher, Refrigerator, Stove, Washer, Dryer
Features
- Ensuite, Fireplace(s), Wet Bar
- Flooring: Ceramic/Marble, Hardwood, Mixed
- Has fireplace: Yes
- Fireplace features: Propane
Interior area
- Total structure area: 3,568
- Total interior livable area: 3,273 sqft
Video & virtual tour
Property
Parking
- Parking features: Attached
- Has garage: Yes
- Has uncovered spaces: Yes
Features
- Levels: Two
- Patio & porch: Deck/Patio, Patio(s) and Deck(s)
- Fencing: Back Yard,Full
- Water view: Year Round Road Access
Lot
- Size: 6,300 Square Feet
- Dimensions: 63 x 100
- Features: Landscaped, Rear Yard Access (Vechicle), Recreation Nearby, Subdivided, Bus Service, Under 0.5 Acres
Details
- Zoning description: RES
Construction
Type & style
- Home type: SingleFamily
- Property subtype: Retail, Single Family Residence
Materials
- Vinyl Siding
- Foundation: Fully Developed, Concrete Perimeter
- Roof: Shingle - Asphalt
Condition
- Year built: 2011
Utilities & green energy
- Sewer: Public Sewer
- Water: Public
- Utilities for property: Cable Connected, Electricity Connected, High Speed Internet, Phone Connected
Community & HOA
Location
- Region: St Johns
Financial & listing details
- Price per square foot: C$180/sqft
- Annual tax amount: C$4,841
- Date on market: 5/26/2026
Matthew Russell
Matthew Russell
(709) 689-8076
By pressing Contact Agent, you agree that the real estate professional identified above may call/text you about your search, which may involve use of automated means and pre-recorded/artificial voices. You don't need to consent as a condition of buying any property, goods, or services. Message/data rates may apply. You also agree to our Terms of Use. Zillow does not endorse any real estate professionals. We may share information about your recent and future site activity with your agent to help them understand what you're looking for in a home.
Price history
Price history is unavailable.
Public tax history
Tax history is unavailable.
Climate risks
Neighborhood: A1B
Nearby schools
GreatSchools rating
No schools nearby
We couldn't find any schools near this home.
Schools provided by the listing agent
- District: St. John's
Source: Newfoundland and Labrador AR. This data may not be complete. We recommend contacting the local school district to confirm school assignments for this home.
- C$599,9003 bd4 ba2.9k sqft12 Titania Pl, St. John's, NL A1B0L8For Sale

- C$599,9003 bd4 ba3.1k sqft50 Iceland Pl, St. John's, NL A1B0E9For Sale

- C$499,9005 bd4 ba2.5k sqft137 A Great Eastern Ave, St. John's, NL A1B0J9Pending

- C$589,9004 bd3 ba3.3k sqft21 Iceland Pl, St. John's, NL A1B0E9For Sale

- C$459,9004 bd3 ba2k sqft18 Bar Haven St, St. John's, NL A1B5G5Pending
- C$1,750,00070 Acres543 Kenmount Rd, St. John's, NL A1B3P9Lot/Land
- C$579,9004 bd5 ba3k sqft26 Tigress St, St. John's, NL A1B0L7For Sale
- C$479,9005 bd3 ba2.2k sqft2 Adventure Ave, St. John's, NL A1B0K8For Sale
Similar homes
- C$589,9004 bd3 ba3.3k sqft21 Iceland Place, St. John's, NL A1B0E9For SaleMLS ID #1299867, Jason Bailey, Hanlon Realty. Newfoundland and Labrador AR
- C$579,9004 bd5 ba3k sqft26 Tigress Street, St John's, NL A1B0L7For Sale
 MLS ID #1300810, Adam Healey, BlueKey Realty Inc.. Newfoundland and Labrador AR
 - C$599,9003 bd4 ba2.9k sqft12 Titania Place, St. John's, NL A1B0K1For SaleMLS ID #1297961, Mae Jia, Keller Williams Platinum Realty. Newfoundland and Labrador AR
- C$549,9004 bd4 ba2.4k sqft23 Sumac Street, St. John's, NL A1H0G5For Sale
 MLS ID #1300759, Erica Coultas, RE/MAX Infinity Realty Inc. - Sheraton Hotel. Newfoundland and Labrador AR
 - C$439,0004 bd3 ba3k sqft3 Harrington Drive, St. John's, NL A1E5X9For SaleMLS ID #1300783, Adrian Power, RE/MAX Infinity Realty Inc. - Sheraton Hotel. Newfoundland and Labrador AR
- C$599,9813 bd3 ba3k sqft32 Abbotts Road, Portugal Cove - St. Philips, NL A1M1T2For SaleMLS ID #1300146, Christopher Samuelson, eXp Realty. Newfoundland and Labrador AR
- C$589,0004 bd3 ba3.4k sqft24 Forest River Road, Torbay, NL A1K0B2For SaleMLS ID #1299741, Janice Mccarthy, Hanlon Realty. Newfoundland and Labrador AR
- C$535,0004 bd4 ba2.7k sqft1833 Topsail Road, Paradise, NL A1L1Y8For SaleMLS ID #1300777, Valma Budgell, RE/MAX Realty Specialists. Newfoundland and Labrador AR
- C$625,0004 bd3 ba2.7k sqft29 School Road, St. Philips, NL A1M1J8For SaleMLS ID #1299955, Edwina Baldwin, RE/MAX Realty Specialists. Newfoundland and Labrador AR
- C$454,9004 bd3 ba2.4k sqft185 Elizabeth Drive, Paradise, NL A1L0L8For SaleMLS ID #1300587, Brock Roul, 3% Realty East Coast. Newfoundland and Labrador AR
- C$499,0003 bd3 ba2.2k sqft71 Francis Street, St. John's, NL A1H0C8For SaleMLS ID #1300795, Sherrie Hollahan, Keller Williams Platinum Realty. Newfoundland and Labrador AR
- C$650,0003 bd3 ba3.4k sqft38 Denehurst Street, Paradise, NL A1L0S8For SaleMLS ID #1299098, Jillian Hammond, RE/MAX Realty Specialists. Newfoundland and Labrador AR
- C$839,0004 bd4 ba3.9k sqft15 Flora Drive, Torbay, NL A1K0H5For SaleMLS ID #1300716, Katie Batson, RE/MAX Infinity Realty Inc. - Sheraton Hotel. Newfoundland and Labrador AR
- C$609,9004 bd4 ba2.7k sqft60 Bayview Heights, Conception Bay South, NL A1X7R7For SaleMLS ID #1300787, Megan Dawe, eXp Realty. Newfoundland and Labrador AR
- C$359,0004 bd2 ba2.2k sqft10 Renews Street, St. John's, NL A1E3R8For SaleMLS ID #1300739, Terri Stack, eXp Realty. Newfoundland and Labrador AR
- C$469,9004 bd3 ba2.2k sqft51 Finlaystone Drive, Mt. Pearl, NL A1N0E2For SaleMLS ID #1300165, Wally Lane, 4 Percent Real Estate Professionals Inc.. Newfoundland and Labrador AR
- C$559,9004 bd3 ba3.3k sqft389 Backline Road, Goulds, NL A1S1A4For SaleMLS ID #1298496, Matt Tucker, Royal LePage Atlantic Homestead. Newfoundland and Labrador AR
- C$499,9005 bd3 ba2.2k sqft24 Peter's Place, Torbay, NL A1K1G3For SaleMLS ID #1300469, Winnie Lei, RE/MAX Realty Specialists. Newfoundland and Labrador AR
- C$624,9004 bd3 ba4.6k sqft22 Dunn Drive, Bay Bulls, NL A1A1C0For SaleMLS ID #1297351, Cliff Curtis, Century 21 Seller`s Choice Inc.. Newfoundland and Labrador AR
- C$499,0004 bd2 ba2.8k sqft6 Dillon Crescent, St. Johns, NL A0A1JOFor SaleMLS ID #1297461, Cody Walsh, BlueKey Realty Inc.. Newfoundland and Labrador AR
