Welcome to 24 Presidential Dr, a detached ranch offering 3 bedrooms and 1 full bath on a level 0.19-acre lot. The main level features a comfortable living room, eat-in kitchen, three bedrooms, and a full bath. An attached 1-car garage with pull-down attic access provides additional storage options. Step outside to enjoy the deck and fenced exterior. The home features laminate, tile, and vinyl flooring, vinyl siding, asphalt-shingle roofing, and forced hot-air heat. Public water and sewer, natural gas, and electric utilities. Conveniently located in Washington Borough with easy access to Route 57 and 31.
Under contract
$275,000
24 Presidential Dr, Washington Boro, NJ 07882
3beds
--sqft
Single Family Residence
Built in 1940
8,276 Square Feet Lot
$283,400 Zestimate®
$--/sqft
$-- HOA
What's special
Eat-in kitchenForced hot-air heatVinyl sidingFenced exteriorAsphalt-shingle roofing
- 30 days
- 3,810
- 413
Likely to sell faster than
Zillow last checked:
Listing updated:
Listed by:
Tracy Mills 908-777-0599,
Realty One Group Next Door
Source: GSMLS,MLS#: 4053683
Facts & features
Interior
Bedrooms & bathrooms
- Bedrooms: 3
- Bathrooms: 1
- Full bathrooms: 1
Primary bedroom
- Description: 1st Floor
Bedroom 1
- Level: Ground
Bedroom 2
- Level: Ground
Bedroom 3
- Level: Ground
Kitchen
- Features: Eat-in Kitchen
- Level: Ground
Living room
- Level: Ground
Heating
- 1 Unit, Forced Air, Electric, Natural Gas
Appliances
- Included: Dryer, Range/Oven-Electric, Washer, Electric Water Heater
Features
- Bath(s) Other, Kitchen, Living Room
- Flooring: Laminate, Tile, Vinyl-Linoleum
- Windows: Blinds
- Basement: None
- Has fireplace: No
Property
Parking
- Total spaces: 2
- Parking features: 1 Car Width, Asphalt, Attached Garage, Pull Down Stairs (Garage)
- Attached garage spaces: 1
- Uncovered spaces: 2
Features
- Patio & porch: Deck
- Fencing: Metal Fence
Lot
- Size: 8,276 Square Feet
- Dimensions: 70 x 120
- Features: Level
Details
- Parcel number: 3021000710000000220000
Construction
Type & style
- Home type: SingleFamily
- Architectural style: Ranch
- Property subtype: Single Family Residence
Materials
- Vinyl Siding
- Foundation: Slab
- Roof: Asphalt Shingle
Condition
- Year built: 1940
Utilities & green energy
- Gas: Gas-Natural
- Sewer: Public Sewer
- Water: Public
- Utilities for property: Electricity Connected, Natural Gas Connected, Cable Available, Garbage Included
Community & HOA
Location
- Region: Washington
Financial & listing details
- Tax assessed value: $110,800
- Annual tax amount: $6,526
- Date on market: 9/18/2026
- Ownership type: Fee Simple
- Electric utility on property: Yes
Estimated market value
$283,400
$269,000 - $298,000
$2,397/mo
Price history
| Date | Event | Price |
|---|---|---|
| 10/12/2026 | Pending sale | $275,000 |
Source:  GSMLS #4053683 Report a problem GSMLS #4053683 Report a problem | ||
| 9/18/2026 | Listed for sale | $275,000+83.3% |
Source: GSMLS #4053683 Report a problem | ||
| 11/17/2005 | Sold | $150,000 |
Source: Public Record Report a problem | ||
Public tax history
| Year | Property taxes | Tax assessment |
|---|---|---|
| 2026 | $6,526 +5.5% | $110,800 |
| 2025 | $6,188 | $110,800 |
| 2024 | $6,188 +8.1% | $110,800 |
| 2023 | $5,725 +2.5% | $110,800 |
| 2022 | $5,584 -2.3% | $110,800 |
| 2021 | $5,718 +0.1% | $110,800 |
| 2020 | $5,712 -0.6% | $110,800 |
| 2019 | $5,746 | $110,800 |
| 2018 | $5,746 +8.1% | $110,800 |
| 2017 | $5,317 +3% | $110,800 |
| 2016 | $5,160 -0.8% | $110,800 |
| 2015 | $5,203 +1.5% | $110,800 |
| 2014 | $5,125 +0.5% | $110,800 |
| 2013 | $5,097 -1.5% | $110,800 |
| 2012 | $5,174 +4.1% | $110,800 |
| 2011 | $4,973 +5% | $110,800 |
| 2010 | $4,734 +6.1% | $110,800 |
| 2009 | $4,462 +1.4% | $110,800 |
| 2008 | $4,399 +6.7% | $110,800 |
| 2007 | $4,122 +21.6% | $110,800 |
| 2006 | $3,389 +17.7% | $110,800 |
| 2005 | $2,879 -5.5% | $110,800 |
| 2004 | $3,046 | $110,800 |
| 2003 | -- | $110,800 +36.6% |
| 2002 | -- | $81,100 |
| 2001 | -- | $81,100 |
Find assessor info on the county website
Monthly payment
Est. payment
Payment breakdown
Explore the cost of this home by adjusting the details. Changes won't be saved.Climate risks
Neighborhood: 07882
Nearby schools
Schools provided by the listing agent
- Elementary: Taylor St.
- Middle: Warrnhills
- High: Warrnhills
Source: GSMLS. This data may not be complete. We recommend contacting the local school district to confirm school assignments for this home.
- $253,300-- bd-- ba925 sqft25 Presidential Dr, Washington, NJ 07882Off Market
- $339,2003 bd1 ba925 sqft27 Presidential Dr, Washington, NJ 07882Off Market

- $309,200-- bd-- ba925 sqft26 Presidential Dr, Washington, NJ 07882Off Market
- $298,700-- bd-- ba1.2k sqft20 Presidential Dr, Washington, NJ 07882Off Market
Similar homes
- $279,9002 bd2 ba-- sqft78 S Lincoln Ave, Washington Boro, NJ 07882For Sale
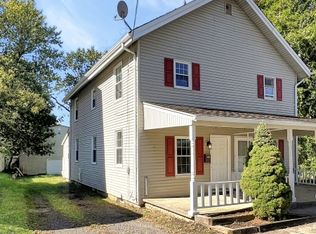 MLS ID #4059373, Kyle Boylan, Coldwell Banker Realty. GSMLS
 - $--4 bd2 ba1.9k sqft96 Park Ave, Washington, NJ 07882Auction
 Xome
Xome - $259,9002 bd2 ba1.2k sqft47 Mechanic St, Washington Boro, NJ 07882For Sale
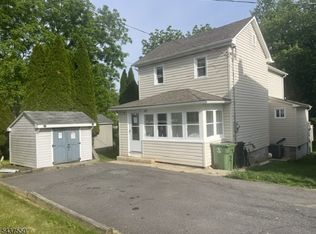 MLS ID #4057125, Frank W. Anderson, Re/Max Town & Valley. GSMLS
 - $274,9002 bd2 ba-- sqft45 Mechanic St, Washington Boro, NJ 07882For Sale
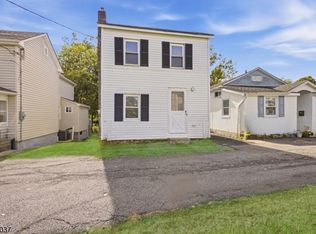 MLS ID #4054821, Andrew Sabella, Addison Real Estate. GSMLS
