Exceptional new construction by a renowned Lexington builder, privately situated on over 23,000 square foot private lot overlooking wooded backyard. This stunning 6-bedroom, 5.5-bath residence combines timeless New England architecture with sophisticated modern design, soaring ceilings, custom millwork, and expansive living spaces. The thoughtfully designed open floor plan centers around a spectacular chef’s kitchen featuring premium appliances, an oversized island, and a sun-filled dining area with vaulted ceiling. An expansive living room with dramatic fireplace wall with custom built-ins and slider seamlessly connects indoor and outdoor spaces, opening to a private deck and serene backyard. A formal dining room, butler’s pantry, office, and first-floor en-suite bedroom complete the main level. Upstairs, the luxurious primary suite features a spa-inspired bath with soaking tub, heated floor, oversized tile shower, double vanity, and 2 custom walk-in closets, complemented by three additional bedrooms, two full baths, and laundry. The finished walk-out lower level boasts 9-foot ceilings, a spacious recreation room with bar, mudroom, additional bedroom, and full bath. A heated two-car garage with EV charging readiness adds convenience. Ideally located down the street from Estabrook Elementary, with easy access to shopping, dining, and commuter routes. A rare combination of privacy, architectural elegance, and modern luxury in an exceptional Lexington setting.
Coming soon
$3,249,500
24 Robinson Rd, Lexington, MA 02420
5beds
6,235sqft
Single Family Residence
Built in 2026
0.54 Acres Lot
$1,251,600 Zestimate®
$521/sqft
$-- HOA
What's special
- 1 day
- 211
- 17
Zillow last checked:
Listing updated:
Listed by:
Northeast Venture Group 774-571-8100,
Golden Cross Brands Inc. 413-514-0050,
Nicholas Petmezis 774-571-8100
Source: MLS PIN,MLS#: 73602875
Facts & features
Interior
Bedrooms & bathrooms
- Bedrooms: 5
- Bathrooms: 6
- Full bathrooms: 5
- 1/2 bathrooms: 1
Primary bedroom
- Features: Bathroom - Full, Walk-In Closet(s), Flooring - Hardwood, Recessed Lighting
- Level: Second
Bedroom 2
- Features: Bathroom - Full, Closet, Flooring - Hardwood, Recessed Lighting
- Level: First
Bedroom 3
- Features: Closet, Flooring - Hardwood, Recessed Lighting
- Level: Second
Bedroom 4
- Features: Closet, Flooring - Hardwood, Recessed Lighting
- Level: Second
Bedroom 5
- Features: Closet, Flooring - Hardwood, Recessed Lighting
- Level: Second
Primary bathroom
- Features: Yes
Bathroom 1
- Features: Bathroom - Half, Flooring - Stone/Ceramic Tile, Countertops - Stone/Granite/Solid, Recessed Lighting
- Level: First
Bathroom 2
- Features: Bathroom - Full, Bathroom - Double Vanity/Sink, Flooring - Stone/Ceramic Tile, Countertops - Stone/Granite/Solid, Recessed Lighting, Soaking Tub
- Level: Second
Bathroom 3
- Features: Bathroom - Full, Flooring - Stone/Ceramic Tile, Countertops - Stone/Granite/Solid, Recessed Lighting
- Level: Second
Dining room
- Features: Flooring - Hardwood, Crown Molding
- Level: First
Family room
- Features: Flooring - Vinyl, Recessed Lighting, Storage
- Level: Basement
Kitchen
- Features: Flooring - Hardwood, Dining Area, Pantry, Countertops - Stone/Granite/Solid, Breakfast Bar / Nook, Deck - Exterior, Recessed Lighting, Lighting - Pendant
- Level: First
Living room
- Features: Closet/Cabinets - Custom Built, Flooring - Hardwood, Recessed Lighting
- Level: First
Office
- Features: Flooring - Hardwood, Recessed Lighting
- Level: First
Heating
- Forced Air, Electric
Cooling
- Central Air
Appliances
- Included: Electric Water Heater, Water Heater, Range, Oven, Dishwasher, Disposal, Microwave, Refrigerator, Freezer, Wine Refrigerator
- Laundry: Flooring - Stone/Ceramic Tile, Recessed Lighting, Sink, Second Floor, Electric Dryer Hookup, Washer Hookup
Features
- Bathroom - Full, Countertops - Stone/Granite/Solid, Recessed Lighting, Bathroom - With Tub, Double Vanity, Closet, Vaulted Ceiling(s), Bathroom, Bedroom, Home Office, Sun Room, Internet Available - Broadband
- Flooring: Tile, Vinyl, Hardwood, Flooring - Stone/Ceramic Tile, Flooring - Vinyl, Flooring - Hardwood
- Doors: Insulated Doors
- Windows: Insulated Windows
- Basement: Full,Finished
- Number of fireplaces: 1
- Fireplace features: Living Room
Interior area
- Total structure area: 6,235
- Total interior livable area: 6,235 sqft
- Finished area above ground: 4,862
- Finished area below ground: 1,373
Property
Parking
- Total spaces: 8
- Parking features: Attached, Under, Garage Door Opener, Heated Garage, Storage, Insulated, Paved Drive, Off Street, Paved
- Attached garage spaces: 2
- Uncovered spaces: 6
Features
- Patio & porch: Deck - Exterior, Porch, Deck, Patio
- Exterior features: Porch, Deck, Patio, Rain Gutters, Professional Landscaping, Sprinkler System, Stone Wall, ET Irrigation Controller
Lot
- Size: 0.54 Acres
- Features: Wooded
Details
- Parcel number: M:0082 B:0000 L:0024,558266
- Zoning: RO
Construction
Type & style
- Home type: SingleFamily
- Architectural style: Raised Ranch
- Property subtype: Single Family Residence
Materials
- Frame
- Foundation: Concrete Perimeter
- Roof: Shingle,Metal
Condition
- Year built: 2026
Utilities & green energy
- Electric: Circuit Breakers
- Sewer: Public Sewer
- Water: Public
- Utilities for property: for Electric Dryer, Washer Hookup
Green energy
- Water conservation: ET Irrigation Controller
Community & HOA
Community
- Features: Public Transportation, Shopping, Park, Walk/Jog Trails, Medical Facility, Conservation Area, Highway Access, Public School
HOA
- Has HOA: No
Location
- Region: Lexington
Financial & listing details
- Price per square foot: $521/sqft
- Tax assessed value: $957,000
- Annual tax amount: $11,704
- Date on market: 11/17/2026
Estimated market value
$1,251,600
$1.15M - $1.36M
$3,903/mo
Price history
| Date | Event | Price |
|---|---|---|
| 6/21/2018 | Sold | $1,475,000+207.9%$237/sqft |
Source: Agent Provided Report a problem | ||
| 4/6/2007 | Sold | $479,100+45.4%$77/sqft |
Source: Public Record Report a problem | ||
| 7/28/1998 | Sold | $329,509$53/sqft |
Source: Public Record Report a problem | ||
Public tax history
| Year | Property taxes | Tax assessment |
|---|---|---|
| 2025 | $11,704 +3.6% | $957,000 +3.8% |
| 2024 | $11,295 +6.6% | $922,000 +13.1% |
| 2023 | $10,595 +4% | $815,000 +10.4% |
| 2022 | $10,184 +0.2% | $738,000 +4.5% |
| 2021 | $10,159 +2.4% | $706,000 |
| 2020 | $9,919 +5% | $706,000 +5.5% |
| 2019 | $9,446 +5.4% | $669,000 +6.7% |
| 2018 | $8,966 +9.1% | $627,000 +10.6% |
| 2017 | $8,216 +3.3% | $567,000 +4% |
| 2016 | $7,957 +3.8% | $545,000 +5.6% |
| 2015 | $7,668 +3.4% | $516,000 +7.9% |
| 2014 | $7,414 +3.1% | $478,000 +1.1% |
| 2013 | $7,190 +6.5% | $473,000 +4.9% |
| 2012 | $6,751 +5.8% | $451,000 +1.8% |
| 2011 | $6,379 +3.9% | $443,000 |
| 2010 | $6,140 +2.9% | $443,000 -3.7% |
| 2009 | $5,966 -3.3% | $460,000 -6.7% |
| 2008 | $6,172 +4.9% | $493,000 -5% |
| 2007 | $5,885 +6.8% | $519,000 +4.6% |
| 2006 | $5,511 +5.9% | $496,000 +8.1% |
| 2005 | $5,205 +14.3% | $459,000 +5.5% |
| 2004 | $4,554 +8.6% | $435,000 +13.6% |
| 2003 | $4,194 +3.3% | $383,000 +6.4% |
| 2002 | $4,061 +13.2% | $360,000 +22.9% |
| 2000 | $3,589 +14.1% | $293,000 +19.1% |
| 1999 | $3,146 | $246,000 |
Find assessor info on the county website
Monthly payment
Est. payment
Payment breakdown
Explore the cost of this home by adjusting the details. Changes won't be saved.Climate risks
Neighborhood: 02420
Nearby schools
Schools provided by the listing agent
- Elementary: Estabrook
- Middle: Diamond
- High: Lhs
Source: MLS PIN. This data may not be complete. We recommend contacting the local school district to confirm school assignments for this home.

Similar homes
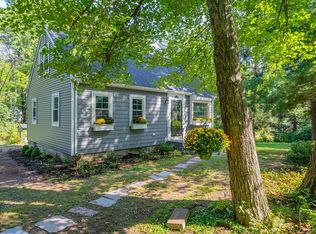
- $3,275,0006 bd7 ba6.7k sqft5 Skyview Rd, Lexington, MA 02420For Sale
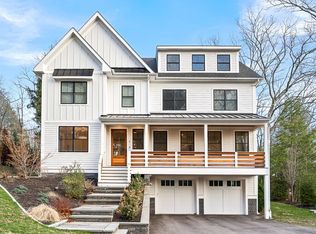 MLS ID #73599257, Le Cao, BA Property & Lifestyle Advisors. MLS PIN
- $3,095,0005 bd6 ba5.1k sqft167 Burlington St, Lexington, MA 02420For Sale
 MLS ID #73505579, Beth Sager Group, Keller Williams Realty Boston Northwest. MLS PIN
- $3,248,0005 bd7 ba5.1k sqft96 Outlook Dr, Lexington, MA 02421For Sale
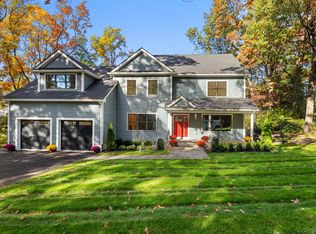 MLS ID #73601242, Krassi Diehl, William Raveis R.E. & Home Services. MLS PIN
- $2,828,0006 bd5 ba6.7k sqft27 Carriage Dr, Lexington, MA 02420For Sale
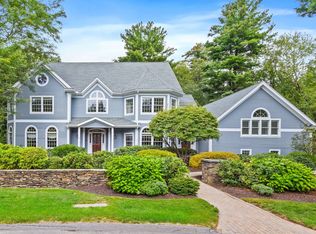 MLS ID #73574816, Lester Savage, Berkshire Hathaway HomeServices Commonwealth Real Estate. MLS PIN
