NEW PRICE- Move In Ready! Experience the ultimate in luxury living with this spectacular bayfront residence on Tidy Island, a true gem in the heart of Sarasota Bay. Transformed through an extensive renovation, this home stands out as a unique masterpiece that seamlessly blends elegance, comfort, and modern sophistication. Spanning three generous bedrooms, this home ensures ample space for family and guests. The versatile loft area serves as a perfect home office, media room, or additional guest suite, tailored to meet your specific needs. The formal living and dining rooms are designed with sophistication in mind, featuring dramatic vaulted ceilings that enhance the sense of grandeur. Multiple skylights and expansive wall-to-wall impact windows flood the space with natural light, creating a bright and airy ambiance that is both inviting and energizing. The chef’s kitchen is a culinary enthusiast’s dream, equipped with top-of-the-line appliances including a Viking gas range with a custom hood, a Sub-Zero refrigerator, dual sinks, and a separate prep sink. This gourmet kitchen is not only functional but also aesthetically pleasing, with custom cabinetry and high-end finishes that make cooking a pleasure. Custom details abound throughout the home, from the exquisite stair railings to the built-in shelving and storage solutions that enhance both style and practicality. The residence has been updated with newer A/C units to ensure year-round comfort, and is presented in move-in-ready condition, allowing you to settle in without delay. Step outside to enjoy the outdoor living spaces, including a covered open patio perfect for al fresco dining or relaxing while taking in the views while visiting with company. The property also features multiple storage areas, a spacious two-car garage, and covered guest parking, catering to all your practical needs. Situated in a prestigious, gated community with 24/7 guard-controlled access, this home offers a secure and tranquil environment. Residents have access to a wealth of amenities, including well-maintained walking trails, kayak launching areas for waterfront adventures, tennis courts, swimming pools, a wellness area, and inviting gathering spaces for socializing and community events. Conveniently located just minutes from pristine Gulf beaches, top educational institutions like St. Stephens, IMG Academy, and Bradenton Christian School, as well as Sarasota-Bradenton International Airport, this property provides the perfect balance of serene seclusion and easy access to local conveniences. Embrace a lifestyle of unparalleled luxury and make this exquisite bayfront home your own.
Pending
Price cut: $56K (5/14)
$699,000
24 TIDY ISLAND BOULEVARD, BRADENTON, FL 34210
3beds
3,165sqft
:
Get pre-qualified$6,294/mo
Condominium
Built in 1984
-- sqft lot
$-- Zestimate®
$221/sqft
$1,714/mo HOA
What's special
Versatile loft areaExpansive wall-to-wall impact windowsSpacious two-car garageThree generous bedroomsMultiple skylightsCovered guest parkingExquisite stair railings
- 292 days |
- 601 |
- 35 |
Zillow last checked:
Listing updated:
Listed by:
Jordan Chancey, PA 941-545-8816,
MATTHEW GUTHRIE AND ASSOCIATES REALTY LLC 941-737-1500,
Sarah Whisnant 941-238-8624,
MATTHEW GUTHRIE AND ASSOCIATES REALTY LLC
Source: Stellar MLS,MLS#: A4667678 Originating MLS: Sarasota - Manatee
Originating MLS: Sarasota - Manatee
Facts & features
Interior
Bedrooms & bathrooms
- Bedrooms: 3
- Bathrooms: 3
- Full bathrooms: 2
- 1/2 bathrooms: 1
Rooms
- Room types: Den/Library/Office, Florida Room, Dining Room, Living Room, Utility Room, Loft
Primary bedroom
- Features: Walk-In Closet(s)
- Level: First
- Area: 165 Square Feet
- Dimensions: 15x11
Bedroom 2
- Features: Built-in Closet
- Level: Second
- Area: 154 Square Feet
- Dimensions: 14x11
Bedroom 3
- Features: Built-in Closet
- Level: Second
- Area: 154 Square Feet
- Dimensions: 14x11
Dining room
- Level: First
- Area: 176 Square Feet
- Dimensions: 16x11
Florida room
- Level: First
- Area: 187 Square Feet
- Dimensions: 17x11
Florida room
- Level: First
- Area: 280 Square Feet
- Dimensions: 20x14
Kitchen
- Level: First
- Area: 224 Square Feet
- Dimensions: 16x14
Living room
- Level: First
- Area: 187 Square Feet
- Dimensions: 17x11
Loft
- Level: Second
- Area: 154 Square Feet
- Dimensions: 14x11
Heating
- Central
Cooling
- Central Air
Appliances
- Included: Dishwasher, Disposal, Dryer, Range, Range Hood, Refrigerator, Washer
- Laundry: In Kitchen, Laundry Closet, Same Floor As Condo Unit
Features
- Built-in Features, Cathedral Ceiling(s), Ceiling Fan(s), Dry Bar, High Ceilings, Kitchen/Family Room Combo, Living Room/Dining Room Combo, Open Floorplan, Primary Bedroom Main Floor, Solid Surface Counters, Solid Wood Cabinets, Split Bedroom, Stone Counters, Thermostat, Vaulted Ceiling(s), Walk-In Closet(s)
- Flooring: Carpet, Tile, Travertine
- Windows: Skylight(s), Window Treatments
- Has fireplace: No
Interior area
- Total structure area: 3,626
- Total interior livable area: 3,165 sqft
Video & virtual tour
Property
Parking
- Total spaces: 4
- Parking features: Driveway, Garage Door Opener, Garage Faces Side, Under Building, Workshop in Garage
- Attached garage spaces: 2
- Carport spaces: 2
- Covered spaces: 4
- Has uncovered spaces: Yes
Features
- Levels: Three Or More
- Stories: 3
- Patio & porch: Enclosed, Patio
- Exterior features: Storage
- Has view: Yes
- View description: Trees/Woods, Water, Bay/Harbor - Full, Gulf/Ocean to Bay, Intracoastal Waterway
- Has water view: Yes
- Water view: Water,Bay/Harbor - Full,Gulf/Ocean to Bay,Intracoastal Waterway
- Waterfront features: Waterfront, Bay/Harbor, Intracoastal Waterway, Bay/Harbor Access, Bayou Access, Gulf/Ocean to Bay Access, Intracoastal Waterway Access, Minimum Wake Zone
- Body of water: SARASOTA BAY
Lot
- Size: 100 Square Feet
- Features: FloodZone, In County, Landscaped
- Residential vegetation: Trees/Landscaped
Details
- Additional structures: Storage
- Parcel number: 7760001250
- Zoning: PDR/CH
- Special conditions: None
Construction
Type & style
- Home type: Condo
- Architectural style: Coastal,Elevated,Florida
- Property subtype: Condominium
Materials
- Cement Siding, Stucco
- Foundation: Pillar/Post/Pier, Slab
- Roof: Shingle
Condition
- Completed
- New construction: No
- Year built: 1984
Utilities & green energy
- Sewer: Public Sewer
- Water: Public
- Utilities for property: BB/HS Internet Available, Cable Connected, Electricity Connected, Public, Sewer Connected, Street Lights, Underground Utilities, Water Connected
Community & HOA
Community
- Features: Intracoastal Waterway, Water Access, Waterfront, Association Recreation - Owned, Buyer Approval Required, Clubhouse, Community Mailbox, Deed Restrictions, Fitness Center, Gated Community - Guard, No Truck/RV/Motorcycle Parking, Park, Pool, Special Community Restrictions
- Pet fee: $0 monthly
- Subdivision: TIDY ISLAND PH I
HOA
- Has HOA: No
- Amenities included: Cable TV, Clubhouse, Fitness Center, Gated, Maintenance, Optional Additional Fees, Pickleball Court(s), Pool, Recreation Facilities, Security, Spa/Hot Tub, Tennis Court(s), Trail(s), Vehicle Restrictions
- Services included: 24-Hour Guard, Cable TV, Common Area Taxes, Community Pool, Electricity, Reserve Fund, Insurance, Internet, Maintenance Structure, Maintenance Grounds, Maintenance Repairs, Manager, Pest Control, Pool Maintenance, Private Road, Recreational Facilities, Security, Sewer, Trash, Water
- HOA fee: $1,714 monthly
- HOA name: TIDY ISLAND ASSOCIATION C/O CASTLE GROUP
Location
- Region: Bradenton
Financial & listing details
- Price per square foot: $221/sqft
- Tax assessed value: $952,000
- Annual tax amount: $7,794
- Date on market: 10/8/2025
- Cumulative days on market: 278 days
- Listing terms: Cash,Conventional
- Ownership: Condominium
- Total actual rent: 0
- Electric utility on property: Yes
- Road surface type: Paved, Asphalt
Estimated market value
Not available
Estimated sales range
Not available
Not available
Price history
| Date | Event | Price |
|---|---|---|
| 7/15/2026 | Pending sale | $699,000$221/sqft |
Source:  Stellar MLS #A4667678 Report a problem Stellar MLS #A4667678 Report a problem | ||
| 5/14/2026 | Price change | $699,000-7.4%$221/sqft |
Source: Stellar MLS #A4667678 Report a problem | ||
| 4/13/2026 | Price change | $755,000-5%$239/sqft |
Source: Stellar MLS #A4667678 Report a problem | ||
| 3/27/2026 | Listed for sale | $795,000$251/sqft |
Source: Stellar MLS #A4667678 Report a problem | ||
| 3/13/2026 | Pending sale | $795,000$251/sqft |
Source: Stellar MLS #A4667678 Report a problem | ||
| 1/12/2026 | Price change | $795,000-6.5%$251/sqft |
Source: Stellar MLS #A4667678 Report a problem | ||
| 10/8/2025 | Listed for sale | $850,000+25%$269/sqft |
Source: Stellar MLS #A4667678 Report a problem | ||
| 1/11/2018 | Sold | $680,000+164.1%$215/sqft |
Source: Public Record Report a problem | ||
| 1/17/1995 | Sold | $257,500$81/sqft |
Source: Public Record Report a problem | ||
Public tax history
| Year | Property taxes | Tax assessment |
|---|---|---|
| 2025 | $8,025 +3% | $592,882 +2.9% |
| 2024 | $7,795 +1.2% | $576,173 +3% |
| 2023 | $7,704 +2.4% | $559,391 +3% |
| 2022 | $7,522 -0.3% | $543,098 +3% |
| 2021 | $7,545 +0.9% | $527,280 +1.4% |
| 2020 | $7,479 -1% | $520,000 |
| 2019 | $7,553 0% | $520,000 +18.2% |
| 2018 | $7,553 +7.6% | $440,000 -6.4% |
| 2017 | $7,020 +18.5% | $470,000 +3.3% |
| 2016 | $5,924 | $455,000 +10% |
| 2015 | $5,924 | $413,700 +10% |
| 2014 | $5,924 +10.6% | $376,102 +16% |
| 2013 | $5,357 +535638% | $324,226 |
| 2012 | $1 | $324,226 -1% |
| 2011 | $1 | $327,501 0% |
| 2010 | -- | $327,635 -6.3% |
| 2009 | $5,717 -29.4% | $349,588 -35% |
| 2008 | $8,100 -3.2% | $537,828 -1.4% |
| 2007 | $8,367 +5.5% | $545,395 +14% |
| 2006 | $7,934 +30.7% | $478,417 +35% |
| 2005 | $6,068 +14.3% | $354,383 +16% |
| 2004 | $5,307 +1.2% | $305,415 +3% |
| 2003 | $5,245 +10.5% | $296,521 +11% |
| 2002 | $4,747 +40.9% | $267,135 +22.6% |
| 2001 | $3,370 +1.3% | $217,920 +3% |
| 2000 | $3,326 | $211,573 |
Find assessor info on the county website
Monthly payment
Est. payment
Payment breakdown
Explore the cost of this home by adjusting the details. Changes won't be saved.Climate risks
Neighborhood: 34210
Nearby schools
GreatSchools rating
- 4/10Sea Breeze Elementary SchoolGrades: PK-5Distance: 2.2 mi
- 2/10W. D. Sugg Middle SchoolGrades: 6-8Distance: 2.6 mi
- 2/10Bayshore High SchoolGrades: 8-12Distance: 3.5 mi
- $1,175,0003 bd3 ba3.2k sqft26 Tidy Island Blvd, Bradenton, FL 34210For Sale

- $764,0003 bd2 ba2.2k sqft28 Tidy Island Blvd, Bradenton, FL 34210Off Market
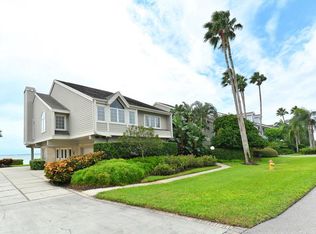
- $901,6003 bd2 ba2.7k sqft29 Tidy Island Blvd, Bradenton, FL 34210Off Market

- $---- bd-- ba-- sqft29 Tidy Island Blvd #29, Bradenton, FL 34210Off Market
- $845,8003 bd3 ba2.5k sqft10 Tidy Island Blvd, Bradenton, FL 34210Off Market
- $720,0003 bd2 ba2.1k sqft13 Tidy Island Blvd, Bradenton, FL 34210Sold
- $717,2002 bd2 ba2k sqft15 Tidy Island Blvd, Bradenton, FL 34210Off Market
- $860,0003 bd3 ba4.1k sqft16 Tidy Island Blvd, Bradenton, FL 34210Sold
A local agent can set up tours, give advice and negotiate with sellers.
A local lender can help you make sure your offer is ready when you are.
Similar homes
- $835,0003 bd2 ba2.3k sqft56 TIDY ISLAND BOULEVARD #56, BRADENTON, FL 34210For Sale

 MLS ID #A4698320, Debi Chaffee, FINE PROPERTIES. Stellar MLS
 - $699,0002 bd2 ba2k sqft76 TIDY ISLAND BOULEVARD, BRADENTON, FL 34210For Sale
 MLS ID #A4652757, Jordan Chancey, PA, MATTHEW GUTHRIE AND ASSOCIATES REALTY LLC. Stellar MLS
 - $599,0003 bd3 ba1.9k sqft9604 CORTEZ ROAD W #134, BRADENTON, FL 34210For Sale
 MLS ID #A4699738, Lorie Masry, CORCORAN DWELLINGS REALTY. Stellar MLS
 - $785,0002 bd2 ba2.1k sqft71 TIDY ISLAND BOULEVARD, BRADENTON, FL 34210For Sale
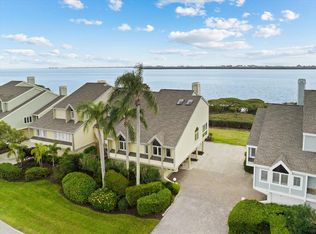 MLS ID #A4674328, Jordan Chancey, PA, MATTHEW GUTHRIE AND ASSOCIATES REALTY LLC. Stellar MLS
 - $599,0003 bd3 ba1.9k sqft3608 54TH DRIVE W #202, BRADENTON, FL 34210For SaleMLS ID #A4679378, Matthew Huffman, COLDWELL BANKER REALTY. Stellar MLS
- $799,0003 bd3 ba2.3k sqft3508 AVENIDA MADERA, BRADENTON, FL 34210For SaleMLS ID #A4688252, Adam Cuffaro, MICHAEL SAUNDERS & COMPANY. Stellar MLS
- $890,0003 bd3 ba2.7k sqft3615 AVENIDA MADERA, BRADENTON, FL 34210For SaleMLS ID #A4699641, Johnny Sokhon, PREMIER SOTHEBY'S INTERNATIONAL REALTY. Stellar MLS
- $695,0003 bd3 ba1.6k sqft395 ARUBA CIRCLE #303, BRADENTON, FL 34209For SaleMLS ID #A4679886, Amy Royall, PREMIER SOTHEBY'S INTERNATIONAL REALTY. Stellar MLS
- $399,9002 bd3 ba2.1k sqft111 TIDY ISLAND BOULEVARD, BRADENTON, FL 34210For SaleMLS ID #A4651151, Stefanie Palmer, COLDWELL BANKER REALTY. Stellar MLS
- $685,0003 bd3 ba2.5k sqft1347 LANDINGS DRIVE #6, SARASOTA, FL 34231For SaleMLS ID #A4656077, Kristina Rain, MICHAEL SAUNDERS & COMPANY. Stellar MLS
- $849,0003 bd3 ba1.6k sqft376 ARUBA CIRCLE #203, BRADENTON, FL 34209For SaleMLS ID #A4684257, Darcie Duncan, DUNCAN REAL ESTATE, INC.. Stellar MLS
- $725,0003 bd3 ba2.6k sqft8732 54TH AVENUE E, BRADENTON, FL 34211For SaleMLS ID #A4682886, Debi Chaffee, FINE PROPERTIES. Stellar MLS
- $689,0003 bd3 ba2.2k sqft6360 WATERCREST WAY #201, LAKEWOOD RANCH, FL 34202For SaleMLS ID #A4689714, Jerry Richter, BERKSHIRE HATHAWAY HOMESERVICE. Stellar MLS
- $639,0003 bd2 ba1.8k sqft9114 16TH AVENUE CIRCLE NW, BRADENTON, FL 34209For SaleMLS ID #A4695494, Matt Eichel, PREFERRED SHORE LLC. Stellar MLS
- $875,0003 bd3 ba2.8k sqft836 EVERGREEN WAY, LONGBOAT KEY, FL 34228For SaleMLS ID #A4674750, Eileen Saunders, MICHAEL SAUNDERS & COMPANY. Stellar MLS
- $949,0003 bd3 ba2.5k sqft3435 WINDING OAKS DRIVE #18, LONGBOAT KEY, FL 34228For SaleMLS ID #A4680403, Sean Clark, MICHAEL SAUNDERS & COMPANY. Stellar MLS
- $749,9004 bd2 ba2.2k sqft5407 2ND AVENUE DRIVE NW, BRADENTON, FL 34209For SaleMLS ID #A4696168, Jay Travis, PA, RE/MAX ALLIANCE GROUP. Stellar MLS
- $825,0003 bd2 ba2k sqft2825 TERRA CEIA BAY BOULEVARD #1705, PALMETTO, FL 34221For SaleMLS ID #TB8486034, Angel Wilkinson, REAL BROKER, LLC. Stellar MLS
- $815,0003 bd2 ba2.3k sqft2925 TERRA CEIA BAY BOULEVARD #2802, PALMETTO, FL 34221For SaleMLS ID #TB8443955, Angel Wilkinson, REAL BROKER, LLC. Stellar MLS
- $899,0004 bd4 ba2.9k sqft130 RIVIERA DUNES WAY #804, PALMETTO, FL 34221For SaleMLS ID #A4691395, Becky Mallari, REAL BROKER, LLC. Stellar MLS
