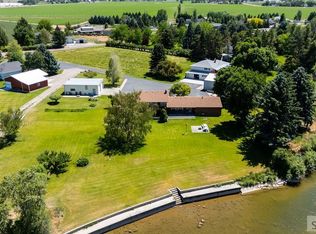
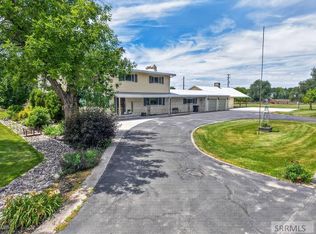
Step into the quiet beauty of Blackfoot w/ this 2.5 acre horse property, perfectly designed for those dreaming of a self-sufficient, homestead lifestyle. From the moment you pull up the drive, the fenced pastures & mature windbreak of trees welcome you home to a place where the pace of life slows down & the views stretch on. Inside the meticulously maintained 4 bed/3 bath home, the open-concept living area features vaulted ceilings & large windows that bathe the space in natural light. The spacious kitchen is a home chef's delight, offering ample oak cabinetry, a wrap-around breakfast bar, & a layout perfect for canning your garden harvest. The basement is set up nicely for a separate living space if desired, & the primary suite above the garage could also be used as a guest' quarters. The heart of the property is the barn & horse facilities, ready for your animals w/ individual stalls & automatic waterers, hay storage, & complete w/ a 12x12 dedicated tack room to keep organized. You'll also find a chicken coop, an enclosed garden area w/ raised beds, fruit trees & berry patches, & reliable ditch irrigation to keep pastures green. Whether you're pitching hay to your horses or watching the sunset from the back deck, this property offers rural peace & functional living combined!
Pending
$670,000
24 W 100 N, Blackfoot, ID 83221
4beds
2,928sqft
:
Get pre-qualified$4,124/mo
Single Family Residence
Built in 1996
2.53 Acres Lot
$648,500 Zestimate®
$229/sqft
$-- HOA
What's special
Fenced pasturesChicken coopHay storageMature windbreak of treesSpacious kitchenVaulted ceilingsWrap-around breakfast bar
- 135 days |
- 255 |
- 1 |
Zillow last checked:
Listing updated:
Listed by:
Rachel Ryan 208-891-7527,
eXp Realty LLC
Source: SRMLS,MLS#: 2184568
Facts & features
Interior
Bedrooms & bathrooms
- Bedrooms: 4
- Bathrooms: 3
- Full bathrooms: 3
- Main level bathrooms: 1
- Main level bedrooms: 1
Dining room
- Level: Main
Family room
- Level: Basement
Kitchen
- Level: Main
Living room
- Level: Main,Upper
Basement
- Area: 1037
Office
- Level: Upper
Heating
- Natural Gas, Forced Air
Cooling
- None
Appliances
- Included: Dishwasher, Disposal, Microwave, Electric Range, Refrigerator, Gas Water Heater, Water Softener Owned, Plumbed For Water Softener
- Laundry: Main Level
Features
- Ceiling Fan(s), Vaulted Ceiling(s), Walk-In Closet(s), Master Bath, Office, Storage
- Flooring: Epoxy, Hardwood, New Floor Coverings-Partial, Tile
- Basement: Egress Windows,Finished,Full
- Number of fireplaces: 2
- Fireplace features: 2, Free Standing, Gas, Wood Burning
Interior area
- Total structure area: 2,928
- Total interior livable area: 2,928 sqft
- Finished area above ground: 1,891
- Finished area below ground: 1,037
Video & virtual tour
Property
Parking
- Total spaces: 2
- Parking features: 2 Stalls, Attached, Garage Door Opener, Gravel, RV Access/Parking
- Attached garage spaces: 2
- Has uncovered spaces: Yes
Features
- Levels: One and One Half
- Stories: 1
- Patio & porch: 2, Deck, Porch
- Fencing: Split Rail,Wood,Partial
- Has view: Yes
- View description: Mountain(s), Valley
Lot
- Size: 2.53 Acres
- Features: Livestock Permitted, Corner Lot, Level, Rural, Low Traffic, Established Lawn, Many Trees, Garden
Details
- Additional structures: Barn(s), Corral/Stable, Outbuilding, Shed(s)
- Parcel number: RP0315406
- Zoning description: Bingham-Residential/agricultur
- Horses can be raised: Yes
- Horse amenities: Horse Facilities
Construction
Type & style
- Home type: SingleFamily
- Property subtype: Single Family Residence
Materials
- Frame, Primary Exterior Material: Vinyl Siding
- Foundation: Concrete Perimeter, Slab
- Roof: Metal
Condition
- Year built: 1996
Utilities & green energy
- Electric: Idaho Power
- Sewer: Private Sewer
- Water: Well
Community & HOA
Community
- Subdivision: None
HOA
- Has HOA: No
Location
- Region: Blackfoot
Financial & listing details
- Price per square foot: $229/sqft
- Tax assessed value: $474,890
- Annual tax amount: $1,363
- Date on market: 3/11/2026
- Listing terms: Cash,Conventional,1031 Exchange,FHA,RD,VA Loan
- Inclusions: Refrigerator, Microwave, Range/Oven-Electric, Dishwasher, Generator-Natural Gas, Solar Panels, And Chicken Coop.
- Exclusions: Washer/Dryer, Chopped Wood, And Sellers' Personal Items.
- Has irrigation water rights: Yes
Estimated market value
$648,500
$616,000 - $681,000
$3,102/mo
Price history
| Date | Event | Price |
|---|---|---|
| 7/1/2026 | Pending sale | $670,000$229/sqft |
Source:  SRMLS #2184568 Report a problem SRMLS #2184568 Report a problem | ||
| 3/11/2026 | Listed for sale | $670,000$229/sqft |
Source: SRMLS #2184568 Report a problem | ||
| 10/25/2017 | Sold | -- |
Source: Agent Provided Report a problem | ||
Public tax history
| Year | Property taxes | Tax assessment |
|---|---|---|
| 2025 | $11,670 +756.2% | $474,890 +31.2% |
| 2024 | $1,363 -2.3% | $362,045 |
| 2023 | $1,394 -20.5% | $362,045 |
| 2022 | $1,753 +13.6% | $362,045 +40.2% |
| 2021 | $1,544 +6.6% | $258,217 +10.3% |
| 2020 | $1,448 -9.7% | $234,055 |
| 2019 | $1,604 +33% | $234,055 +31.2% |
| 2018 | $1,206 +3.8% | $178,462 +5% |
| 2017 | $1,162 +1.9% | $169,935 |
| 2016 | $1,140 | $169,935 |
| 2015 | $1,140 | $169,935 |
| 2014 | $1,140 | $169,935 |
| 2012 | -- | -- |
| 2011 | -- | -- |
Find assessor info on the county website
Monthly payment
Est. payment
Payment breakdown
Explore the cost of this home by adjusting the details. Changes won't be saved.Climate risks
Neighborhood: 83221
Nearby schools
GreatSchools rating
- 5/10Blackfoot Sixth Grade Elementary SchoolGrades: 6Distance: 2.7 mi
- 5/10Blackfoot High SchoolGrades: 9-12Distance: 3.2 mi
- NAMountain View Middle SchoolGrades: 6-8Distance: 2.1 mi
Schools provided by the listing agent
- Elementary: WAPELLO 55EL
- Middle: Mountain View Middle Scool
- High: BLACKFOOT 55HS
Source: SRMLS. This data may not be complete. We recommend contacting the local school district to confirm school assignments for this home.
- $123,100-- bd-- ba924 sqft28 W 100 N, Blackfoot, ID 83221Off Market
- $622,2003 bd2 ba1.9k sqft105 N 20 W, Blackfoot, ID 83221Off Market
- $325,200-- bd-- ba-- sqft110 N 20 W, Blackfoot, ID 83221Off Market
- $275,5003 bd1 ba888 sqft32 W 100 N, Blackfoot, ID 83221Off Market
- $37,300-- bd-- ba-- sqft44 W 100 N, Blackfoot, ID 83221Off Market
- $361,800-- bd-- ba-- sqft107 N 35 W, Blackfoot, ID 83221Off Market
- $378,400-- bd-- ba-- sqft112 N 20 W, Blackfoot, ID 83221Off Market
- $508,7005 bd3 ba3.2k sqft111 N 35 W, Blackfoot, ID 83221Off Market
A local agent can set up tours, give advice and negotiate with sellers.
A local lender can help you make sure your offer is ready when you are.
Similar homes
- $648,0004 bd2 ba3.4k sqft1355 S Shilling Ave, Blackfoot, ID 83221For Sale
 MLS ID #2187937, Whitney Clark, Idahoan Realty. SRMLS
 - $674,9005 bd3 ba2.4k sqft108 W Shoemaker, Blackfoot, ID 83221For Sale
 MLS ID #2187339, Devin Homer, Real Broker LLC. SRMLS
 - $669,9005 bd4 ba3.1k sqft900 Pendlebury Ln, Blackfoot, ID 83221For Sale
 MLS ID #2186445, Sara Grimmett, Knob and Key Realty. SRMLS
 - $629,9004 bd3 ba4.2k sqft1385 S Shilling Ave, Blackfoot, ID 83221For Sale
 MLS ID #2187625, Brittani Hobson, Keller Williams Realty East Idaho. SRMLS
 - $649,0003 bd2 ba1.7k sqft204 E 135 N, Blackfoot, ID 83221For SaleMLS ID #2187710, Anna Dahl, Keller Williams Realty East Idaho. SRMLS
- $624,9006 bd3 ba3.5k sqft287 W 330 N, Blackfoot, ID 83221For SaleMLS ID #2185672, The Nelson Group, Keller Williams Realty East Idaho. SRMLS
- $452,0004 bd3 ba3.4k sqft202 Cottonwood Ln, Blackfoot, ID 83221For SaleMLS ID #2186638, Jason Carlyle, Keller Williams Realty East Idaho. SRMLS
- $642,2506 bd3 ba3.4k sqft587 W 30 S, Blackfoot, ID 83221ACTIVEMLS ID #582783, Liz John, Gate City Real Estate. PCTMLS
- $649,0003 bd4 ba3k sqft899 N Von Elm Dr, Blackfoot, ID 83221For SaleMLS ID #2186431, Erica Stallings, LPT Realty LLC. SRMLS
- $875,0004 bd3 ba4.1k sqft22 E Rich Ln, Blackfoot, ID 83221For SaleMLS ID #2181354, Tami Fairchild, Heartland Real Estate. SRMLS
- $589,0004 bd3 ba3.4k sqft139 N 900 W, Blackfoot, ID 83221For SaleMLS ID #2187390, Joe Kohler, Real Broker LLC. SRMLS
- $550,0007 bd2 ba3.6k sqft381 W 150 N, Blackfoot, ID 83221For Sale By Owner
- $650,0004 bd4 ba3.9k sqft1251 W Highway 39, Blackfoot, ID 83221For SaleMLS ID #2182252, Ann Ogden, Western Realty. SRMLS
- $855,0004 bd3 ba3.5k sqft30 N 700 W, Blackfoot, ID 83221For SaleMLS ID #2187112, Lisa Williams, Western Realty. SRMLS
- $990,0004 bd3 ba3.7k sqft183 W 265 N, Blackfoot, ID 83221For SaleMLS ID #2179690, Patricia Hernandez, NextHome Home Run Realty. SRMLS
- $495,0004 bd2 ba2.6k sqft643 W 100 S, Blackfoot, ID 83221For SaleMLS ID #2186450, Ann Ogden, Western Realty. SRMLS
- $379,9004 bd2 ba2.8k sqft559 Rich Ln, Blackfoot, ID 83221For SaleMLS ID #2187662, Corrine Collins, RE/MAX Country Real Estate. SRMLS
- $449,0004 bd3 ba3k sqft531 Lansing St, Blackfoot, ID 83221For SaleMLS ID #2187121, Mark Call, Idahoan Realty. SRMLS
- $450,0004 bd3 ba3k sqft480 S Shilling Ave, Blackfoot, ID 83221For SaleMLS ID #2187420, Tami Fairchild, Heartland Real Estate. SRMLS
- $875,0005 bd2 ba2.8k sqft89 W Center St, Blackfoot, ID 83221For SaleMLS ID #2179971, Tami Fairchild, Heartland Real Estate. SRMLS
