Welcome to popular Country Gardens, a quiet, neighborhood where peace and convenience meet. This beautifully remodeled 3-bedroom, 2-bath ranch sits on a private half-acre with city sewer, thoughtfully landscaped with mature trees, established perennial gardens, and native prairie plants that draw birds and butterflies throughout the seasons for a secluded, sanctuary feel. The 2025 kitchen remodel features quartz countertops, new lighting, and all-new appliances, including a beverage fridge, and walks out to the wrap around deck, perfect for grilling or morning coffee overlooking the fenced backyard. The open floor plan has room for everyone, making it easy to host gatherings and entertain friends. A wall of windows fills the living room with warm afternoon light and the soft glow of sunset, while the fireplace adds coziness on cooler nights. Reclaimed pine floors were freshly refinished in 2026. The primary suite features a remodeled bath with whirlpool tub ('19), and the hall bath was updated in 2026. EV owners will love the garage's dedicated EV charging outlet, ready to plug in. Country Gardens Park and the Prospect Heights bike trail are just half a mile away, and Lake Arlington's boathouse, kayak rentals, and walking path are a 4-minute drive. You're 2 miles to the train, 4 miles to 53/355 and I-290, 20 minutes to O'Hare, and minutes from great local dining. Peaceful, private, and close to everything. The big-ticket items are done: new roof and gutters ('23), new Hardie board siding ('23), new electrical panel, meter, and wiring ('26), new water heater ('26), updated windows ('19 & '23), new fence and shed ('24), and new driveway ('24). Full list of improvements are under additional documents. So much to see here and a beautiful home!
Contingent
$510,000
24 W Stonegate Dr, Prospect Heights, IL 60070
3beds
1,684sqft
Single Family Residence
Built in 1960
-- sqft lot
$519,000 Zestimate®
$303/sqft
$-- HOA
What's special
Primary suiteEstablished perennial gardensPrivate half-acreNew fence and shedOpen floor planUpdated windowsNew hardie board siding
- 55 days
- 74
- 6
Zillow last checked:
Listing updated:
Listed by:
Suzanne Treudt, CNC,CSC,GRI,SFR,SRES 630-335-5881,
Keller Williams Premiere Properties
Source: MRED as distributed by MLS GRID,MLS#: 12702290
Facts & features
Interior
Bedrooms & bathrooms
- Bedrooms: 3
- Bathrooms: 2
- Full bathrooms: 2
Rooms
- Room types: No additional rooms
Primary bedroom
- Features: Flooring (Wood Laminate), Window Treatments (Blinds), Bathroom (Full)
- Level: Main
- Area: 198 Square Feet
- Dimensions: 18X11
Bedroom 2
- Features: Window Treatments (Blinds)
- Level: Main
- Area: 132 Square Feet
- Dimensions: 11X12
Bedroom 3
- Features: Window Treatments (Blinds)
- Level: Main
- Area: 81 Square Feet
- Dimensions: 9X9
Dining room
- Features: Flooring (Reclaimed Wood), Window Treatments (Blinds)
- Level: Main
- Area: 117 Square Feet
- Dimensions: 9X13
Kitchen
- Features: Flooring (Porcelain Tile)
- Level: Main
- Area: 198 Square Feet
- Dimensions: 9X22
Living room
- Features: Flooring (Hardwood), Window Treatments (Blinds)
- Level: Main
- Area: 495 Square Feet
- Dimensions: 15X33
Heating
- Forced Air
Cooling
- Central Air
Appliances
- Included: Range, Dishwasher, Refrigerator, Washer, Dryer, Wine Refrigerator, Range Hood
- Laundry: Main Level, In Kitchen
Features
- 1st Floor Bedroom
- Flooring: Hardwood
- Windows: Screens
- Basement: Crawl Space
- Number of fireplaces: 1
- Fireplace features: Wood Burning, Living Room
Interior area
- Total structure area: 0
- Total interior livable area: 1,684 sqft
Video & virtual tour
Property
Parking
- Total spaces: 2
- Parking features: Asphalt, Garage Door Opener, EV Ready, Yes, Garage Owned, Attached, Garage
- Attached garage spaces: 2
- Has uncovered spaces: Yes
Accessibility
- Accessibility features: No Disability Access
Features
- Stories: 1
- Patio & porch: Deck
- Fencing: Fenced
Lot
- Dimensions: 225X92X181X71X72
- Features: Mature Trees
Details
- Parcel number: 03151120050000
- Special conditions: None
- Other equipment: Ceiling Fan(s), Sump Pump
Construction
Type & style
- Home type: SingleFamily
- Architectural style: Ranch
- Property subtype: Single Family Residence
Materials
- Fiber Cement
Condition
- New construction: No
- Year built: 1960
Utilities & green energy
- Sewer: Public Sewer
- Water: Well
Community & HOA
Community
- Subdivision: Country Gardens
HOA
- Services included: None
Location
- Region: Prospect Heights
Financial & listing details
- Price per square foot: $303/sqft
- Tax assessed value: $369,900
- Annual tax amount: $10,191
- Date on market: 9/24/2026
- Ownership: Fee Simple
Estimated market value
$519,000
$493,000 - $545,000
$2,656/mo
Price history
| Date | Event | Price |
|---|---|---|
| 10/5/2026 | Contingent | $510,000$303/sqft |
Source:  MRED as distributed by MLS GRID #12702290 Report a problem | ||
| 9/30/2026 | Listed for sale | $510,000$303/sqft |
Source: MRED as distributed by MLS GRID #12702290 Report a problem | ||
| 9/28/2026 | Contingent | $510,000$303/sqft |
Source: MRED as distributed by MLS GRID #12702290 Report a problem | ||
| 9/24/2026 | Listed for sale | $510,000+175.7%$303/sqft |
Source: MRED as distributed by MLS GRID #12702290 Report a problem | ||
| 4/5/1995 | Sold | $185,000$110/sqft |
Source: Public Record Report a problem | ||
Public tax history
| Year | Property taxes | Tax assessment |
|---|---|---|
| 2024 | $10,509 +3.8% | $36,990 +0% |
| 2023 | $10,120 +7% | $36,989 |
| 2022 | $9,459 +19% | $36,989 +34.2% |
| 2021 | $7,947 +2.3% | $27,567 |
| 2020 | $7,768 +0.6% | $27,567 -10.1% |
| 2019 | $7,720 -20.9% | $30,665 -12.4% |
| 2018 | $9,758 +0.9% | $34,999 |
| 2017 | $9,666 +3.5% | $34,999 |
| 2016 | $9,340 +3.7% | $34,999 +12.9% |
| 2015 | $9,002 +1.2% | $30,989 |
| 2014 | $8,896 +2.8% | $30,989 |
| 2013 | $8,653 -8.8% | $30,989 -18% |
| 2012 | $9,489 +5.1% | $37,770 |
| 2011 | $9,029 +14.6% | $37,770 |
| 2010 | $7,877 +0% | $37,770 -7.5% |
| 2009 | $7,874 +10.6% | $40,848 -7% |
| 2008 | $7,118 +11% | $43,922 |
| 2007 | $6,414 +0.7% | $43,922 +33.4% |
| 2006 | $6,373 +8.8% | $32,937 |
| 2005 | $5,856 +4.4% | $32,937 |
| 2004 | $5,608 -1.9% | $32,937 +20.8% |
| 2003 | $5,715 +7% | $27,267 |
| 2002 | $5,342 +23.9% | $27,267 |
| 2001 | $4,312 +2.3% | $27,267 +27.4% |
| 2000 | $4,214 +6.3% | $21,404 |
| 1999 | $3,965 | $21,404 |
Find assessor info on the county website
Monthly payment
Est. payment
Payment breakdown
Explore the cost of this home by adjusting the details. Changes won't be saved.Climate risks
Neighborhood: 60070
Nearby schools
Schools provided by the listing agent
- High: Wheeling High School
- District: 23
Source: MRED as distributed by MLS GRID. This data may not be complete. We recommend contacting the local school district to confirm school assignments for this home.
- $417,7003 bd1 ba1.3k sqft36 Lynnbrook Dr, Prospect Heights, IL 60070Off Market
- $465,6003 bd2 ba1.3k sqft23 W Stonegate Dr, Prospect Heights, IL 60070Off Market
- $432,0003 bd2 ba1.3k sqft22 W Stonegate Dr, Prospect Heights, IL 60070Sold

- $395,1004 bd1 ba1.4k sqft1009 W Wildwood Dr, Prospect Heights, IL 60070Off Market
Similar homes
- $649,9004 bd2 ba2.3k sqft14 Glenbrook Dr, Prospect Heights, IL 60070New
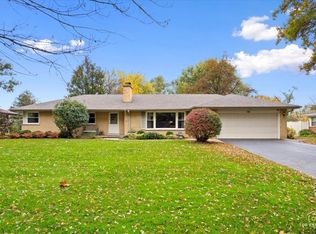 MLS ID #12809391, Dawn Simmons, SFR, RE/MAX Suburban. MRED as distributed by MLS GRID
- $499,9953 bd2 ba1.6k sqft2460 Benton St, Palatine, IL 60067Active
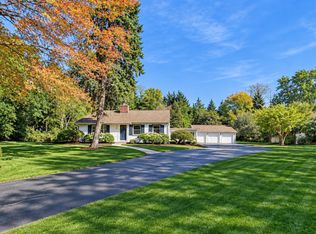 MLS ID #12801850, Michael Mandile, Compass. MRED as distributed by MLS GRID
- $475,0003 bd2 ba1.4k sqft669 White Pine Rd, Buffalo Grove, IL 60089Active
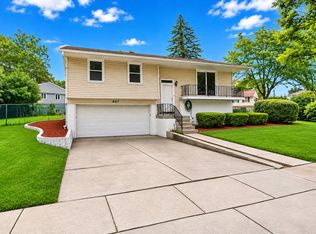 MLS ID #12758839, Freddy Youkhanna, eXp Realty. MRED as distributed by MLS GRID
- $525,0004 bd2 ba2k sqft724 S Crestwood Ln, Mount Prospect, IL 60056Active
 MLS ID #12784682, Wincy Mathew, @properties Christie's International Real Estate. MRED as distributed by MLS GRID
