Welcome to 24 York Ledge Drive, a beautifully updated and freshly painted condo in desirable Rockwood. Offering the ease of one-floor living with exceptional additional space in the daylight walk-out lower level, this home provides flexibility for guests, a home office, hobbies, recreation, or extra storage.
The open-concept main level features a well-appointed kitchen, with island for extra sitting spaces, dining area, and spacious living room with soaring cathedral ceilings and a lovely gas fireplace. French doors lead to a cozy den with access to the deck. The primary bedroom offers an updated bath and walk-in closet, while a second bedroom, additional full bath, first-floor laundry, and stunning hardwood floors complete the main level.
Downstairs, you'll find a large family room, third bedroom, another full bath, flexible bonus space with backyard access, and dry storage areas. FHW baseboard heat, a gas fireplace, and a heat pump provide year-round comfort, while a recently installed whole-house generator offers added peace of mind. An attached one-car garage adds even more convenience.
Enjoy low-maintenance living in the well-maintained 55+ Rockwood community, where a professionally managed HOA takes care of landscaping, snow removal, and more. Ideally located in Cumberland Foreside, just minutes from Portland and the vibrant Old Port.
With two other Rockwood properties currently under contract, don't miss this opportunity to make your move to this desirable community!
*Some listing photos were taken when the home was previously furnished to showcase the potential use of the spaces. The home is currently unfurnished.*
Coming soon / no show
$699,999
24 York Ledge Drive #24, Cumberland, ME 04110
3beds
2,818sqft
:
Get pre-qualified$5,086/mo
Condominium
Built in 2004
-- sqft lot
$701,300 Zestimate®
$248/sqft
$510/mo HOA
What's special
- 14 hours |
- 106 |
- 3 |
Zillow last checked:
Listing updated:
Listed by:
First Maine Real Estate
Source: Maine Listings,MLS#: 1675423
Facts & features
Interior
Bedrooms & bathrooms
- Bedrooms: 3
- Bathrooms: 3
- Full bathrooms: 3
Primary bedroom
- Features: Suite, Walk-In Closet(s), Full Bath
- Level: First
Bedroom 2
- Features: Closet
- Level: First
Bedroom 3
- Level: Basement
Den
- Level: First
Dining room
- Features: Cathedral Ceiling(s)
- Level: First
Family room
- Level: Basement
Kitchen
- Features: Kitchen Island
- Level: First
Living room
- Features: Cathedral Ceiling(s), Gas Fireplace
- Level: First
Office
- Level: Basement
Heating
- Baseboard, Heat Pump, Hot Water, Zoned
Cooling
- Heat Pump
Appliances
- Included: Dishwasher, Disposal, Dryer, Microwave, Gas Range, Refrigerator, Washer
Features
- 1st Floor Primary Bedroom w/Bath, Bathtub, Shower, Storage, Walk-In Closet(s)
- Flooring: Carpet, Tile, Wood, Luxury Vinyl
- Basement: Interior Entry,Walk-Out Access,Daylight,Finished,Full
- Number of fireplaces: 1
Interior area
- Total structure area: 2,818
- Total interior livable area: 2,818 sqft
- Finished area above ground: 1,818
- Finished area below ground: 1,000
Property
Parking
- Total spaces: 1
- Parking features: Paved, 1 - 4 Spaces, Garage Door Opener
- Garage spaces: 1
Features
- Patio & porch: Deck, Porch
- Has view: Yes
- View description: Scenic, Trees/Woods
Lot
- Features: Irrigation System, Near Country Club, Near Golf Course, Near Shopping, Near Turnpike/Interstate, Near Town, Neighborhood, Cul-De-Sac, Sidewalks, Landscaped, Wooded
Details
- Zoning: MDL
- Other equipment: Generator
Construction
Type & style
- Home type: Condo
- Architectural style: Cottage
- Property subtype: Condominium
Materials
- Wood Frame, Vinyl Siding
- Foundation: Poured Concrete
- Roof: Shingle
Condition
- Year built: 2004
Utilities & green energy
- Electric: Circuit Breakers
- Sewer: Public Sewer
- Water: Public
Community & HOA
Community
- Subdivision: Rockwood
HOA
- Has HOA: Yes
- HOA fee: $510 monthly
Location
- Region: Cumberland Foreside
Financial & listing details
- Price per square foot: $248/sqft
- Annual tax amount: $8,113
- Date on market: 8/9/2026
- Road surface type: Paved
Estimated market value
$701,300
$652,000 - $757,000
$4,218/mo
Price history
| Date | Event | Price |
|---|---|---|
| 3/3/2026 | Sold | $695,000$247/sqft |
Source:  Maine Listings #1644146 Report a problem Maine Listings #1644146 Report a problem | ||
| 1/23/2026 | Pending sale | $695,000$247/sqft |
Source: Maine Listings #1644146 Report a problem | ||
| 1/14/2026 | Price change | $695,000-3.2%$247/sqft |
Source: Maine Listings #1644146 Report a problem | ||
| 11/21/2025 | Listed for sale | $717,900+85.3%$255/sqft |
Source: Maine Listings #1644146 Report a problem | ||
| 11/26/2018 | Sold | $387,500+24%$138/sqft |
Source: Maine Listings #1370923 Report a problem | ||
| 9/14/2011 | Sold | $312,500$111/sqft |
Source: Maine Listings #1025301 Report a problem | ||
Public tax history
Tax history is unavailable.
Monthly payment
Est. payment
Payment breakdown
Explore the cost of this home by adjusting the details. Changes won't be saved.Climate risks
Neighborhood: 04110
Nearby schools
GreatSchools rating
- 10/10Greely Middle School 4-5Grades: 4-5Distance: 3.3 mi
- 10/10Greely Middle SchoolGrades: 6-8Distance: 3.3 mi
- 10/10Greely High SchoolGrades: 9-12Distance: 3.5 mi
- $695,0003 bd3 ba2.7k sqft24 York Ledge Dr, Cumberland Foreside, ME 04110Sold
- $621,0002 bd2 ba1.8k sqft22 York Ledge Dr #30, Cumberland Center, ME 04021Off Market
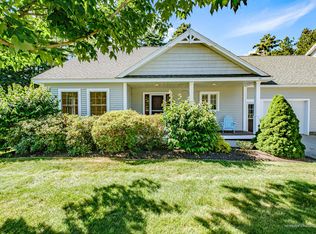
- $642,2002 bd2 ba1.8k sqft22 York Ledge Dr, Cumberland Foreside, ME 04110Off Market
- $730,4003 bd3 ba3.1k sqft26 York Ledge Dr, Cumberland Foreside, ME 04110Off Market
- $619,5002 bd2 ba1.7k sqft25 York Ledge Drive #41, Cumberland Foreside, ME 04110Off Market
- $582,6002 bd2 ba1.7k sqft25 York Ledge Dr, Cumberland Foreside, ME 04110Off Market
- $598,7002 bd2 ba1.7k sqft23 York Ledge Dr, Cumberland Foreside, ME 04110Off Market
- $580,5002 bd2 ba1.7k sqft23 York Ledge Dr #23, Cumberland Foreside, ME 04110Off Market
A local agent can set up tours, give advice and negotiate with sellers.
Similar homes
- $699,0003 bd2 ba1.4k sqft36 Merrill Drive #36, Yarmouth, ME 04096Active

 MLS ID #1663081, Keller Williams Realty. Maine Listings
 - $659,0003 bd3 ba1.7k sqft21 Youngs Lane #7, Freeport, ME 04032Active
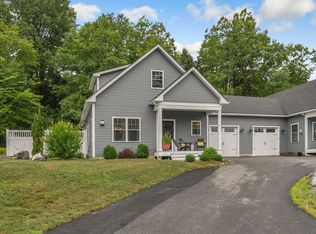 MLS ID #1674845, Waypoint Brokers Collective. Maine Listings
 - $760,0004 bd2 ba2.7k sqft261 Cousins Street, Yarmouth, ME 04096Active
 MLS ID #1674953, Keller Williams Realty. Maine Listings
 - $730,0003 bd2 ba2k sqft12 Natalie Lane, Windham, ME 04062Active
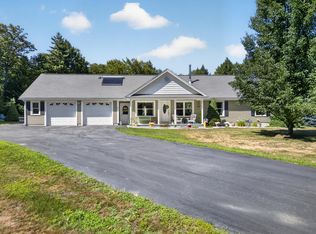 MLS ID #1675307, Portside Real Estate Group. Maine Listings
 - $699,0003 bd3 ba2.1k sqft15 Blueberry Cove #15, Yarmouth, ME 04096ActiveMLS ID #1656075, RE/MAX By The Bay. Maine Listings
- $699,9003 bd3 ba3.3k sqft50 Old Farm Road, Westbrook, ME 04092ActiveMLS ID #1674342, HarborCity Realty. Maine Listings
- $675,0003 bd4 ba2.3k sqft66 Moody Road, Brunswick, ME 04011ActiveMLS ID #1674549, Amnet Realty. Maine Listings
- $710,0002 bd3 ba3.2k sqft7 River Oaks Way #2, Falmouth, ME 04105ActiveMLS ID #1661803, Legacy Properties Sotheby's International Realty. Maine Listings
- $749,0003 bd3 ba2.1k sqft14 Titcomb Field Road, North Yarmouth, ME 04097ActiveMLS ID #1673214, Portside Real Estate Group. Maine Listings
- $765,0004 bd4 ba2.6k sqft2 Little Brook Drive, Falmouth, ME 04105ActiveMLS ID #1670089, Cottage & Co Real Estate. Maine Listings
- $799,0003 bd2 ba2.1k sqft35 Timothy Lane, Yarmouth, ME 04096ActiveMLS ID #1670368, Portside Real Estate Group. Maine Listings
- $629,0002 bd4 ba2.4k sqft20 Wildwood Circle #20, Portland, ME 04103ActiveMLS ID #1674864, RE/MAX Oceanside. Maine Listings
- $810,0004 bd3 ba2.3k sqft15 Bluebird Trail #3, Falmouth, ME 04105ActiveMLS ID #1674393, Portside Real Estate Group. Maine Listings
- $699,0003 bd3 ba2.2k sqft238 Brackett Avenue, Portland, ME 04108ActiveMLS ID #1667711, Keller Williams Realty. Maine Listings
- $669,0003 bd2 ba1.7k sqft1413 Harpswell Neck Road, Harpswell, ME 04079ActiveMLS ID #1670193, Engel & Volkers Casco Bay. Maine Listings
- $750,0003 bd3 ba1.7k sqft12 Foreside Common #12, Falmouth, ME 04105ActiveMLS ID #1667639, Portside Real Estate Group. Maine Listings
- $699,0003 bd3 ba2.8k sqft14 Rosewood Lane, New Gloucester, ME 04260ActiveMLS ID #1671143, Real Broker. Maine Listings
- $779,9954 bd2 ba1.8k sqft464 Gray Road, Falmouth, ME 04105ActiveMLS ID #1673865, Rockstar Real Estate. Maine Listings
- $675,0003 bd3 ba1.7k sqft109 Deer Hill Circle, Westbrook, ME 04092ActiveMLS ID #1675306, Portside Real Estate Group. Maine Listings
- $689,9953 bd4 ba2.3k sqft23 Frontrunner Way #B-1B, Scarborough, ME 04074ActiveMLS ID #1667980, Keller Williams Realty. Maine Listings
