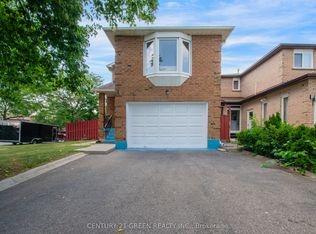
Welcome to 24 Zanetta Crescent - a beautiful semi-detached home nestled in the highly sought-after Credit Valley community of Brampton. Offered for sale for the first time by the original owners, this well-maintained home presents a wonderful opportunity to live in one of Brampton's most desirable family neighbourhoods. Enjoy a fantastic setting with no rear neighbours, backing onto a church property and offering added privacy and peaceful views. The walk-out basement features a separate entrance, providing excellent flexibility and the potential for additional living space or future rental income if finished and permitted as a secondary suite. Whether for extended family, a home office, recreation space or an income-generating opportunity, the possibilities are plentiful. Surrounded by an abundance of parks, walking trails, green spaces and family-friendly amenities, the location offers an exceptional balance of nature, convenience and community. With schools, shopping, dining and everyday amenities all within easy reach, 24 Zanetta Crescent is perfectly positioned for comfortable family living. Proudly offered by its original owners, this is a home that has been lovingly cared for and is ready for it's next chapter. A rare opportunity to own in Credit Valley with a private rear setting, walk-out basement and separate entrance - offering both lifestyle and future potential. Don't miss it !
For sale
C$889,000
24 Zanetta Cres, Brampton, ON L6Y 6A3
3beds
3baths
Single Family Residence
Built in ----
2,167 Square Feet Lot
$-- Zestimate®
C$--/sqft
C$-- HOA
What's special
Beautiful semi-detached homePrivate rear setting
- 1 day |
- 18 |
- 1 |
Zillow last checked:
Listing updated:
Listed by:
RE/MAX PREMIER INC.
Source: TRREB,MLS®#: W13666162 Originating MLS®#: Toronto Regional Real Estate Board
Originating MLS®#: Toronto Regional Real Estate BoardFacts & features
Interior
Bedrooms & bathrooms
- Bedrooms: 3
- Bathrooms: 3
Primary bedroom
- Level: Main
- Dimensions: 3.65 x 4.75
Bedroom 2
- Level: Second
- Dimensions: 2.77 x 3.32
Bedroom 3
- Level: Second
- Dimensions: 2.77 x 3.35
Dining room
- Level: Main
- Dimensions: 5.63 x 4.3
Family room
- Level: Main
- Dimensions: 5.63 x 4.38
Kitchen
- Level: Main
- Dimensions: 5.63 x 3.35
Recreation
- Level: Basement
- Dimensions: 5.21 x 3.99
Heating
- Forced Air, Gas
Cooling
- Central Air
Features
- Central Vacuum
- Basement: Unfinished,Walk-Out Access
- Has fireplace: No
Interior area
- Living area range: 1500-2000 null
Video & virtual tour
Property
Parking
- Total spaces: 2
- Parking features: Available, Garage Door Opener
- Has garage: Yes
Features
- Stories: 2
- Patio & porch: Porch
- Exterior features: Landscaped, Landscape Lighting, Year Round Living
- Pool features: None
Lot
- Size: 2,167 Square Feet
- Features: Fenced Yard, Library, Park, Place Of Worship, Public Transit, School
Details
- Parcel number: 140864618
Construction
Type & style
- Home type: SingleFamily
- Property subtype: Single Family Residence
Materials
- Brick
- Foundation: Concrete
- Roof: Asphalt Shingle
Utilities & green energy
- Sewer: Sewer
Community & HOA
Community
- Security: Carbon Monoxide Detector(s), Security System, Smoke Detector(s)
Location
- Region: Brampton
Financial & listing details
- Annual tax amount: C$6,831
- Date on market: 8/12/2026
Price history
Price history is unavailable.
Public tax history
Tax history is unavailable.
Climate risks
Neighborhood: Credit Valley
Nearby schools
GreatSchools rating
No schools nearby
We couldn't find any schools near this home.
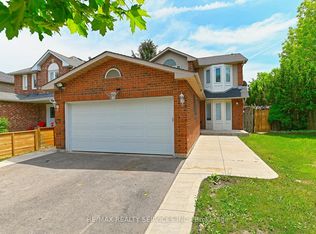
- C$799,9004 bd3 ba-- sqft56 Mullis Cres, Brampton, ON L6Y4T2For Sale
- C$799,9004 bd3 ba-- sqft65 Mullis Cres, Brampton, ON L6Y4S9For Sale

- C$--2 bd1 ba500 sqft42 Sandino Cres, Brampton, ON L6Y5T8Off Market
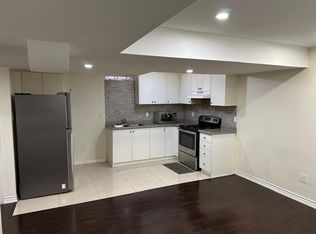
- C$2,9753 bd2 ba-- sqft68 Mullis Cres, Brampton, ON L6Y4S9For Rent
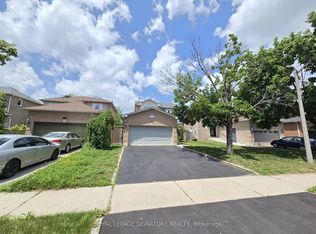
- C$--2 bd1 ba800 sqft53 Ready Ct #2, Brampton, ON L6Y4T4Off Market
- C$919,9005 bd4 ba-- sqft42 Mosley Cres, Brampton, ON L6Y5C8For Sale
- C$1,9002 bd2 ba-- sqft23 Bandera Dr #BASEMENT, Brampton, ON L6Y5Z2For Rent
- C$--4 bd3 ba1.1k sqft16 Mullis Cres, Brampton, ON L6Y4T3Off Market
Similar homes
- C$919,9005 bd4 ba-- sqft42 Mosley Cres, Brampton, ON L6Y 5C8For Sale
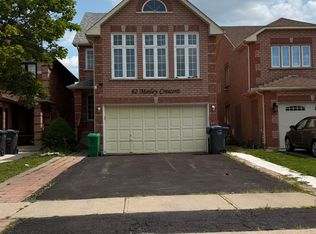 MLS ID #W13663702, INTERCITY REALTY INC.. TRREB
 - C$869,9004 bd4 ba-- sqft1 Candy Cres, Brampton, ON L6X 3T8For Sale
 MLS ID #W13662534, CENTURY 21 GREEN REALTY INC.. TRREB
 - C$999,9996 bd5 ba-- sqft25 Hashmi Pl, Brampton, ON L6Y 6K1For Sale
 MLS ID #W13671582, CENTURY 21 PROPERTY ZONE REALTY INC.. TRREB
 - C$919,0005 bd4 ba-- sqft6 Cousins Ct, Brampton, ON L6Y 3K6For Sale
 MLS ID #W13662386, HOMELIFE/FUTURE REALTY INC.. TRREB
 - C$789,0004 bd5 ba-- sqft2 Cedarland Rd E, Brampton, ON L6Y 6E5For SaleMLS ID #W13660312, HOMELIFE MAPLE LEAF REALTY LTD.. TRREB
- C$799,9004 bd3 ba-- sqft56 Mullis Cres, Brampton, ON L6Y 4T2For SaleMLS ID #W13644300, RE/MAX REALTY SERVICES INC.. TRREB
- C$891,0005 bd4 ba-- sqft36 Letty Ave, Brampton, ON L6Y 4T3For SaleMLS ID #W13626918, HOMELIFE/MIRACLE REALTY LTD. TRREB
- C$799,0004 bd4 ba-- sqft66 Banting Cres, Brampton, ON L6Y 2K9For SaleMLS ID #W13657422, RE/MAX REALTY SPECIALISTS INC.. TRREB
- C$684,9003 bd2 ba-- sqft63 Herkes Dr, Brampton, ON L6Y 5B2For SaleMLS ID #W13669838, RE/MAX REALTY SERVICES INC.. TRREB
- C$749,9025 bd3 ba-- sqft13 Dafoe Cres, Brampton, ON L6Y 2L1For SaleMLS ID #W13670738, RE/MAX REAL ESTATE CENTRE INC.. TRREB
- C$889,0005 bd4 ba-- sqft82 Candy Cres, Brampton, ON L6X 3Z9For SaleMLS ID #W13651854, RE/MAX REAL ESTATE CENTRE INC.. TRREB
- C$869,9005 bd4 ba-- sqft39 Matterdale Ave, Brampton, ON L6Y 4J6For SaleMLS ID #W13643172, eXp Realty. TRREB
- C$749,0003 bd3 ba-- sqft90 White Tail Cres, Brampton, ON L6Y 5B9For SaleMLS ID #W13671634, CENTURY 21 PEOPLE`S CHOICE REALTY INC.. TRREB
- C$799,9004 bd3 ba-- sqft65 Mullis Cres, Brampton, ON L6Y 4S9For SaleMLS ID #W13567496, CITYSCAPE REAL ESTATE LTD.. TRREB
- C$799,9004 bd3 ba-- sqft172 Morton Way, Brampton, ON L6Y 2P8For SaleMLS ID #W13648968, RE/MAX REALTY SERVICES INC.. TRREB
- C$799,9906 bd2 ba-- sqft16 McLaughlin Rd N, Brampton, ON L6X 1Y5For SaleMLS ID #W13654206, RE/MAX REAL ESTATE CENTRE INC.. TRREB
- C$849,0004 bd4 ba-- sqft49 Hood Cres, Brampton, ON L6Y 4S7For SaleMLS ID #W13249970, RE/MAX IMPACT REALTY. TRREB
- C$1,099,0006 bd4 ba-- sqft5 Butlermere Dr, Brampton, ON L6Y 4S1For SaleMLS ID #W13667958, HOMELIFE/MIRACLE REALTY LTD. TRREB
- C$899,0004 bd4 ba-- sqft8 Faywood Dr, Brampton, ON L6Y 4K3For SaleMLS ID #W13040982, EXP REALTY. TRREB
- C$834,9004 bd3 ba-- sqft11 Pearson Rd, Brampton, ON L6Y 2M9For SaleMLS ID #W13594926, ROYAL LEPAGE CERTIFIED REALTY. TRREB
