Classic brick rancher in prime Lewisville location offers the neighborhood walkability to retail and Lewisville Elementary school to that you have dreamed of! Set on over .75 acres, on a quiet circle with no through access, this impeccably maintained home with 3 bedrooms, and 2 full baths, also offers a wood stove, dry, unfinished basement for carefree play or future expansion, new carpet (hardwoods underneath) ,and 3 garage spaces! Detached garage/workshop with paved access offers a/c, water, and an air compressor. Separate storage building, wired for electricity. Large, flat yard with garden beds and awning covered patio. Slide-in range oven, metal roof. Refrigerator remains. Quick possession opportunity!
Pending
$325,000
240 Conrad Cir, Lewisville, NC 27023
3beds
1,286sqft
:
Get pre-qualified$1,961/mo
Stick/Site Built, Residential, Single Family Residence
Built in 1964
0.83 Acres Lot
$321,600 Zestimate®
$--/sqft
$-- HOA
What's special
Classic brick rancherImpeccably maintained homeAwning covered patioMetal roofSlide-in range ovenWood stoveRefrigerator remains
- 25 days |
- 1,292 |
- 112 |
Likely to sell faster than
Zillow last checked:
Listing updated:
Listed by:
Victoria L. Boysen 336-345-3499,
Berkshire Hathaway HomeServices Carolinas Realty
Source: Triad MLS,MLS#: 1226292 Originating MLS: Winston-Salem
Originating MLS: Winston-SalemFacts & features
Interior
Bedrooms & bathrooms
- Bedrooms: 3
- Bathrooms: 2
- Full bathrooms: 2
- Main level bathrooms: 2
Primary bedroom
- Level: Main
- Dimensions: 13 x 9.83
Bedroom 2
- Level: Main
- Dimensions: 11.08 x 9.83
Bedroom 3
- Level: Main
- Dimensions: 10.75 x 13.42
Dining room
- Level: Main
- Dimensions: 13.25 x 13.67
Kitchen
- Level: Main
- Dimensions: 11.42 x 10.08
Living room
- Level: Main
- Dimensions: 17.75 x 13.25
Heating
- Forced Air, Oil
Cooling
- Central Air
Appliances
- Included: Built-In Range, Dishwasher, Range Hood, Electric Water Heater
- Laundry: Dryer Connection, In Basement, Washer Hookup
Features
- Built-in Features, Pantry, Separate Shower
- Flooring: Carpet, Tile, Wood
- Basement: Unfinished, Basement
- Number of fireplaces: 2
- Fireplace features: Basement, Living Room
Interior area
- Total structure area: 2,590
- Total interior livable area: 1,286 sqft
- Finished area above ground: 1,286
Property
Parking
- Total spaces: 2
- Parking features: Driveway, Garage, Paved, Garage Door Opener, Attached, Detached
- Attached garage spaces: 2
- Has uncovered spaces: Yes
Features
- Levels: One
- Stories: 1
- Exterior features: Garden
- Pool features: None
- Fencing: None
Lot
- Size: 0.83 Acres
Details
- Additional structures: Storage
- Parcel number: 5885175158
- Zoning: RS9
- Special conditions: Owner Sale
Construction
Type & style
- Home type: SingleFamily
- Architectural style: Ranch
- Property subtype: Stick/Site Built, Residential, Single Family Residence
Materials
- Brick, Cement Siding
Condition
- Year built: 1964
Utilities & green energy
- Sewer: Public Sewer
- Water: Public
Community & HOA
HOA
- Has HOA: No
Location
- Region: Lewisville
Financial & listing details
- Tax assessed value: $210,700
- Annual tax amount: $1,677
- Date on market: 7/1/2026
- Cumulative days on market: 25 days
- Listing agreement: Exclusive Right To Sell
Estimated market value
$321,600
$306,000 - $338,000
$1,914/mo
Price history
| Date | Event | Price |
|---|---|---|
| 7/11/2026 | Pending sale | $325,000 |
Source:  Triad MLS #1226292 Report a problem Triad MLS #1226292 Report a problem | ||
| 7/1/2026 | Listed for sale | $325,000+113.8% |
Source: Triad MLS #1226292 Report a problem | ||
| 5/16/2007 | Sold | $152,000 |
Source: Triad MLS #W428194 Report a problem | ||
Public tax history
| Year | Property taxes | Tax assessment |
|---|---|---|
| 2025 | $1,677 +9.4% | $210,700 +35.8% |
| 2024 | $1,533 +4.8% | $155,100 |
| 2023 | $1,464 | $155,100 |
| 2022 | $1,464 +0.5% | $155,100 |
| 2021 | $1,456 -0.8% | $155,100 +6.5% |
| 2020 | $1,467 -1% | $145,600 |
| 2019 | $1,482 +3.4% | $145,600 |
| 2018 | $1,433 | $145,600 +2.7% |
| 2016 | $1,433 +2.3% | $141,711 |
| 2015 | $1,400 +1.7% | $141,711 |
| 2014 | $1,377 | $141,711 |
| 2013 | -- | $141,711 -9.9% |
| 2012 | -- | $157,235 |
| 2011 | -- | $157,235 |
| 2010 | -- | $157,235 |
| 2009 | -- | $157,235 +8.6% |
| 2008 | -- | $144,809 |
| 2007 | -- | $144,809 |
| 2006 | -- | $144,809 |
| 2005 | -- | $144,809 +33.4% |
| 2004 | -- | $108,522 |
| 2003 | -- | $108,522 |
| 2002 | -- | $108,522 |
| 2001 | -- | $108,522 +9.6% |
| 2000 | -- | $99,022 |
Find assessor info on the county website
Monthly payment
Est. payment
Payment breakdown
Explore the cost of this home by adjusting the details. Changes won't be saved.Climate risks
Neighborhood: 27023
Nearby schools
GreatSchools rating
- 9/10Lewisville ElementaryGrades: PK-5Distance: 0.3 mi
- 8/10Lewisville MiddleGrades: 6-8Distance: 1.6 mi
- 9/10Reagan High SchoolGrades: 9-12Distance: 5.8 mi
- $216,5003 bd2 ba1.3k sqft250 Conrad Cir, Lewisville, NC 27023Off Market
- $198,3003 bd1 ba1.2k sqft260 Conrad Cir, Lewisville, NC 27023Off Market
- $195,1003 bd1 ba1.4k sqft235 Conrad Cir, Lewisville, NC 27023Off Market
- $207,4003 bd2 ba1.5k sqft245 Conrad Cir, Lewisville, NC 27023Off Market
- $231,9003 bd1 ba1.3k sqft220 Conrad Cir, Lewisville, NC 27023Off Market
- $787,400-- bd-- ba3.1k sqft170 Shallowford Village Ct, Lewisville, NC 27023Off Market
- $--2 bd1 ba-- sqft170 Shallowford Village Ct #189, Lewisville, NC 27023Off Market
- $--2 bd1 ba-- sqft170 Shallowford Village Ct #170, Lewisville, NC 27023Off Market
A local agent can set up tours, give advice and negotiate with sellers.
A local lender can help you make sure your offer is ready when you are.
Similar homes
- $325,0003 bd3 ba1.6k sqft361 Lewisville Trails Rd, Lewisville, NC 27023For Sale
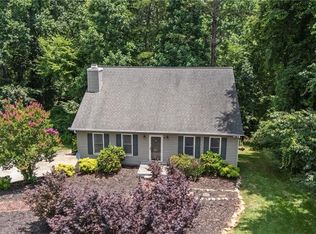
 MLS ID #1210210, Justin Robbins. Triad MLS
 - $310,0003 bd3 ba1.9k sqft7600 Sedgewick Ridge Rd, Lewisville, NC 27023For Sale
 MLS ID #1223132, Pamelia Matthews. Triad MLS
 - $299,0003 bd2 ba1.3k sqft5430 Phillips Bridge Rd, Winston Salem, NC 27104For Sale
 MLS ID #1208211, Jonathan Gregory. Triad MLS
 - $319,9003 bd2 ba1.6k sqft336 Lawndale Dr, Winston Salem, NC 27104For Sale
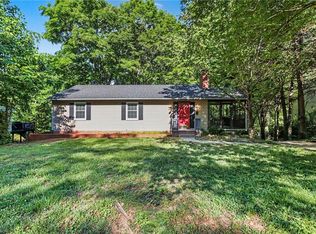 MLS ID #1219918, Robert Salmons. Triad MLS
 - $335,0003 bd2 ba1.7k sqft3845 Whitehaven Rd, Winston Salem, NC 27106For SaleMLS ID #1221915, Crystal Mendenhall. Triad MLS
- $325,0003 bd2 ba1.5k sqft465 Pennsylvania Ave, Winston Salem, NC 27104For SaleMLS ID #1220460, Michael Ferrin. Triad MLS
- $322,9853 bd3 ba1.8k sqft5407 Hundley Rd, Winston Salem, NC 27106For SaleMLS ID #1222850, Judy Ricardo. Triad MLS
- $330,0003 bd2 ba1.2k sqft1210 Martin St, Winston Salem, NC 27103For SaleMLS ID #1225895, Emily Phipps. Triad MLS
- $349,9003 bd3 ba1.7k sqft4480 Langhorne Dr, Winston Salem, NC 27106For SaleMLS ID #1226458, Victoria L. Boysen. Triad MLS
- $299,9004 bd2 ba1.7k sqft2921 Bittersweet Rd, Winston Salem, NC 27106For SaleMLS ID #1225243, Sherri Kiser. Triad MLS
- $294,9003 bd2 ba1.4k sqft5308 Westrock Dr, Pfafftown, NC 27040For SaleMLS ID #1218399, Samuel Holder. Triad MLS
- $349,9993 bd2 ba1.7k sqft1837 Turfwood Dr, Pfafftown, NC 27040For SaleMLS ID #1226288, Kristie Gaither. Triad MLS
- $340,0003 bd3 ba1.7k sqft4095 Havenwood Dr, Winston Salem, NC 27106For SaleMLS ID #1223227, Allison Sigmon. Triad MLS
- $334,9003 bd2 ba1.4k sqft112 Gloria Ave, Winston Salem, NC 27127For SaleMLS ID #1226318, Charlie Watkins. Triad MLS
- $305,9003 bd1 ba1.1k sqft2425 Lyndhurst Ave, Winston Salem, NC 27103For SaleMLS ID #1219044, George Munford. Triad MLS
- $339,0003 bd2 ba1.7k sqft5059 Ramillie Run, Winston Salem, NC 27106For SaleMLS ID #1224157, Elizabeth Kresge. Triad MLS
- $300,0003 bd2 ba1.6k sqft2519 Lullington Dr, Winston Salem, NC 27103For SaleMLS ID #1222679, Amy Scheid. Triad MLS
- $265,0003 bd2 ba1.3k sqft5304 Oswego Ct, Tobaccoville, NC 27050For SaleMLS ID #1227475, Mary Ozimek. Triad MLS
- $275,0003 bd3 ba1.3k sqft140 Lowery Mill Ln, Winston Salem, NC 27101For SaleMLS ID #1228496, Shaylan Good. Triad MLS
- $325,0003 bd3 ba1.5k sqft100 Kirkleigh Ct, King, NC 27021For SaleMLS ID #1215761, Zach Sawyers. Triad MLS
