Welcome to this tastefully updated 4-bedroom, 3-bath home in one of West Islip's most desirable South of Montauk locations. Just moments from the Great South Bay and the Babylon Yacht Club, this exceptional home offers the perfect blend of coastal charm and everyday convenience. With easy access to the LIRR and major parkways, it's an ideal location for Manhattan commuters.
Designed for both comfortable living, the home features a spacious open floor plan with beautiful hardwood floors throughout. The primary suite is located on the second floor w a lovely balcony. The inviting living room is centered around a cozy wood-burning fireplace, while the oversized eat-in kitchen offers abundant cabinetry w a beautiful quartz countertop and Stainless steel appliances. A formal dining room provides the perfect setting for those special occasions, and a convenient first-floor laundry room.
Offering generous living space, thoughtful updates, and an unbeatable location close to the waterfront, parks, shopping, dining, and transportation, this is a wonderful opportunity to enjoy the best of West Islip living.
Pending
$1,250,000
240 Eaton Lane, West Islip, NY 11795
4beds
2,700sqft
Single Family Residence, Residential
Built in 1960
8,712 Square Feet Lot
$-- Zestimate®
$463/sqft
$-- HOA
What's special
Cozy wood-burning fireplaceSpacious open floor planStainless steel appliancesLovely balconyFormal dining roomConvenient first-floor laundry roomBeautiful quartz countertop
- 24 days |
- 4,051 |
- 260 |
Likely to sell faster than
Zillow last checked:
Listing updated:
Listed by:
Signature Premier Properties 631-422-3100,
Dorothy E. Ziccardi 516-729-7851
Source: OneKey® MLS as distributed by MLS GRID,MLS#: 1023915
Facts & features
Interior
Bedrooms & bathrooms
- Bedrooms: 4
- Bathrooms: 3
- Full bathrooms: 2
- 1/2 bathrooms: 1
Heating
- Baseboard, Solar
Cooling
- Central Air
Appliances
- Included: Cooktop, Dishwasher, Dryer, Electric Cooktop, Electric Oven, Electric Range, ENERGY STAR Qualified Appliances, Exhaust Fan, Microwave, Oven, Refrigerator, Stainless Steel Appliance(s), Washer, Oil Water Heater, Wine Refrigerator
- Laundry: Washer/Dryer Hookup, Inside, Washer Hookup
Features
- Breakfast Bar, Built-in Features, Chefs Kitchen, Eat-in Kitchen, Entrance Foyer, Formal Dining, His and Hers Closets, Kitchen Island, Natural Woodwork, Open Floorplan, Open Kitchen, Primary Bathroom, Quartz/Quartzite Counters, Storage, Walk-In Closet(s)
- Flooring: Hardwood
- Basement: Crawl Space
- Attic: Partial
- Number of fireplaces: 1
- Fireplace features: Living Room, Wood Burning
Interior area
- Total structure area: 2,700
- Total interior livable area: 2,700 sqft
Property
Parking
- Parking features: Driveway, Private
- Has uncovered spaces: Yes
Features
- Levels: Tri-Level
- Patio & porch: Covered, Deck, Patio, Porch
- Exterior features: Balcony, Fire Pit, Garden
- Fencing: Back Yard
- Has view: Yes
- View description: Water
- Has water view: Yes
- Water view: Water
Lot
- Size: 8,712 Square Feet
Details
- Parcel number: 472800956260
- Special conditions: None
Construction
Type & style
- Home type: SingleFamily
- Architectural style: Colonial
- Property subtype: Single Family Residence, Residential
Materials
- Frame, HardiPlank Type, Vinyl Siding
- Foundation: Concrete Perimeter
Condition
- Updated/Remodeled
- Year built: 1960
Utilities & green energy
- Sewer: Public Sewer
- Water: Public
- Utilities for property: Electricity Connected, Sewer Connected, Trash Collection Public, Water Connected
Community & HOA
HOA
- Has HOA: No
Location
- Region: West Islip
Financial & listing details
- Price per square foot: $463/sqft
- Tax assessed value: $56,600
- Annual tax amount: $18,070
- Date on market: 7/17/2026
- Cumulative days on market: 25 days
- Listing agreement: Exclusive Right To Sell
- Electric utility on property: Yes
Estimated market value
Not available
Estimated sales range
Not available
Not available
Price history
| Date | Event | Price |
|---|---|---|
| 8/10/2026 | Pending sale | $1,250,000$463/sqft |
Source:  OneKey® MLS as distributed by MLS GRID #1023915 Report a problem OneKey® MLS as distributed by MLS GRID #1023915 Report a problem | ||
| 7/18/2026 | Listed for sale | $1,250,000+220.5%$463/sqft |
Source: OneKey® MLS as distributed by MLS GRID #1023915 Report a problem | ||
| 10/17/2015 | Sold | $390,000-2.3%$144/sqft |
Source: OneKey® MLS as distributed by MLS GRID #L2779517 Report a problem | ||
| 7/10/2015 | Listed for sale | $399,000-4.8%$148/sqft |
Source: Netter Real Estate Inc #2779517 Report a problem | ||
| 5/16/2015 | Listing removed | $419,000$155/sqft |
Source: Coach Realtors #2682448 Report a problem | ||
| 1/6/2015 | Price change | $419,000-6.9%$155/sqft |
Source: Coach Realtors #2682448 Report a problem | ||
| 8/13/2014 | Price change | $449,900-4.3%$167/sqft |
Source: Coach Realtors #2682448 Report a problem | ||
| 6/15/2014 | Listed for sale | $469,900-5.8%$174/sqft |
Source: Coach Realtors #2682448 Report a problem | ||
| 1/12/2014 | Listing removed | $499,000$185/sqft |
Source: Coach Realtors #2601728 Report a problem | ||
| 8/17/2013 | Price change | $499,000-7.4%$185/sqft |
Source: Coach Realtors #2601728 Report a problem | ||
| 7/12/2013 | Listed for sale | $539,000$200/sqft |
Source: Coach Realtors #2601728 Report a problem | ||
Public tax history
| Year | Property taxes | Tax assessment |
|---|---|---|
| 2025 | -- | $56,600 +5.2% |
| 2024 | -- | $53,800 +3.5% |
| 2023 | -- | $52,000 |
| 2022 | -- | $52,000 |
| 2021 | -- | $52,000 |
| 2020 | -- | $52,000 |
| 2019 | -- | $52,000 +2.4% |
| 2018 | -- | $50,800 -3.1% |
| 2017 | $13,430 | $52,400 |
| 2016 | -- | $52,400 |
| 2015 | -- | $52,400 |
| 2014 | -- | $52,400 +65.3% |
| 2013 | -- | $31,702 -39.5% |
| 2012 | -- | $52,400 |
| 2011 | -- | $52,400 |
| 2010 | -- | $52,400 |
| 2009 | -- | $52,400 |
| 2008 | -- | $52,400 |
| 2007 | $10,068 +18.1% | $52,400 |
| 2005 | $8,529 +7.6% | $52,400 |
| 2004 | $7,923 +9.3% | $52,400 |
| 2003 | $7,247 +5.6% | $52,400 |
| 2002 | $6,861 | $52,400 |
| 2001 | -- | $52,400 |
| 2000 | $6,643 | $52,400 |
Find assessor info on the county website
Monthly payment
Climate risks
Neighborhood: 11795
Nearby schools
GreatSchools rating
- 6/10Paul J Bellew Elementary SchoolGrades: PK-5Distance: 0.8 mi
- 5/10Beach Street Middle SchoolGrades: 6-8Distance: 1.2 mi
- 8/10West Islip Senior High SchoolGrades: 9-12Distance: 0.9 mi
Schools provided by the listing agent
- Elementary: Paul J Bellew Elementary School
- Middle: Beach Street Middle School
- High: West Islip Senior High School
Source: OneKey® MLS as distributed by MLS GRID. This data may not be complete. We recommend contacting the local school district to confirm school assignments for this home.
- $1,046,1004 bd3 ba-- sqft165 Sequams Ln E, West Islip, NY 11795Off Market
- $1,123,8004 bd2 ba-- sqft236 Eaton Ln, West Islip, NY 11795Off Market

- $1,016,6003 bd3 ba-- sqft155 Sequams Ln E, West Islip, NY 11795Off Market
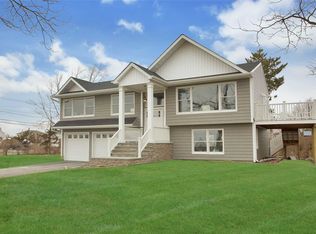
- $1,502,1003 bd3 ba-- sqft155 Sequams Ln W, West Islip, NY 11795Off Market
- $1-- bd-- ba-- sqft155 Sequams Ln E, West islip, NY 11795Off Market
- $1-- bd-- ba-- sqft155 Sequams Ln E, West islip, NY 11795Off Market
- $1-- bd-- ba-- sqft155 Sequams Ln E, West islip, NY 11795Off Market
- $972,800-- bd-- ba-- sqft232 Eaton Ln, West Islip, NY 11795Off Market
A local agent can set up tours, give advice and negotiate with sellers.
Similar homes
- $1,299,0004 bd3 ba3.4k sqft19 Clearwater Lane, West Islip, NY 11795For Sale

 MLS ID #1034491, Alanna Buz, Listing by: Douglas Elliman Real Estate. OneKey® MLS as distributed by MLS GRID
 - $899,9995 bd3 ba2.6k sqft22 Larkspur Drive, West Islip, NY 11795For Sale
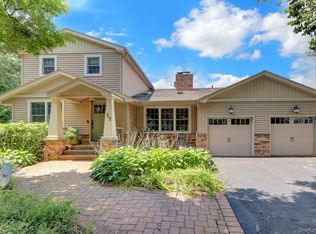 MLS ID #1035602, Lisa M. Urcuiolio CBR, Listing by: Century 21 Crown Homes. OneKey® MLS as distributed by MLS GRID
 - $1,495,0005 bd4 ba2.7k sqft160 Sequams Lane W, West Islip, NY 11795For Sale
 MLS ID #992605, Ronald Lanzillotta, Listing by: BERKSHIRE HATHAWAY. OneKey® MLS as distributed by MLS GRID
 - $1,599,9004 bd3 ba2.7k sqft511 Devon Place, West Islip, NY 11795For Sale
 MLS ID #1028676, Edward J. Shine III, Listing by: Shine Realty Group. OneKey® MLS as distributed by MLS GRID
 - $849,0004 bd2 ba2k sqft727 Peter Paul Drive, West Islip, NY 11795For SaleMLS ID #1036883, Janet A. Elliott, Listing by: Realty Connect USA LLC. OneKey® MLS as distributed by MLS GRID
- $--5 bd3 ba2.7k sqft97 Hiawatha Dr, Brightwaters, NY 11718AuctionAuction.com 2
- $1,299,0003 bd3 ba1.9k sqft278 Fire Island Avenue, Babylon, NY 11702For SaleMLS ID #1036104, Eric G. Ramsay III, Listing by: Eric G Ramsay Jr Assoc LLC. OneKey® MLS as distributed by MLS GRID
- $1,050,0003 bd2 ba1.7k sqft230 Sequams Lane Center, West Islip, NY 11795For SaleMLS ID #953018, Jeanne De Frisco CBR, Listing by: Netter Real Estate Inc. OneKey® MLS as distributed by MLS GRID
- $1,299,0004 bd3 ba2.8k sqft905 S 6th Street, Lindenhurst, NY 11757For SaleMLS ID #1033421, Stacy L. McFadden SRS, Listing by: Signature Premier Properties. OneKey® MLS as distributed by MLS GRID
- $799,0004 bd2 ba2.2k sqft126 Eaton Lane, West Islip, NY 11795For SaleMLS ID #1020365, Jason A. Kontakis, Listing by: Century 21 AA Realty. OneKey® MLS as distributed by MLS GRID
- $1,025,0004 bd4 ba3.3k sqft859 Pine Avenue, West Islip, NY 11795PendingMLS ID #1028295, Albert Jacabacci Jr, Listing by: Exit Realty Edge. OneKey® MLS as distributed by MLS GRID
- $949,0004 bd2 ba2.8k sqft83 Village Line Road, Babylon, NY 11702For SaleMLS ID #919627, Maureen T. Racioppi CBR, Listing by: RE/MAX Best. OneKey® MLS as distributed by MLS GRID
- $879,0003 bd2 ba2.3k sqft835 Pease Lane, West Islip, NY 11795PendingMLS ID #1026660, Edmond P. Ryan, Listing by: Ed Ryan Real Estate Group. OneKey® MLS as distributed by MLS GRID
- $1,199,0005 bd4 ba3k sqft236 Windsor Avenue, Brightwaters, NY 11718For SaleMLS ID #1024524, Tammy J. Ramsay, Listing by: Eric G Ramsay Jr Assoc LLC. OneKey® MLS as distributed by MLS GRID
- $--5 bd2 ba1.9k sqft1337 Ackerson Blvd, Bay Shore, NY 11706AuctionAuction.com 2
- $1,850,0003 bd2 ba2k sqft238 W Islip Road, West Islip, NY 11795For SaleMLS ID #976881, Lolymary Marques SFR C2EX E-PRO AB, Listing by: Epique Realty. OneKey® MLS as distributed by MLS GRID
- $699,9995 bd3 ba2.8k sqft523 Hellwig Lane, West Islip, NY 11795For SaleMLS ID #1023911, James M. Elliott, Listing by: Signature Premier Properties. OneKey® MLS as distributed by MLS GRID
- $1,599,0005 bd5 ba3.8k sqft88 Pace Drive S, West Islip, NY 11795For SaleMLS ID #995450, Jo Ann Boettcher, Listing by: Douglas Elliman Real Estate. OneKey® MLS as distributed by MLS GRID
- $1,699,0004 bd3 ba2.2k sqft851 W Bay Drive, West Islip, NY 11795For SaleMLS ID #1032133, Frances Mazer CBR, Listing by: Compass Greater NY LLC. OneKey® MLS as distributed by MLS GRID
- $988,0005 bd4 ba2.4k sqft136 Udall Road, West Islip, NY 11795New ConstructionMLS ID #1033032, Luis G. Guanoquiza Leon, Listing by: US Home Services Realty Corp. OneKey® MLS as distributed by MLS GRID
