Beautiful historic home filled with natural light, offering 4 spacious bedrooms and timeless charm throughout. Situated on over half an acre, this property provides a blend of character and space. The expansive lot offers endless possibilities for outdoor living, gardening, or future enhancements. A detached workshop in the back adds versatility—perfect for hobbies, storage, or a creative studio. A unique opportunity to own a bright and inviting home.
Active
$340,000
240 W Allen St, Bartlett, TX 76511
5beds
2,948sqft
Single Family Residence
Built in 1911
0.57 Acres Lot
$-- Zestimate®
$115/sqft
$-- HOA
What's special
Timeless charm throughoutBright and inviting homeExpansive lot
- 175 days
- 773
- 112
Zillow last checked:
Listing updated:
Listed by:
Maria Capps (512) 522-9633,
Team West Real Estate LLC (512) 296-0669
Source: Unlock MLS,MLS#: 9113447
Facts & features
Interior
Bedrooms & bathrooms
- Bedrooms: 5
- Bathrooms: 3
- Full bathrooms: 2
- 1/2 bathrooms: 1
- Main level bedrooms: 1
Heating
- Central, Electric
Cooling
- Central Air, Electric, Multi Units, Other
Appliances
- Included: Built-In Gas Oven, Built-In Gas Range, Convection Oven, Cooktop, Dishwasher, Disposal, Dryer, Gas Cooktop, Gas Range, Microwave, Refrigerator, Self Cleaning Oven, Stainless Steel Appliance(s), Washer/Dryer, Gas Water Heater
Features
- Cedar Closet(s), Ceiling Fan(s), Chandelier, Stone Counters, Double Vanity, Electric Dryer Hookup, Eat-in Kitchen, French Doors, High Speed Internet, Multiple Dining Areas, Multiple Living Areas, Natural Woodwork, Pantry, Soaking Tub, Storage, Walk-In Closet(s), Washer Hookup, See Remarks
- Flooring: Tile, Wood
- Windows: See Remarks
Interior area
- Total interior livable area: 2,948 sqft
Property
Parking
- Total spaces: 3
- Parking features: Additional Parking, Detached, See Remarks
- Garage spaces: 3
Accessibility
- Accessibility features: None
Features
- Levels: Two
- Stories: 2
- Patio & porch: Covered, Front Porch, Rear Porch, Side Porch
- Exterior features: Gutters Full, Permeable Paving, Private Entrance, See Remarks
- Pool features: None
- Fencing: Partial, Split Rail
- Has view: Yes
- View description: Neighborhood
- Waterfront features: None
Lot
- Size: 0.57 Acres
- Features: Back to Park/Greenbelt, Back Yard, Cleared, Farm, Front Yard, Native Plants, Orchard(s), Trees-Heavy, See Remarks
Details
- Additional structures: Outbuilding, Storage, Workshop, See Remarks
- Parcel number: 147640
- Special conditions: Bankruptcy Property
Construction
Type & style
- Home type: SingleFamily
- Property subtype: Single Family Residence
Materials
- Foundation: Pillar/Post/Pier
- Roof: Composition
Condition
- Historic Design
- New construction: No
- Year built: 1911
Utilities & green energy
- Sewer: Public Sewer
- Water: Public, See Remarks
- Utilities for property: Cable Available, Electricity Available, Internet-Cable, Internet-Fiber, Other, Natural Gas Available, Natural Gas Connected, Phone Available, Sewer Available, Sewer Connected, Underground Utilities, Water Available, Water Connected
Community & HOA
Community
- Features: See Remarks
- Subdivision: Bartlett
HOA
- Has HOA: No
Location
- Region: Bartlett
Financial & listing details
- Price per square foot: $115/sqft
- Tax assessed value: $265,285
- Annual tax amount: $5,775
- Date on market: 4/27/2026
- Listing terms: Court Approval
- Electric utility on property: Yes
Estimated market value
Not available
Estimated sales range
Not available
Not available
Price history
| Date | Event | Price |
|---|---|---|
| 6/20/2026 | Listed for sale | $340,000$115/sqft |
Source:  Unlock MLS #9113447 Report a problem Unlock MLS #9113447 Report a problem | ||
| 6/1/2026 | Pending sale | $340,000$115/sqft |
Source: Unlock MLS #9113447 Report a problem | ||
| 4/27/2026 | Listed for sale | $340,000-18.1%$115/sqft |
Source: Unlock MLS #9113447 Report a problem | ||
| 2/28/2025 | Listing removed | $414,999$141/sqft |
Source: Unlock MLS #5410380 Report a problem | ||
| 1/18/2025 | Price change | $414,999-5.5%$141/sqft |
Source: Unlock MLS #5410380 Report a problem | ||
| 12/17/2024 | Price change | $439,000-2.4%$149/sqft |
Source: Unlock MLS #5410380 Report a problem | ||
| 11/20/2024 | Price change | $450,000-5.3%$153/sqft |
Source: Unlock MLS #5410380 Report a problem | ||
| 9/5/2024 | Price change | $475,000-4.6%$161/sqft |
Source: Unlock MLS #5410380 Report a problem | ||
| 6/29/2024 | Price change | $498,000-3.7%$169/sqft |
Source: Unlock MLS #5410380 Report a problem | ||
| 5/14/2024 | Price change | $517,000-13.8%$175/sqft |
Source: Unlock MLS #5410380 Report a problem | ||
| 5/13/2024 | Listed for sale | $599,999+344.4%$204/sqft |
Source: Unlock MLS #5410380 Report a problem | ||
| 8/15/2020 | Listing removed | $135,000$46/sqft |
Source: RE/MAX Associates Group #5682217 Report a problem | ||
| 8/10/2020 | Pending sale | $135,000$46/sqft |
Source: RE/MAX Associates Group #5682217 Report a problem | ||
| 8/1/2020 | Listed for sale | $135,000$46/sqft |
Source: RE/MAX Associates Group #5682217 Report a problem | ||
| 6/25/2020 | Pending sale | $135,000$46/sqft |
Source: RE/MAX Associates Group #5682217 Report a problem | ||
| 6/15/2020 | Listed for sale | $135,000$46/sqft |
Source: RE/MAX Associates Group #5682217 Report a problem | ||
| 5/29/2020 | Pending sale | $135,000$46/sqft |
Source: RE/MAX Associates Group #5682217 Report a problem | ||
| 5/22/2020 | Listed for sale | $135,000$46/sqft |
Source: RE/MAX Associates Group #5682217 Report a problem | ||
Public tax history
| Year | Property taxes | Tax assessment |
|---|---|---|
| 2025 | $5,776 +10.1% | $265,285 +15.6% |
| 2024 | $5,244 +7% | $229,420 +5.6% |
| 2023 | $4,901 +58.2% | $217,161 +59.1% |
| 2022 | $3,099 | $136,512 +15% |
| 2021 | -- | $118,740 +6.4% |
| 2020 | $1,091 +0.4% | $111,572 +1% |
| 2019 | $1,087 -7.8% | $110,449 -7.6% |
| 2018 | $1,179 +1.1% | $119,473 +10% |
| 2017 | $1,166 | $108,612 +10% |
| 2016 | $1,166 -8.8% | $98,738 -0.1% |
| 2015 | $1,277 | $98,848 +0.6% |
| 2014 | $1,277 | $98,287 -0.7% |
| 2013 | -- | $99,019 +0.4% |
| 2012 | -- | $98,612 -1.9% |
| 2011 | -- | $100,566 -1.4% |
| 2010 | -- | $102,030 -5% |
| 2008 | -- | $107,435 +7.3% |
| 2007 | -- | $100,130 +1% |
| 2006 | -- | $99,125 -0.7% |
| 2005 | -- | $99,822 +4% |
| 2004 | -- | $96,016 +21% |
| 2002 | -- | $79,352 +10% |
| 2001 | -- | $72,138 |
| 2000 | -- | $72,138 |
Find assessor info on the county website
Monthly payment
Est. payment
Payment breakdown
Explore the cost of this home by adjusting the details. Changes won't be saved.Climate risks
Neighborhood: 76511
Nearby schools
Schools provided by the listing agent
- Elementary: Bartlett
- Middle: Bartlett
- High: Bartlett
- District: Bartlett ISD
Source: Unlock MLS. This data may not be complete. We recommend contacting the local school district to confirm school assignments for this home.
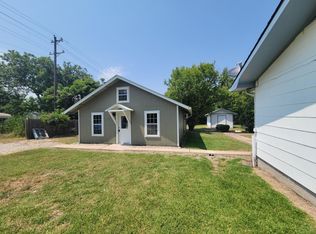
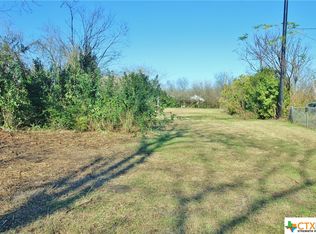
Similar homes
- $325,0004 bd3 ba2.9k sqft1543 W Clark St, Bartlett, TX 76511Active

 MLS ID #605429, Tanya Kerr, KWLS - T. Kerr Property Group. Central Texas MLS
 - $365,0004 bd3 ba2.1k sqft404 E Wolf St, Granger, TX 76530Active

 MLS ID #1785650, Andrew Medina, JBGoodwin REALTORS WC. Unlock MLS
 - $325,0003 bd3 ba2.3k sqft1405 Southwood Hills Dr, Taylor, TX 76574Active
 MLS ID #7361291, Chris Watters, Watters International Realty. Unlock MLS
 - $338,5004 bd2 ba2.1k sqft215 W 7th St, Taylor, TX 76574Active
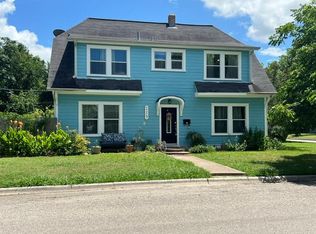 MLS ID #5573633, Tom Walker, Pinnacle Realty Advisors. Unlock MLS
 - $314,9003 bd2 ba2.4k sqft400 S Main St, Belton, TX 76513ActiveMLS ID #625621, Danny Bass, Anchor Realty. Central Texas MLS
- $310,0005 bd4 ba2.5k sqft413 Perfect World Loop, Jarrell, TX 76537ActiveMLS ID #2824894, Katie Ashby, Ashby Real Estate. Unlock MLS
- $340,0003 bd2 ba1.5k sqft50208 Eagle Trace Dr, Georgetown, TX 78626ActiveMLS ID #7743505, Cilicia Bickhem, Sphere Realty. Unlock MLS
- $305,0004 bd2 ba1.8k sqft236 Bauxite Dr, Jarrell, TX 76537ActiveMLS ID #617518, Mercedes Jaime de Leon, KELLER WILLIAMS ADVANTAGE. Central Texas MLS
- $325,0003 bd3 ba2.5k sqft920 Washburn St, Taylor, TX 76574ActiveMLS ID #4585235, Andra Jackson, Team West Real Estate LLC. Unlock MLS
- $354,9993 bd2 ba1.6k sqft1105 Victoria St, Taylor, TX 76574ActiveMLS ID #7260711, Charlie Aghadiuno, All City Real Estate Ltd. Co. Unlock MLS
- $299,0004 bd2 ba1.9k sqft10001 Fm 1331, Taylor, TX 76574ActiveMLS ID #8744562, Matt Toavs, eXp Realty, LLC. Unlock MLS
- $324,9004 bd3 ba2.1k sqft112 Dogwood Dr, Georgetown, TX 78626ActiveMLS ID #5170405, Tanya Kerr, KWLS - T. Kerr Property Group. Unlock MLS
- $324,9004 bd3 ba1.9k sqft521 Seabiscuit Dr, Jarrell, TX 76537ActiveMLS ID #2900106, Araceli Canales, Century 21 Stribling Properties. Unlock MLS
- $510,0004 bd3 ba2.6k sqft4544 Fm 1123, Belton, TX 76513ActiveMLS ID #624994, Laura Oaks, All City Real Estate. Central Texas MLS
- $500,0004 bd3 ba2.9k sqft3681 Fm 1123, Belton, TX 76513ActiveMLS ID #617224, Paula Golden, Covington Real Estate, Inc.. Central Texas MLS
- $325,0003 bd2 ba1.9k sqft115 Wuensche, Thorndale, TX 76577ActiveMLS ID #8350779, Heather Morstatter, Magnolia Realty Round Rock. Unlock MLS
- $500,0003 bd3 ba1.7k sqft302 Schramm Rd, Granger, TX 76530ActiveMLS ID #4846554, Linda Burns, Christies Intl Real Estate Lone Star. Unlock MLS
- $320,0003 bd2 ba1.7k sqft2305 Donna Dr, Taylor, TX 76574ActiveMLS ID #9500844, Jennifer Tucker, Amazing Realty LLC. Unlock MLS
- $415,0003 bd2 ba2.5k sqft11102 Salado Springs Cir, Salado, TX 76571ActiveMLS ID #627239, Virginia Cloud, Cloud Real Estate. Central Texas MLS
- $299,9995 bd4 ba2.5k sqft212 Katie Elder Dr, Jarrell, TX 76537ActiveMLS ID #5598268, Lana Sims, All City Real Estate. Unlock MLS
