Experience refined living in this stately 5-bedroom, 2.5-bath Colonial Tudor offering 3,130 sq. ft. of beautifully appointed space in the prestigious Bentwood Neighborhood of Guilderland.
Located within the highly sought-after Guilderland School District, this residence combines timeless architectural elegance with modern comfort and serene outdoor living, Set on a private, parklike .35-acre lot, the property features lush flower gardens, mature landscaping, a hammock for quiet afternoons, and a dedicated firepit area. New French doors from both the family room and the four-season sunroom open to a charming patio and pergola, creating a seamless indoor-outdoor flow ideal for hosting dinners, relaxing with a book, or enjoying the peaceful sounds of nature.
Inside, the main level offers a gracious layout with a formal living room, dining room, eat-in kitchen, and a warm family room with a wood-burning fireplace. The stunning four-season sunroom, complete with a natural gas fireplace and ductless heating and cooling, provides year-round comfort and views of the tranquil grounds.
Upstairs, the primary ensuite impresses with a large walk-in closet, jetted tub, and separate shower. Four additional bedrooms and a fully updated hall bath offer exceptional space for family and guests.
The full, dry basement includes abundant storage, a huge pantry/utility closet, and a finished bonus area with new carpet and fresh paint, perfect for an exercise room or hobby space. Mechanical systems are meticulously maintained, including two hot water heaters, annual servicing of the furnace, A/C, sump pump, and generator. The attached garage features Garage Kings epoxy flooring (2025) and fresh paint, adding a polished finishing touch.
This exceptional Bentwood home offers luxury, comfort, and tranquility, an elegant residence designed for everyday living and memorable gatherings in one of Guilderland's most desirable neighborhoods.
Pending
$649,900
240 W Bentwood Court, Albany, NY 12203
5beds
3,130sqft
Single Family Residence, Residential
Built in 1988
0.35 Acres Lot
$672,600 Zestimate®
$208/sqft
$4/mo HOA
What's special
Dedicated firepit areaCharming patio and pergolaHammock for quiet afternoonsDuctless heating and coolingNatural gas fireplaceDining roomFully updated hall bath
- 41 days |
- 125 |
- 0 |
Likely to sell faster than
Zillow last checked:
Listing updated:
Listed by:
Venture Fox Realty Group LLC 518-290-1070,
Nichole Weston 518-461-4955
Source: Global MLS,MLS#: 202621242
Facts & features
Interior
Bedrooms & bathrooms
- Bedrooms: 5
- Bathrooms: 3
- Full bathrooms: 2
- 1/2 bathrooms: 1
Primary bedroom
- Level: Second
- Area: 220.57
- Dimensions: 16.10 x 13.70
Bedroom
- Level: Second
- Area: 92.65
- Dimensions: 10.90 x 8.50
Bedroom
- Level: Second
- Area: 169.65
- Dimensions: 14.50 x 11.70
Bedroom
- Level: Second
- Area: 147.29
- Dimensions: 14.30 x 10.30
Bedroom
- Level: Second
- Area: 264
- Dimensions: 20.00 x 13.20
Primary bathroom
- Level: Second
Half bathroom
- Level: First
Full bathroom
- Level: Second
Dining room
- Level: First
- Area: 160.93
- Dimensions: 13.30 x 12.10
Family room
- Level: First
- Area: 308.88
- Dimensions: 19.80 x 15.60
Foyer
- Level: First
Kitchen
- Level: First
- Area: 208.82
- Dimensions: 19.70 x 10.60
Laundry
- Level: First
Living room
- Level: First
- Area: 259.35
- Dimensions: 19.50 x 13.30
Sun room
- Level: First
Heating
- Ductless, Forced Air, Natural Gas
Cooling
- Central Air, Ductless
Appliances
- Included: Dishwasher, Disposal, Dryer, Gas Water Heater, Microwave, Oven, Range, Refrigerator, Washer
- Laundry: Laundry Room, Main Level
Features
- High Speed Internet, Ceiling Fan(s), Solid Surface Counters, Walk-In Closet(s), Built-in Features, Ceramic Tile Bath, Chair Rail, Eat-in Kitchen
- Flooring: Tile, Vinyl, Carpet, Hardwood
- Doors: French Doors
- Windows: Skylight(s), Curtain Rods, Drapes
- Basement: Finished,Full,Sump Pump,Unfinished
- Number of fireplaces: 2
- Fireplace features: Family Room, Gas, Living Room, Wood Burning
Interior area
- Total structure area: 3,130
- Total interior livable area: 3,130 sqft
- Finished area above ground: 3,130
- Finished area below ground: 250
Video & virtual tour
Property
Parking
- Total spaces: 5
- Parking features: Off Street, Paved, Attached, Driveway, Garage Door Opener
- Attached garage spaces: 2
- Has uncovered spaces: Yes
Features
- Patio & porch: Patio, Porch
- Exterior features: Garden
- Fencing: None
- Has view: Yes
- View description: Trees/Woods
Lot
- Size: 0.35 Acres
- Features: Sloped, Garden, Landscaped
Details
- Additional structures: Pergola
- Parcel number: 013089 51.15271
- Zoning description: Single Residence
- Other equipment: None
Construction
Type & style
- Home type: SingleFamily
- Architectural style: Traditional,Tudor
- Property subtype: Single Family Residence, Residential
Materials
- Brick, Stucco, Wood Siding
- Foundation: Concrete Perimeter
- Roof: Asphalt
Condition
- Updated/Remodeled
- New construction: No
- Year built: 1988
Utilities & green energy
- Electric: Circuit Breakers, Generator
- Sewer: Public Sewer
- Water: Public
Community & HOA
Community
- Security: Smoke Detector(s), Carbon Monoxide Detector(s)
HOA
- Has HOA: Yes
- Amenities included: None
- Services included: Other
- HOA fee: $50 annually
Location
- Region: Albany
Financial & listing details
- Price per square foot: $208/sqft
- Tax assessed value: $557,333
- Annual tax amount: $11,400
- Date on market: 7/8/2026
Estimated market value
$672,600
$639,000 - $706,000
$3,920/mo
Price history
| Date | Event | Price |
|---|---|---|
| 7/15/2026 | Pending sale | $649,900$208/sqft |
Source:  Global MLS #202621242 Report a problem Global MLS #202621242 Report a problem | ||
| 7/8/2026 | Listed for sale | $649,900+238.5%$208/sqft |
Source: Global MLS #202621242 Report a problem | ||
| 8/28/1996 | Sold | $192,000-10.7%$61/sqft |
Source: Public Record Report a problem | ||
| 3/28/1996 | Sold | $215,000$69/sqft |
Source: Public Record Report a problem | ||
Public tax history
| Year | Property taxes | Tax assessment |
|---|---|---|
| 2025 | -- | $418,000 |
| 2024 | -- | $418,000 |
| 2023 | -- | $418,000 |
| 2022 | -- | $418,000 |
| 2021 | -- | $418,000 |
| 2020 | -- | $418,000 |
| 2019 | -- | $418,000 +11.7% |
| 2018 | -- | $374,200 |
| 2017 | -- | $374,200 |
| 2016 | -- | $374,200 +8.1% |
| 2015 | -- | $346,300 |
| 2014 | -- | $346,300 |
| 2013 | -- | $346,300 |
| 2012 | -- | $346,300 |
| 2011 | -- | $346,300 |
| 2010 | -- | $346,300 |
| 2009 | -- | $346,300 |
| 2008 | -- | $346,300 |
| 2007 | -- | $346,300 |
| 2006 | -- | $346,300 |
| 2005 | -- | $346,300 +67.6% |
| 2004 | -- | $206,600 |
| 2003 | -- | $206,600 |
| 2002 | -- | $206,600 |
| 2001 | -- | $206,600 |
| 2000 | -- | $206,600 |
Find assessor info on the county website
Monthly payment
Climate risks
Neighborhood: Westmere
Nearby schools
GreatSchools rating
- 7/10Guilderland Elementary SchoolGrades: K-5Distance: 1.3 mi
- 7/10Farnsworth Middle SchoolGrades: 6-8Distance: 0.7 mi
- 8/10Guilderland High SchoolGrades: 9-12Distance: 4.3 mi
Schools provided by the listing agent
- Elementary: Guilderland
- High: Guilderland
Source: Global MLS. This data may not be complete. We recommend contacting the local school district to confirm school assignments for this home.
- $583,9004 bd4 ba2.7k sqft236 W Bentwood Ct, Albany, NY 12203Off Market

- $328,0003 bd2 ba1.9k sqft79 Van Wie Ter, Albany, NY 12203Sold
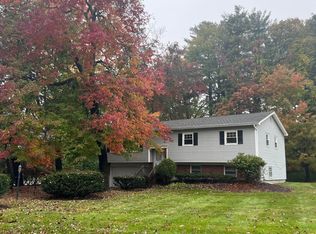
- $431,3003 bd2 ba2.4k sqft75 Van Wie Ter, Albany, NY 12203Off Market
- $357,1253 bd1 ba2.2k sqft9 Barnard Ave, Albany, NY 12203Off Market
- $503,1003 bd1 ba2.2k sqft9 Barnard Ave, Albany, NY 12203Off Market
- $407,7002 bd1 ba1.9k sqft18 Shephard Ave, Albany, NY 12203Off Market
- $357,1253 bd1 ba2.2k sqft9 Barnard Ave, Albany, NY 12203Off Market
- $527,7003 bd2 ba2.1k sqft232 W Bentwood Ct, Albany, NY 12203Off Market
A local agent can set up tours, give advice and negotiate with sellers.
Similar homes
- $699,8004 bd3 ba2.5k sqft704 Western Avenue, Albany, NY 12203Active
 MLS ID #202620413, Anthony M Gucciardo, Listing by: Gucciardo Real Estate Group LLC. Global MLS
 - $649,9004 bd3 ba2.9k sqft40 Brookwood Drive, Latham, NY 12110Active
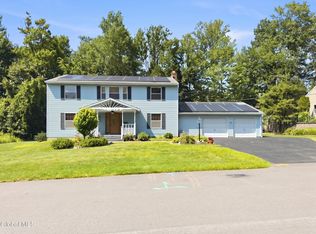 MLS ID #202622471, Frederick J Field, Listing by: Field Realty. Global MLS
 - $599,0006 bd4 ba2.4k sqft1 Dowling Road, Albany, NY 12205Active
 MLS ID #202623879, Caitlin C Montalvo, Listing by: Howard Hanna Capital Inc. Global MLS
 - $749,9004 bd3 ba2.8k sqft806 Greenthorne Boulevard, Guilderland, NY 12303Active
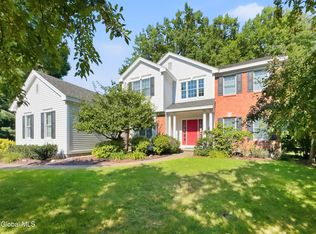 MLS ID #202623421, Patrick Hartman, Listing by: Field Realty. Global MLS
 - $699,0006 bd4 ba3k sqft15 N Sage Hill Lane, Menands, NY 12204ActiveMLS ID #202618393, Sandy A Speranza, Listing by: Howard Hanna Capital Inc. Global MLS
- $625,0004 bd3 ba3k sqft1567 Best Road, Rensselaer, NY 12144ActiveMLS ID #202621269, Melissa Matey, Listing by: Miranda Real Estate Group Inc. Global MLS
- $495,0004 bd3 ba2.4k sqft40 Sunset Boulevard, Colonie, NY 12205ActiveMLS ID #202623861, Kristin Trance, Listing by: Romeo Team Realty. Global MLS
- $789,9005 bd3 ba3.3k sqft67 Gullane Drive, Slingerlands, NY 12159ActiveMLS ID #202623332, Judith Gabler, Listing by: Gabler Realty LLC. Global MLS
- $650,0004 bd2 ba1.8k sqft4 Dunsbach Road, Halfmoon, NY 12065ActiveMLS ID #202623633, Daniel Shepard, Listing by: All in 1 Realty Services LLC. Global MLS
- $539,0005 bd3 ba2.9k sqft2284 Berkley Avenue, Niskayuna, NY 12309ActiveMLS ID #202623638, John T Judski, Listing by: Berkshire Hathaway Home Services Blake. Global MLS
- $599,8004 bd2 ba2.1k sqft10 Willo Lane, Loudonville, NY 12211ActiveMLS ID #202619379, Anthony M Gucciardo, Listing by: Gucciardo Real Estate Group LLC. Global MLS
- $469,9004 bd3 ba2.4k sqft88 Daytona Avenue, Albany, NY 12203ActiveMLS ID #202623640, Peter Tryon, Listing by: Blue House Companies LLC. Global MLS
- $750,0005 bd4 ba2.6k sqft74 Morningstar Lane, Feura Bush, NY 12067PendingMLS ID #202623936, Judith Gabler, Listing by: Gabler Realty LLC. Global MLS
- $619,9004 bd3 ba2.9k sqft12 Patriot Circle, Clifton Park, NY 12065ActiveMLS ID #202622669, Scott P Varley, Listing by: KW Platform. Global MLS
- $379,0003 bd2 ba1.6k sqft5 Pinehurst Avenue, Albany, NY 12203PendingMLS ID #202623890, Brian S Sinkoff, Listing by: Sinkoff Realty Group LLC. Global MLS
- $524,9005 bd3 ba1.8k sqft23 Fernwood Drive, Loudonville, NY 12211ActiveMLS ID #202617181, Jenn L Baniak-Hollands, Listing by: KW Platform. Global MLS
- $749,0004 bd3 ba2.8k sqft41 Dyke Road, Latham, NY 12110ActiveMLS ID #202623224, Ramiz Turan, Listing by: KW Platform. Global MLS
- $484,9004 bd3 ba1.8k sqft106 Halfmoon Drive, Altamont, NY 12009ActiveMLS ID #202622964, Jordan Brustle, Listing by: KW Platform. Global MLS
- $624,9003 bd2 ba2.2k sqft6 Sawyer Place, Cohoes, NY 12047ActiveMLS ID #202623155, Michael J Field, Listing by: Field Realty. Global MLS
- $595,0005 bd4 ba2k sqft66 S Van Leuvan Drive, Rensselaer, NY 12144ActiveMLS ID #202622337, Benjamin Dumas, Listing by: Miranda Real Estate Group Inc. Global MLS
