NEW CONSTRUCTION IN NWLE DISTRICT! This open, split floor plan has 4 bedrooms, 2 baths, and with the open floor plan, everyone enjoys all gatherings. The kitchen has quartz counters, beautiful custom cabinetry, and stainless appliances. Much flexibility in that should you so desire a separate formal dining, you have the option of the additional room just off of the kitchen, or this space is fabulous office space. The owner's suite is quite spacious with double vanities, soaking tub, shower, and large closet. Located in the cul-de-sac is another plus as well as the back porch.
Pending
$324,500
240 Wexford Ct, Dublin, GA 31021
4beds
2,009sqft
Single Family Residence
Built in 2024
1 Acres Lot
$334,600 Zestimate®
$162/sqft
$-- HOA
What's special
- 856 days
- 3
- 0
Zillow last checked:
Listing updated:
Listed by:
Yvonne Robertson,
CENTURY 21 DURDEN & KORNEGAY
Source: CGMLS,MLS#: 243037
Facts & features
Interior
Bedrooms & bathrooms
- Bedrooms: 4
- Bathrooms: 2
- Full bathrooms: 2
Primary bedroom
- Level: Main
Dining room
- Features: Separate
Heating
- Central, Heat Pump
Cooling
- Central Air, Heat Pump
Appliances
- Included: Electric Range, Dishwasher, Microwave
Features
- Number of fireplaces: 1
Interior area
- Total interior livable area: 2,009 sqft
- Finished area above ground: 2,009
- Finished area below ground: 0
Property
Parking
- Total spaces: 2
- Parking features: Garage, Attached
- Has attached garage: Yes
- Covered spaces: 2
Features
- Levels: One
- Stories: 1
- Pool features: None
Lot
- Size: 1 Acres
- Dimensions: 1.26
Details
- Parcel number: 071099T
Construction
Type & style
- Home type: SingleFamily
- Property subtype: Single Family Residence
- Attached to another structure: Yes
Condition
- Completed
- Year built: 2024
Utilities & green energy
- Sewer: Septic Tank
- Water: Well
Community & HOA
Community
- Subdivision: Cambridge
Location
- Region: Dublin
Financial & listing details
- Price per square foot: $162/sqft
- Tax assessed value: $300,438
- Annual tax amount: $2,343
- Date on market: 5/15/2024
Estimated market value
$334,600
$318,000 - $351,000
$2,658/mo
Price history
| Date | Event | Price |
|---|---|---|
| 5/16/2024 | Pending sale | $324,500$162/sqft |
Source: CGMLS #243037 Report a problem | ||
| 4/18/2024 | Price change | $324,500-1.4%$162/sqft |
Source:  GAMLS #10249029 Report a problem GAMLS #10249029 Report a problem | ||
| 2/2/2024 | Listed for sale | $329,000+6.8%$164/sqft |
Source: GAMLS #10249029 Report a problem | ||
| 9/29/2023 | Sold | $308,000+1239.1%$153/sqft |
Source: Public Record Report a problem | ||
| 8/7/2023 | Sold | $23,000+39.4%$11/sqft |
Source: Public Record Report a problem | ||
| 12/24/2021 | Listing removed | $16,500$8/sqft |
Source: GAMLS #9033603 Report a problem | ||
| 8/14/2021 | Listed for sale | $16,500-54.2%$8/sqft |
Source: GAMLS #9033603 Report a problem | ||
| 5/16/2008 | Sold | $36,000$18/sqft |
Source: Public Record Report a problem | ||
Public tax history
| Year | Property taxes | Tax assessment |
|---|---|---|
| 2025 | $2,343 +93.2% | $120,175 +97.6% |
| 2024 | $1,213 +620.4% | $60,822 +660.3% |
| 2023 | $168 -0.9% | $8,000 |
| 2022 | $170 +20.3% | $8,000 +23.5% |
| 2021 | $141 -0.2% | $6,480 |
| 2020 | $142 +66.5% | $6,480 +66.7% |
| 2019 | $85 +0.1% | $3,888 |
| 2018 | $85 -0.1% | $3,888 |
| 2017 | $85 +0.1% | $3,888 |
| 2016 | $85 -0.1% | $3,888 |
| 2015 | $85 0% | $3,888 -0.8% |
| 2014 | $85 | $3,920 |
| 2013 | -- | -- |
| 2012 | -- | -- |
| 2011 | -- | -- |
| 2010 | -- | -- |
| 2009 | -- | $3,920 |
| 2008 | -- | $3,920 |
Find assessor info on the county website
Monthly payment
Est. payment
Payment breakdown
Explore the cost of this home by adjusting the details. Changes won't be saved.Climate risks
Neighborhood: 31021
Nearby schools
Schools provided by the listing agent
- Elementary: Northwest Laurens
- Middle: West Laurens Middle
- High: West Laurens
Source: CGMLS. This data may not be complete. We recommend contacting the local school district to confirm school assignments for this home.
Similar homes
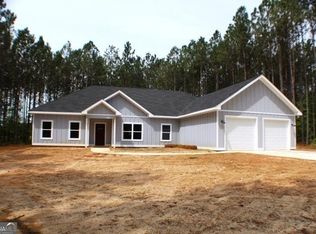
- $315,0003 bd3 ba1.9k sqft840 Tanglewood Dr, Dublin, GA 31021Active

 MLS ID #10811823, Pamela W. Lee, Dublin GA Real Estate. GAMLS
 - $374,0004 bd2 ba1.8k sqft628 Ellie Cir, Dublin, GA 31021Active
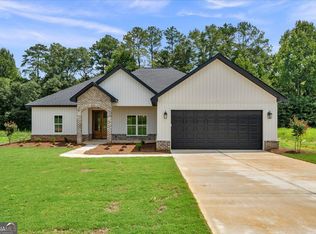 MLS ID #10756471, Yvonne S Robertson, Premier Properties of Dublin, LLC. GAMLS
 - $339,0003 bd2 ba2k sqft733 Flanders Ln, Dublin, GA 31021Active
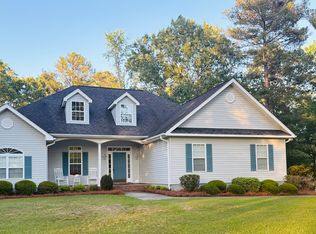 MLS ID #10742000, Chess Thigpen, Premier Properties of Dublin, LLC. GAMLS
 - $323,0002 bd2 ba1.7k sqft848 Tanglewood Dr, Dublin, GA 31021Active Under Contract
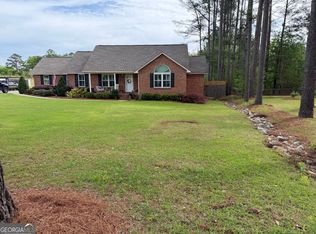 MLS ID #10727569, Jonathan Senn, K. Grace & Company. GAMLS
 - $325,0003 bd2 ba1.7k sqft233 Veal Ln, Dublin, GA 31021ActiveMLS ID #10806103, Tressie Harrison, RE/MAX Realty Team. GAMLS
- $352,0003 bd2 ba1.8k sqft3042 Plantation Dr, Dublin, GA 31021ActiveMLS ID #10835533, Adam H White, AHW Real Estate Group. GAMLS
- $290,0003 bd2 ba1.6k sqft585 Live Oak Way, Dublin, GA 31021ActiveMLS ID #10789141, Candace Sikes, Lovins Realty. GAMLS
- $389,9003 bd3 ba2.6k sqft201 Strawberry Cir, Dublin, GA 31021ActiveMLS ID #10842133, Angelica Moyer, Real Broker, LLC. GAMLS
- $335,0003 bd2 ba2.1k sqft201 Fox Ridge Dr, Dublin, GA 31021ActiveMLS ID #10802747, Donna W Harmon, Wright Way Real Estate Services. GAMLS
- $359,9003 bd3 ba2.7k sqft531 Brookdale Dr, Dublin, GA 31021ActiveMLS ID #10845308, Brittany Lancaster, Chelle Realty. GAMLS
- $299,0004 bd2 ba2k sqft311 Fairmont Dr, Dublin, GA 31021ActiveMLS ID #10643886, Lehman O Routh, Routh Realtors, LLC. GAMLS
- $295,0004 bd2 ba2.2k sqft105 Lacross St, Dublin, GA 31021ActiveMLS ID #10663219, Lehman O Routh, Routh Realtors, LLC. GAMLS
- $344,5003 bd2 ba1.7k sqft624 Ellie Cir, Dublin, GA 31021ActiveMLS ID #10756469, Yvonne S Robertson, Premier Properties of Dublin, LLC. GAMLS
- $249,9003 bd2 ba2.5k sqft1940 Barrington Dr, Dublin, GA 31021ActiveMLS ID #10673333, Tiffany Green, XCEL Realty Group. GAMLS
- $259,9003 bd2 ba1.9k sqft1802 Springdale Rd, Dublin, GA 31021ActiveMLS ID #10813469, Jonathan Senn, K. Grace & Company. GAMLS
- $265,0003 bd2 ba1.9k sqft403 Payne Pl, Dublin, GA 31021ActiveMLS ID #10735402, T AND T Group, RE/MAX Realty Team. GAMLS
- $250,0003 bd2 ba1.3k sqft3032 Us Highway 80 W, Dublin, GA 31021ActiveMLS ID #10793639, Catina Pittman, Fickling & Company Inc.. GAMLS
- $284,9003 bd2 ba1.7k sqft504 Payne Pl, Dublin, GA 31021ActiveMLS ID #10645482, Matthew Surine, Chelle Realty. GAMLS
- $270,0003 bd2 ba1.8k sqft501 Hillside Dr, Dublin, GA 31021ActiveMLS ID #10807849, Briana McNear, eXp Realty. GAMLS
