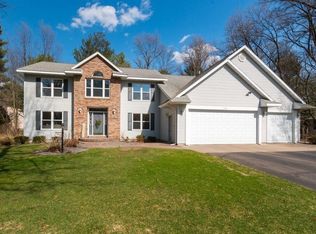
SHADOWHAVEN WELCOMES YOU! This classic traditional two-story home offers 4+ bedrooms, 3.5 baths, 3+ car garage and 3,900 sq ft of living and entertaining space! Thoughtfully updated while maintaining its timeless character, this home offers an incredible combination of space, quality and everyday function. The completely remodeled kitchen is truly a showstopper, featuring custom cabinetry, stone countertops, and a one-of-a-kind walk-in pantry...EVEN THE PANTRY IS PRETTY! The main level features hardwood flooring throughout the kitchen, a spacious family room/sunroom with skylights that opens to the private rear yard with tiered deck. Formal living room with hardwood flooring and wood burning fireplace. A main-level office/guest room includes custom built cabinetry with double doors and closet space. The two-story front facing Great Room features a turnabout staircase that opens to an entry Foyer that is sure to impress, along with a 13x12 formal dining room perfect for entertaining. Upstairs, the bright and spacious primary suite features dual walk-in closets with custom storage a,This Information Is Compiled From Miscellaneous Sources And Is Believed Accurate But Not Warranted. Neither The Listing BrokerNor Its Agents, Subagents Or Property Owner Are Responsible For The Accuracy Of The Information. Buyers Are Advised To Verify All Information.
Contingent
$630,000
2400 SHADOWVIEW CIRCLE, Plover, WI 54467
4beds
3,893sqft
Single Family Residence
Built in 1993
0.5 Acres Lot
$611,400 Zestimate®
$162/sqft
$-- HOA
What's special
One-of-a-kind walk-in pantryCompletely remodeled kitchenCustom cabinetryStone countertopsWood burning fireplace
- 9 days
- 931
- 32
Zillow last checked:
Listing updated:
Listed by:
VICTORIA SCHULTZ Phone:715-340-8204,
STEVENS POINT REALTY INC
Source: WIREX MLS,MLS#: 22604794 Originating MLS: Central WI Board of REALTORS
Originating MLS: Central WI Board of REALTORSFacts & features
Interior
Bedrooms & bathrooms
- Bedrooms: 4
- Bathrooms: 4
- Full bathrooms: 3
- 1/2 bathrooms: 1
Primary bedroom
- Level: Upper
- Area: 221
- Dimensions: 17 x 13
Bedroom 2
- Level: Upper
- Area: 168
- Dimensions: 14 x 12
Bedroom 3
- Level: Upper
- Area: 143
- Dimensions: 13 x 11
Bedroom 4
- Level: Upper
- Area: 132
- Dimensions: 12 x 11
Bathroom
- Features: Master Bedroom Bath
Dining room
- Level: Main
- Area: 156
- Dimensions: 13 x 12
Family room
- Level: Lower
- Area: 256
- Dimensions: 16 x 16
Living room
- Level: Main
- Area: 340
- Dimensions: 20 x 17
Heating
- Natural Gas, Forced Air
Cooling
- Central Air
Appliances
- Included: Refrigerator, Range/Oven, Dishwasher, Microwave, Disposal, Washer, Dryer
Features
- Ceiling Fan(s), Cathedral/vaulted ceiling, Walk-In Closet(s), Florida/Sun Room
- Flooring: Carpet, Tile, Wood
- Basement: Finished,Full
Interior area
- Total structure area: 3,893
- Total interior livable area: 3,893 sqft
- Finished area above ground: 3,324
- Finished area below ground: 569
Property
Parking
- Total spaces: 3
- Parking features: 3 Car, Attached, Detached, Garage Door Opener
- Attached garage spaces: 3
Features
- Levels: Two
- Stories: 2
- Patio & porch: Deck
- Exterior features: Irrigation system
Lot
- Size: 0.5 Acres
Details
- Parcel number: 17379H41
- Zoning: Residential
Construction
Type & style
- Home type: SingleFamily
- Property subtype: Single Family Residence
Materials
- Brick, Vinyl Siding
- Roof: Shingle
Condition
- 21+ Years
- New construction: No
- Year built: 1993
Utilities & green energy
- Sewer: Public Sewer
- Water: Public
Community & HOA
Community
- Security: Smoke Detector(s)
Location
- Region: Plover
- Municipality: Plover
Financial & listing details
- Price per square foot: $162/sqft
- Tax assessed value: $536,485
- Annual tax amount: $8,746
- Date on market: 9/26/2026
Estimated market value
$611,400
$581,000 - $642,000
$3,360/mo
Price history
| Date | Event | Price |
|---|---|---|
| 9/29/2026 | Contingent | $630,000$162/sqft |
Source:  WIREX MLS #22604794 Report a problem WIREX MLS #22604794 Report a problem | ||
| 9/26/2026 | Listed for sale | $630,000$162/sqft |
Source: WIREX MLS #22604794 Report a problem | ||
Public tax history
| Year | Property taxes | Tax assessment |
|---|---|---|
| 2025 | $8,746 +4.9% | $476,500 |
| 2024 | $8,339 +3.6% | $476,500 |
| 2023 | $8,049 +1.9% | $476,500 |
| 2022 | $7,898 -4.2% | $476,500 +40.8% |
| 2021 | $8,246 -0.9% | $338,400 |
| 2020 | $8,322 +0.8% | $338,400 |
| 2019 | $8,256 +6.8% | $338,400 |
| 2018 | $7,733 +12.4% | $338,400 |
| 2017 | $6,882 +1.2% | $338,400 |
| 2016 | $6,800 +2.6% | $338,400 +2.3% |
| 2014 | $6,630 -4.1% | $330,700 |
| 2013 | $6,912 +1.2% | $330,700 |
| 2012 | $6,832 +2.3% | $330,700 |
| 2011 | $6,681 -2.6% | $330,700 |
| 2010 | $6,860 -5.1% | $330,700 |
| 2009 | $7,229 +5.3% | $330,700 |
| 2008 | $6,864 +3.4% | $330,700 |
| 2007 | $6,640 +1.5% | $330,700 |
| 2006 | $6,541 +1.6% | $330,700 |
| 2005 | $6,437 -8% | $330,700 +20.2% |
| 2004 | $6,999 +1.9% | $275,200 |
| 2003 | $6,870 -0.8% | $275,200 +1% |
| 2002 | $6,925 +5.1% | $272,600 +0.4% |
| 2001 | $6,588 +8.7% | $271,600 |
| 2000 | $6,060 | $271,600 |
Find assessor info on the county website
Monthly payment
Est. payment
Payment breakdown
Explore the cost of this home by adjusting the details. Changes won't be saved.Climate risks
Neighborhood: 54467
Nearby schools
Schools provided by the listing agent
- Elementary: Roosevelt
- High: Stevens Point
- District: Stevens Point
Source: WIREX MLS. This data may not be complete. We recommend contacting the local school district to confirm school assignments for this home.
Similar homes
- $599,0005 bd4 ba3.2k sqft910 TORREY PINES WAY, Plover, WI 54467Active
 MLS ID #22604714, HOFF-FAIVRE REAL ESTATE GROUP. WIREX MLS
 - $340,0003 bd4 ba2.4k sqft2207 PLOVER SPRINGS DRIVE, Plover, WI 54467Active
 MLS ID #22604823, TEAM KITOWSKI. WIREX MLS
 - $499,9005 bd4 ba3.9k sqft2421 RAINBOW DRIVE, Plover, WI 54467Active
 MLS ID #22604395, KEITH LEHMAN. WIREX MLS
 - $464,0004 bd4 ba2.9k sqft2340 OK BLUFF CIRCLE, Plover, WI 54467Active
 MLS ID #22604748, JODY LINDVIG. WIREX MLS
