Explore the Princeton floor plan, which seamlessly combines contemporary design with everyday convenience in the prestigious Park Place Village. This opportunity allows you to acquire a distinguished residence in this tranquil, low-maintenance community. With 2,300 square feet of one-level living space, the Princeton floor plan achieves an ideal equilibrium between sophistication and functionality. This floor plan stands out with its high ceilings, abundant natural light, and thoughtful layout. The open-concept design ensures that every corner of the home is inviting and ready for both relaxing and entertaining.
The living room has 11-foot ceilings and a warm gas fireplace, ideal for relaxing or entertaining. Andersen 400 Series windows provide natural light and views of the private lot backs up to a tree lined bluff, creating a tranquil atmosphere. The adjoining gourmet kitchen includes premium stainless-steel appliances, bespoke cabinetry, and a spacious central island, suitable for both meal preparation and informal dining. The sunroom provides a serene environment to appreciate the private back yard while enjoying abundant natural light, making it an excellent space for calm mornings or hosting guests.
The primary suite includes a tray ceiling and an expansive layout that connects to an ensuite bathroom. The bathroom features a soaking tub, a separate walk-in shower, and dual vanities. A large walk-in closet provides ample storage space.
The property includes two additional bedrooms that can be used for family members, guests, or as a home office. There is also a second full bathroom. Additionally, this Princeton has an optional bonus room above the garage, which includes an extra bedroom and a ¾ bath.
The property features a fully finished and heated three-car garage, offering ample storage and vehicle space. With HOA dues of only $195 per month, residents can enjoy a low-maintenance lifestyle that includes lawn care, irrigation maintenance, and snow removal services, allowing for more time to appreciate the nearby amenities.
Park Place Village is conveniently located near parks, walking trails, and the St. Croix River. Downtown Hudson offers shopping, dining, and entertainment. It’s also close to the Twin Cities for a mix of suburban peace and urban convenience.
**Other floor plans available – stop by for a tour**
Sales Center - 2465 Sharon Lane, Hudson, WI 54016
Office Hours - M-F 10am-4pm / Sat & Sun 11am-3pm
Pending
$981,570
2400 Simply Living Ln, Hudson, WI 54016
3beds
2,700sqft
Single Family
Built in 2026
0.26 Acres Lot
$-- Zestimate®
$364/sqft
$195/mo HOA
What's special
Thoughtful layoutTwo additional bedroomsOpen-concept designGourmet kitchenEnsuite bathroomHigh ceilingsAbundant natural light
- 260 days
- 12
- 2
Zillow last checked:
Listing updated:
Listed by:
Kelly J Johnson 651-260-6188,
Divine Real Estate Group,
Jennifer Steenberg 651-343-0012
Source: NorthstarMLS as distributed by MLS GRID,MLS#: 7011000
Facts & features
Interior
Bedrooms & bathrooms
- Bedrooms: 3
- Bathrooms: 2
- Full bathrooms: 2
Bedroom
- Level: Main
- Area: 232 Square Feet
- Dimensions: 16x14.5
Bedroom 2
- Level: Main
- Area: 161 Square Feet
- Dimensions: 14x11.5
Bedroom 3
- Level: Main
- Area: 121 Square Feet
- Dimensions: 11x11
Bonus room
- Level: Upper
- Area: 406 Square Feet
- Dimensions: 14.5x28
Dining room
- Level: Main
- Area: 195.75 Square Feet
- Dimensions: 14.5x13.5
Foyer
- Level: Main
- Area: 56 Square Feet
- Dimensions: 8x7
Kitchen
- Level: Main
- Area: 181.25 Square Feet
- Dimensions: 14.5x12.5
Laundry
- Level: Main
- Area: 60 Square Feet
- Dimensions: 10x6
Living room
- Level: Main
- Area: 360.75 Square Feet
- Dimensions: 19.5x18.5
Patio
- Level: Main
- Area: 200 Square Feet
- Dimensions: 10x20
Sun room
- Level: Main
- Area: 217.5 Square Feet
- Dimensions: 15x14.5
Walk in closet
- Level: Main
- Area: 63 Square Feet
- Dimensions: 9x7
Heating
- Forced Air, Humidifier, In-Floor Heating
Cooling
- Central Air
Appliances
- Included: Cooktop, Dishwasher, Disposal, Electric Water Heater, Exhaust Fan, Humidifier, Microwave, Refrigerator, Stainless Steel Appliance(s), Wall Oven, Water Softener Owned
- Laundry: Electric Dryer Hookup, Gas Dryer Hookup, Laundry Room, Main Level, Sink, In Unit, Washer Hookup
Features
- Basement: None
- Number of fireplaces: 1
- Fireplace features: Gas, Living Room
Interior area
- Total structure area: 2,700
- Total interior livable area: 2,700 sqft
- Finished area above ground: 2,700
- Finished area below ground: 0
Property
Parking
- Total spaces: 3
- Parking features: Attached, Asphalt, Floor Drain, Garage, Garage Door Opener, Heated Garage, Insulated Garage
- Attached garage spaces: 3
- Has uncovered spaces: Yes
- Details: Garage Dimensions (36x25)
Accessibility
- Accessibility features: Doors 36"+, Hallways 42"+, Door Lever Handles, No Stairs External, Roll-In Shower, Soaking Tub
Features
- Levels: One and One Half
- Stories: 1.5
- Patio & porch: Patio
- Pool features: None
- Fencing: None
Lot
- Size: 0.26 Acres
- Dimensions: 75 x 145
- Features: Cleared, Property Adjoins Public Land, Sod Included in Price, Tree Coverage - Light
Details
- Foundation area: 2300
- Parcel number: TBD
- Zoning description: Residential-Single Family
Construction
Type & style
- Home type: SingleFamily
- Property subtype: Single Family
Materials
- Roof: Asphalt
Condition
- New construction: No
- Year built: 2026
Details
- Builder name: Divine Custom Homes
Utilities & green energy
- Gas: Natural Gas
- Sewer: City Sewer/Connected
- Water: City Water/Connected
- Utilities for property: Underground Utilities
Community & HOA
Community
- Subdivision: Park Place Village
HOA
- Has HOA: Yes
- Services included: Lawn Care, Professional Mgmt, Snow Removal
- HOA fee: $195 monthly
- HOA name: Park Place
- HOA phone: 715-760-2298
Location
- Region: Hudson
Financial & listing details
- Price per square foot: $364/sqft
- Date on market: 1/20/2026
- Cumulative days on market: 224 days
- Road surface type: Paved
Estimated market value
Not available
Estimated sales range
Not available
$3,631/mo
Price history
| Date | Event | Price |
|---|---|---|
| 8/21/2026 | Pending sale | $981,570+12.2%$364/sqft |
Source:  NorthstarMLS as distributed by MLS GRID #7011000 Report a problem NorthstarMLS as distributed by MLS GRID #7011000 Report a problem | ||
| 1/20/2026 | Listed for sale | $874,900+2.9%$324/sqft |
Source: NorthstarMLS as distributed by MLS GRID #7011000 Report a problem | ||
| 1/20/2026 | Listing removed | $849,900$315/sqft |
Source: NorthstarMLS as distributed by MLS GRID #6740420 Report a problem | ||
| 6/17/2025 | Listed for sale | $849,900$315/sqft |
Source: NorthstarMLS as distributed by MLS GRID #6740420 Report a problem | ||
Public tax history
Tax history is unavailable.
Monthly payment
Est. payment
Payment breakdown
Explore the cost of this home by adjusting the details. Changes won't be saved.Climate risks
Neighborhood: 54016
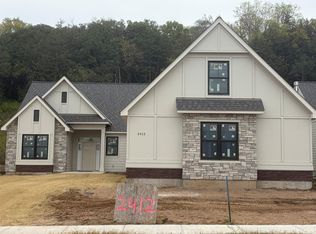
Similar homes
- $925,0004 bd3 ba2.7k sqft2334 Simply Living Ln, Hudson, WI 54016For Sale

 MLS ID #7139464, Housley Homes, Keller Williams Premier Realty. NorthstarMLS as distributed by MLS GRID
 - $824,9003 bd2 ba2.3k sqft2359 Sydney Ln, Hudson, WI 54016For Sale
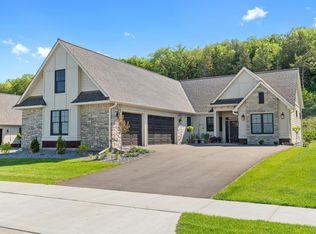 MLS ID #7010911, Kelly J Johnson, Divine Real Estate Group. NorthstarMLS as distributed by MLS GRID
 - $950,0004 bd3 ba3.2k sqft538 Chapman Hills Ct, Hudson, WI 54016New Construction
 MLS ID #7143209, Dan Payne, Coldwell Banker Realty. NorthstarMLS as distributed by MLS GRID
 - $915,0003 bd3 ba2.3k sqft1193 60th St, Hudson, WI 54016New Construction
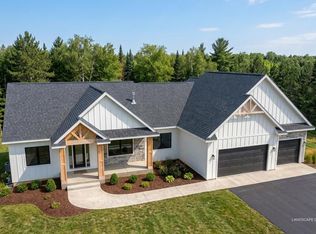 MLS ID #7143676, Brian Smith, Coldwell Banker Realty. NorthstarMLS as distributed by MLS GRID
 - $845,0004 bd3 ba2.8k sqft908 87th Ave, Hudson, WI 54016For SaleMLS ID #7150282, Shannon Jarvis, Keller Williams Premier Realty. NorthstarMLS as distributed by MLS GRID
- $815,0004 bd3 ba3.3k sqft491 Elbert Dr, Hudson, WI 54016New ConstructionMLS ID #7137861, Dan Payne, Coldwell Banker Realty. NorthstarMLS as distributed by MLS GRID
- $799,9004 bd4 ba3.7k sqft786 Harlar Cir, Hudson, WI 54016For SaleMLS ID #6807094, Jesse Penman, eXp Realty. NorthstarMLS as distributed by MLS GRID
- $850,0005 bd3 ba3.2k sqft249 Saddle Ridge Ln, River Falls, WI 54022For SaleMLS ID #7146871, Dan Payne, Coldwell Banker Realty. NorthstarMLS as distributed by MLS GRID
- $679,9003 bd2 ba1.7k sqft2349 Sharon Ln, Hudson, WI 54016For SaleMLS ID #7085408, Jennifer Steenberg, Divine Real Estate Group. NorthstarMLS as distributed by MLS GRID
- $649,9002 bd2 ba1.6k sqft2341 Sharon Ln, Hudson, WI 54016For SaleMLS ID #6711062, Kelly J Johnson, Divine Real Estate Group. NorthstarMLS as distributed by MLS GRID
- $639,9003 bd3 ba2.9k sqft651 Elizabeth Way, Hudson, WI 54016For SaleMLS ID #7126028, Nick Buche, RE/MAX Professionals. NorthstarMLS as distributed by MLS GRID
- $774,9003 bd2 ba2.2k sqft1199 60th St, Hudson, WI 54016New ConstructionMLS ID #7117937, Brian Smith, Coldwell Banker Realty. NorthstarMLS as distributed by MLS GRID
- $699,9003 bd3 ba2.9k sqft2315 Simply Living Ln #C, Hudson, WI 54016New ConstructionMLS ID #6701173, Kelly J Johnson, Divine Real Estate Group. NorthstarMLS as distributed by MLS GRID
- $649,0003 bd4 ba2.7k sqft964 Fraser Ln, Hudson, WI 54016For SaleMLS ID #7099308, Jean A Conners, Bordertown Realty, Inc.. NorthstarMLS as distributed by MLS GRID
- $525,0003 bd2 ba2k sqft700 Spruce Dr, Hudson, WI 54016For SaleMLS ID #7136500, Lori S. Bernard, Century 21 Affiliated*. NorthstarMLS as distributed by MLS GRID
- $625,0005 bd4 ba3.2k sqft1516 Northridge Dr, Hudson, WI 54016For SaleMLS ID #7124453, Johnson Home Group, Coldwell Banker Realty. NorthstarMLS as distributed by MLS GRID
- $750,0006 bd4 ba3k sqft919 Waxon Ln, Hudson, WI 54016For SaleMLS ID #7136857, Johnson Home Group, Coldwell Banker Realty. NorthstarMLS as distributed by MLS GRID
- $623,0005 bd4 ba3.5k sqft600 Topaz Ln, Hudson, WI 54016For SaleMLS ID #7121111, Mike Vizenor, RE/MAX Professionals. NorthstarMLS as distributed by MLS GRID
- $739,9004 bd3 ba2.4k sqft909 Acorn Ct, Hudson, WI 54016New ConstructionMLS ID #7126576, Nikki Ritter, RE/MAX Advantage Plus. NorthstarMLS as distributed by MLS GRID
