This is a To-Be-Built Home -
Experience unparalleled luxury in this exceptional two-story townhome featuring 4 bedrooms, 4 bathrooms, and a 3-car garage. Boasting over 5,600 finished square feet, this home offers two primary suites, two laundry rooms, and a two-story great room perfect for entertaining. The gourmet kitchen is a chef’s dream with a massive island and thoughtfully designed layout.
Enjoy the optional private elevator and work with our expert designers to curate your dream home with personalized luxury finishes. Located in the highly desirable Park Place Village of Hudson, WI, you’re just minutes from hiking, biking, golfing, fine dining, clinics, and all the St. Croix River Valley has to offer.
Super low HOA dues of only $195/month cover lawn care and snow removal to your front door for one inch or more. Don’t miss this rare opportunity for luxury, convenience, and one-of-a-kind design.
Sales Center Located at 2469 Sharon Lane, Hudson, WI 54016
M-F 10 am - 4 pm
S-S 11 am - 3 pm
Stop by to tour homes under construction
Active
$1,700,000
2357 Simply Living Ln, Hudson, WI 54016
4beds
5,916sqft
(TH) Side x Side
Built in 2027
2,787 Square Feet Lot
$1,673,500 Zestimate®
$287/sqft
$195/mo HOA
What's special
Massive islandTwo laundry roomsGourmet kitchenTwo primary suites
- 330 days
- 255
- 0
Zillow last checked:
Listing updated:
Listed by:
Kelly J Johnson 651-260-6188,
Divine Real Estate Group,
Jennifer Steenberg 651-343-0012
Source: NorthstarMLS as distributed by MLS GRID,MLS#: 6816680
Facts & features
Interior
Bedrooms & bathrooms
- Bedrooms: 4
- Bathrooms: 4
- Full bathrooms: 2
- 3/4 bathrooms: 1
- 1/2 bathrooms: 1
Bedroom
- Level: Main
- Area: 300 Square Feet
- Dimensions: 20x15
Bedroom 2
- Level: Upper
- Area: 300 Square Feet
- Dimensions: 20x15
Bedroom 3
- Level: Upper
- Area: 221 Square Feet
- Dimensions: 17x13
Bedroom 4
- Level: Upper
- Area: 54 Square Feet
- Dimensions: 9x6
Primary bathroom
- Level: Main
- Area: 135 Square Feet
- Dimensions: 15x9
Bathroom
- Level: Upper
- Area: 153 Square Feet
- Dimensions: 17x9
Deck
- Level: Main
- Area: 200 Square Feet
- Dimensions: 25x8
Dining room
- Level: Main
- Area: 180 Square Feet
- Dimensions: 15x12
Family room
- Level: Upper
- Area: 286 Square Feet
- Dimensions: 26x11
Flex room
- Level: Main
- Area: 121 Square Feet
- Dimensions: 11x11
Flex room
- Level: Upper
- Area: 165 Square Feet
- Dimensions: 15x11
Foyer
- Level: Main
- Area: 160 Square Feet
- Dimensions: 16x10
Great room
- Level: Main
- Area: 456 Square Feet
- Dimensions: 24x19
Kitchen
- Level: Main
- Area: 256 Square Feet
- Dimensions: 16x16
Laundry
- Level: Main
- Area: 121 Square Feet
- Dimensions: 11x11
Laundry
- Level: Upper
- Area: 80 Square Feet
- Dimensions: 10x8
Mud room
- Level: Lower
- Area: 160 Square Feet
- Dimensions: 16x10
Other
- Level: Main
- Area: 40 Square Feet
- Dimensions: 8x5
Storage
- Level: Lower
- Area: 260 Square Feet
- Dimensions: 26x10
Storage
- Level: Lower
- Area: 195 Square Feet
- Dimensions: 15x13
Study
- Level: Main
- Area: 143 Square Feet
- Dimensions: 13x11
Walk in closet
- Level: Main
- Area: 120 Square Feet
- Dimensions: 15x8
Walk in closet
- Level: Upper
- Area: 77 Square Feet
- Dimensions: 11x7
Walk in closet
- Level: Upper
- Area: 66 Square Feet
- Dimensions: 11x6
Heating
- Forced Air
Cooling
- Central Air
Appliances
- Included: Dishwasher, Double Oven, Dryer, Electric Water Heater, Exhaust Fan, Microwave, Range, Refrigerator, Stainless Steel Appliance(s), Washer
- Laundry: Electric Dryer Hookup, Gas Dryer Hookup, Laundry Room, Main Level, In Unit, Upper Level, Washer Hookup
Features
- Basement: Finished
- Number of fireplaces: 1
- Fireplace features: Gas, Living Room
Interior area
- Total structure area: 5,916
- Total interior livable area: 5,916 sqft
- Finished area above ground: 5,427
- Finished area below ground: 489
Property
Parking
- Total spaces: 3
- Parking features: Assigned, Attached, Asphalt, Floor Drain, Garage, Garage Door Opener, Guest, Heated Garage, Insulated Garage, More Parking Offsite for Fee, Shared Garage/Stall, Tuckunder Garage
- Attached garage spaces: 3
- Has uncovered spaces: Yes
- Details: Garage Dimensions (32x24)
Accessibility
- Accessibility features: Doors 36"+, Accessible Elevator Installed, Hallways 42"+, No Stairs External, Roll-In Shower
Features
- Levels: Two
- Stories: 2
- Patio & porch: Composite Decking, Deck
- Pool features: None
- Fencing: None
Lot
- Size: 2,787 Square Feet
Details
- Foundation area: 2821
- Additional parcels included: 236207321000
- Parcel number: 236207322000
- Zoning description: Residential-Single Family
Construction
Type & style
- Home type: Townhouse
- Property subtype: (TH) Side x Side
- Attached to another structure: Yes
Materials
- Roof: Age 8 Years or Less,Asphalt,Pitched
Condition
- New construction: No
- Year built: 2027
Details
- Builder name: Divine Custom Homes
Utilities & green energy
- Gas: Natural Gas
- Sewer: City Sewer/Connected
- Water: City Water/Connected
Community & HOA
Community
- Subdivision: Park Place Village
HOA
- Has HOA: Yes
- Amenities included: None
- Services included: Lawn Care, Professional Mgmt, Snow Removal
- HOA fee: $195 monthly
- HOA name: Park Place Village
- HOA phone: 715-760-2298
Location
- Region: Hudson
Financial & listing details
- Price per square foot: $287/sqft
- Tax assessed value: $89,600
- Annual tax amount: $1,327
- Date on market: 11/11/2025
- Road surface type: Paved
Estimated market value
$1,673,500
$1.59M - $1.76M
$4,850/mo
Price history
| Date | Event | Price |
|---|---|---|
| 11/11/2025 | Listed for sale | $1,700,000$287/sqft |
Source:  NorthstarMLS as distributed by MLS GRID #6816680 Report a problem NorthstarMLS as distributed by MLS GRID #6816680 Report a problem | ||
Public tax history
| Year | Property taxes | Tax assessment |
|---|---|---|
| 2025 | $1,327 -6.1% | $88,700 +27.4% |
| 2024 | $1,413 +6.8% | $69,600 |
| 2023 | $1,323 +10% | $69,600 |
| 2022 | $1,203 +6.4% | $69,600 |
| 2021 | $1,130 +99.8% | $69,600 +100% |
| 2020 | $566 | $34,800 |
Find assessor info on the county website
Monthly payment
Est. payment
Payment breakdown
Explore the cost of this home by adjusting the details. Changes won't be saved.Climate risks
Neighborhood: 54016
Similar homes
- $1,675,0004 bd3 ba4.2k sqft13850 27th St N, Stillwater, MN 55082New Construction
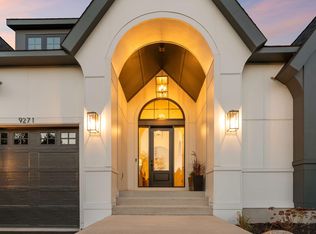
 NorthstarMLS as distributed by MLS GRID
 - $1,175,0005 bd5 ba4.3k sqft332 Lindsay Rd, Hudson, WI 54016For Sale
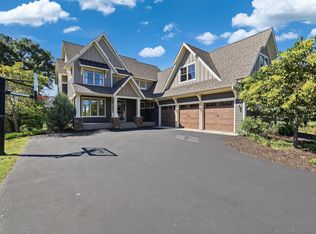 MLS ID #7141828, Jackson Rohde, EXP Realty, LLC. NorthstarMLS as distributed by MLS GRID
 - $990,0004 bd4 ba4.4k sqft1191 42nd St, Hudson, WI 54016For Sale
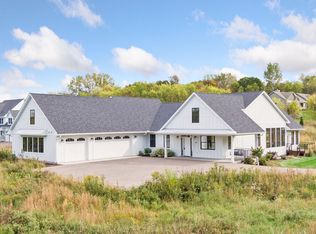 MLS ID #7146855, Dylan Seurer, Lakes Sotheby's International Realty. NorthstarMLS as distributed by MLS GRID
 - $1,695,0006 bd5 ba6k sqft15385 50th St N, Stillwater, MN 55082For Sale
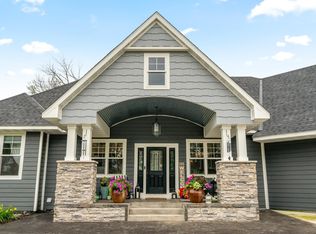 MLS ID #7143923, CJ Randazzo, eXp Realty. NorthstarMLS as distributed by MLS GRID
 - $1,699,9954 bd3 ba3.6k sqft14856 Panoramic Rd S, Hastings, MN 55033New ConstructionMLS ID #7141685, Rochelle Jacobs, POP Realty MN. NorthstarMLS as distributed by MLS GRID
- $1,889,9005 bd5 ba5.1k sqft13885 27th St N, Stillwater, MN 55082New ConstructionNorthstarMLS as distributed by MLS GRID
- $950,0004 bd3 ba3.2k sqft538 Chapman Hills Ct, Hudson, WI 54016New ConstructionMLS ID #7143209, Dan Payne, Coldwell Banker Realty. NorthstarMLS as distributed by MLS GRID
- $1,325,0004 bd4 ba3.1k sqft140 Kongen Ct, Hudson, WI 54016New ConstructionMLS ID #7122178, Dylan Postma, Exp Realty, LLC. NorthstarMLS as distributed by MLS GRID
- $1,600,0004 bd4 ba3.4k sqft5211 Trading Post Trl S, Afton, MN 55001For SaleMLS ID #7059113, Shannon Jarvis, Keller Williams Premier Realty. NorthstarMLS as distributed by MLS GRID
- $1,875,0006 bd5 ba5.1k sqft4570 Neal Ave N, Stillwater, MN 55082For SaleMLS ID #7129468, Kelly Yoon, Redfin Corporation. NorthstarMLS as distributed by MLS GRID
- $1,685,0005 bd5 ba5.9k sqft2928 Jonquil Trl N, Lake Elmo, MN 55042For SaleMLS ID #7145566, Mike Boege, Coldwell Banker Realty. NorthstarMLS as distributed by MLS GRID
- $850,0005 bd3 ba3.2k sqft249 Saddle Ridge Ln, River Falls, WI 54022For SaleMLS ID #7146871, Dan Payne, Coldwell Banker Realty. NorthstarMLS as distributed by MLS GRID
- $1,599,9994 bd3 ba4k sqft607 Heritage Pl, Stillwater, MN 55082For SaleMLS ID #7116447, Teri L. Kampmeyer, Coldwell Banker Realty. NorthstarMLS as distributed by MLS GRID
- $1,400,0003 bd3 ba3.8k sqft234 Rutherford Rd, Stillwater, MN 55082For SaleMLS ID #7154320, Judy L. Craig, Edina Realty, Inc.. NorthstarMLS as distributed by MLS GRID
- $1,699,9006 bd5 ba7.1k sqft6191 Crackleberry Trl, Woodbury, MN 55129For SaleMLS ID #7116667, Ken Hatfield, Keller Williams Premier Realty. NorthstarMLS as distributed by MLS GRID
- $1,995,0005 bd6 ba6.3k sqft15270 Painters Lane Cir N, Stillwater, MN 55082For SaleMLS ID #7089697, Nichole Reimer, Edina Realty, Inc.. NorthstarMLS as distributed by MLS GRID
- $1,125,0005 bd3 ba3.3k sqft1278 Bispen St, Hudson, WI 54016New ConstructionMLS ID #7150943, Dylan Postma, Exp Realty, LLC. NorthstarMLS as distributed by MLS GRID
- $1,499,0004 bd4 ba5.3k sqft1461 Palmer Dr N, Lake Elmo, MN 55042For SaleMLS ID #7023240, Cheryl J. Larson, eXp Realty. NorthstarMLS as distributed by MLS GRID
- $1,635,0005 bd5 ba5.4k sqft5813 S Century Rdg S, Woodbury, MN 55125New ConstructionMLS ID #7038548, David M. Frosch, Michael Lee, Inc.. NorthstarMLS as distributed by MLS GRID
