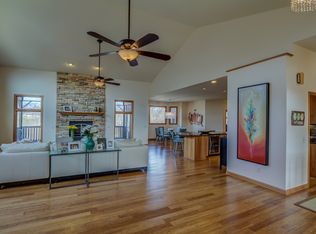
Showings shall begin on 8/20/2026. Don't miss your opportunity to be the next owner of this one of a kind home. One owner, custom built, feature filled ranch with walk out lower level, adjacent to green space and pedestrian path. Meticulously maintained and recent updates make this home stand out. Sun filled, open concept main level with 9 ft ceilings. Great room with vaulted ceiling and gas fireplace opens to the updated kitchen with quartz countertops, SS appliances, refinished real wood floors and cabinets galore. Spacious primary suite with double sinks and walk in closet. Walk out lower level rec room, wet bar, bedroom and full bath. Enjoy time out side on the main level deck, lower level patio, walking the pedestrian path and the expansive view of the adjacent green space. This home is truly one not to miss.
Offer-no show
$574,900
2400 Stone Crst, Stoughton, WI 53589
4beds
2,680sqft
Single Family Residence
Built in 2007
10,018 Square Feet Lot
$574,500 Zestimate®
$215/sqft
$-- HOA
What's special
- --
- on Zillow
- 22
- views
- 0
- saves
Zillow last checked:
Listing updated:
Listed by:
Bill Goulette,
Badger Realty Service
Source: SCWMLS,MLS#: 2030619
Facts & features
Interior
Bedrooms & bathrooms
- Bedrooms: 4
- Bathrooms: 3
- Full bathrooms: 3
- Main level bathrooms: 2
Primary bedroom
- Level: Main
- Area: 169
- Dimensions: 13 x 13
Bedroom 2
- Level: Main
- Area: 110
- Dimensions: 11 x 10
Bedroom 3
- Level: Main
- Area: 100
- Dimensions: 10 x 10
Bedroom 4
- Level: Lower
- Area: 143
- Dimensions: 13 x 11
Family room
- Area: 465
- Dimensions: 31 x 15
Kitchen
- Features: Breakfast Bar, Kitchen Island, Range/Oven, Refrigerator, Dishwasher, Microwave, Disposal
- Level: Main
- Area: 126
- Dimensions: 14 x 9
Living room
- Level: Main
- Area: 240
- Dimensions: 15 x 16
Heating
- Forced Air
Cooling
- Central Air
Appliances
- Included: Washer, Dryer, Water Softener Included, Bar Fridge
- Laundry: Main Level
Features
- Walk-In Closet(s), Great room, Vaulted Ceiling(s), Wet Bar, At Least 1 tub, Internet - 5G Installed, Ceiling Fan(s), Primary Bath, Den/Office, Rec Room, Other
- Windows: Window Coverings
- Basement: Full,Full Size Windows/Exposed,Walk-Out Access,Finished,Sump Pump,8'+ Ceiling,Daylight
- Number of fireplaces: 1
- Fireplace features: Gas, 1 fireplace
Interior area
- Total structure area: 2,680
- Total interior livable area: 2,680 sqft
- Finished area above ground: 1,718
Video & virtual tour
Property
Parking
- Total spaces: 2
- Parking features: 2 car, Attached, Garage Door Opener
- Attached garage spaces: 2
- Has uncovered spaces: Yes
Features
- Levels: One
- Stories: 1
- Patio & porch: Deck, Patio
Lot
- Size: 10,018 Square Feet
- Features: Adjacent park/public land, Sidewalk
Details
- Parcel number: 051109170972
- Zoning: res
- Other equipment: Air exchanger
Construction
Type & style
- Home type: SingleFamily
- Architectural style: Ranch
- Property subtype: Single Family Residence
Materials
- Vinyl Siding, Brick
- Foundation: Poured concrete foundatn
Condition
- Year built: 2007
Utilities & green energy
- Sewer: Public Sewer
- Water: Public
- Utilities for property: Cable Available
Community & HOA
Community
- Subdivision: Stone Crest
Location
- Region: Stoughton
Financial & listing details
- Price per square foot: $215/sqft
- Tax assessed value: $528,800
- Annual tax amount: $8,592
- Date on market: 8/16/2026
- Inclusions: Stove, refrigerator, dishwasher, microwave, washer, dryer, all window coverings, water softener, wall mounted tv's, freezer
- Exclusions: Seller's personal belongings
Estimated market value
$574,500
$546,000 - $603,000
$3,099/mo
Price history
| Date | Event | Price |
|---|---|---|
| 9/29/2026 | Pending sale | $574,900$215/sqft |
Source: SCWMLS #2030619 Report a problem | ||
| 8/20/2026 | Listed for sale | $574,900$215/sqft |
Source: SCWMLS #2030619 Report a problem | ||
Public tax history
Tax history is unavailable.
Monthly payment
Est. payment
Payment breakdown
Explore the cost of this home by adjusting the details. Changes won't be saved.Climate risks
Neighborhood: 53589
Nearby schools
Schools provided by the listing agent
- Elementary: Kegonsa
- Middle: River Bluff
- High: Stoughton
- District: Stoughton
Source: SCWMLS. This data may not be complete. We recommend contacting the local school district to confirm school assignments for this home.
Similar homes
- $489,9004 bd3 ba2.1k sqft1828 Buckingham Rd, Stoughton, WI 53589For Sale
 MLS ID #2033992, Tom Matson. SCWMLS
 - $580,0004 bd3 ba3.2k sqft719 Weald Bridge Rd, Cottage Grove, WI 53527For Sale
 MLS ID #2033907, Ryan Huemmer. SCWMLS
 - $615,0003 bd3 ba2.9k sqft478 Game Ridge Trl, Oregon, WI 53575For Sale
 MLS ID #2034259, Chris Barreau. SCWMLS
 - $559,9004 bd4 ba2.5k sqft422 Oakwood Dr, Oregon, WI 53575For Sale
 MLS ID #2020302, Sean Coffey. SCWMLS
