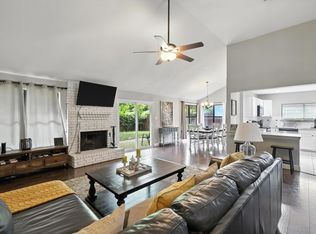
Nestled on a prime corner lot in the sought-after Oak Hollow community, 2401 Channing Dr is a beautifully updated single-story ranch that perfectly blends classic charm with modern sophistication. This 3-bedroom, 2-bathroom home features a bright, open-concept layout highlighted by soaring vaulted ceilings and durable luxury vinyl plank flooring throughout the main living areas.
The heart of the home is the chef-inspired kitchen, boasting elegant granite countertops, an undermount sink, and premium stainless steel appliances. Relax in the spacious living room anchored by a traditional brick fireplace, or retreat to the private primary suite featuring a renovated ensuite bath. Step outside to a generous, fully fenced backyard with a patio perfect for weekend entertaining.
Located in the heart of Grand Prairie within the GPISD, you are minutes away from Joe Pool Lake, EpicCentral, and major corridors like Hwy 360 and I-20 for a seamless DFW commute. With a two-car garage and meticulously maintained systems
Pending
Price cut: $5.1K (6/8)
$319,900
2401 Channing Dr, Grand Prairie, TX 75052
3beds
1,968sqft
:
Get pre-qualified$2,313/mo
Single Family Residence
Built in 1983
7,840 Square Feet Lot
$-- Zestimate®
$163/sqft
$-- HOA
What's special
Traditional brick fireplaceTwo-car garagePrime corner lotElegant granite countertopsPremium stainless steel appliancesUndermount sinkRenovated ensuite bath
- 91 days |
- 383 |
- 33 |
Likely to sell faster than
Zillow last checked:
Listing updated:
Listed by:
Jeff Robillard 0687855 210-414-7460,
Newfound Real Estate 972-715-1983
Source: NTREIS,MLS#: 21247566
Facts & features
Interior
Bedrooms & bathrooms
- Bedrooms: 3
- Bathrooms: 2
- Full bathrooms: 2
Primary bedroom
- Level: First
- Dimensions: 14 x 14
Living room
- Level: First
- Dimensions: 16 x 16
Heating
- Central, Electric
Cooling
- Central Air, Electric
Appliances
- Included: Electric Oven, Electric Range, Microwave, Refrigerator
- Laundry: Washer Hookup, Dryer Hookup
Features
- Open Floorplan
- Flooring: Luxury Vinyl Plank
- Windows: Window Coverings
- Has basement: No
- Has fireplace: No
Interior area
- Total interior livable area: 1,968 sqft
Video & virtual tour
Property
Parking
- Total spaces: 2
- Parking features: Garage Faces Front, Garage
- Attached garage spaces: 2
Features
- Levels: One
- Stories: 1
- Pool features: None
Lot
- Size: 7,840 Square Feet
Details
- Parcel number: 04427203
Construction
Type & style
- Home type: SingleFamily
- Architectural style: Traditional,Detached
- Property subtype: Single Family Residence
Materials
- Foundation: Slab
- Roof: Composition,Shingle
Condition
- Year built: 1983
Utilities & green energy
- Sewer: Public Sewer
- Water: Public
- Utilities for property: Sewer Available, Water Available
Community & HOA
Community
- Subdivision: Oak Hollow Grand Prairie
HOA
- Has HOA: No
Location
- Region: Grand Prairie
Financial & listing details
- Price per square foot: $163/sqft
- Tax assessed value: $270,172
- Annual tax amount: $5,988
- Date on market: 4/23/2026
- Cumulative days on market: 77 days
- Listing terms: Cash,Conventional,FHA,VA Loan
Estimated market value
Not available
Estimated sales range
Not available
Not available
Price history
| Date | Event | Price |
|---|---|---|
| 7/21/2026 | Pending sale | $319,900$163/sqft |
Source: NTREIS #21247566 Report a problem | ||
| 7/8/2026 | Contingent | $319,900$163/sqft |
Source: NTREIS #21247566 Report a problem | ||
| 6/8/2026 | Price change | $319,900-1.6%$163/sqft |
Source: NTREIS #21247566 Report a problem | ||
| 4/23/2026 | Listed for sale | $325,000$165/sqft |
Source: NTREIS #21247566 Report a problem | ||
| 12/31/2024 | Listing removed | $1,945$1/sqft |
Source: Zillow Rentals Report a problem | ||
| 12/24/2024 | Listed for rent | $1,945$1/sqft |
Source: Zillow Rentals Report a problem | ||
| 11/9/2021 | Listing removed | -- |
Source: Zillow Rental Network Premium Report a problem | ||
| 10/27/2021 | Listed for rent | $1,945$1/sqft |
Source: Zillow Rental Network Premium Report a problem | ||
| 10/19/2021 | Listing removed | -- |
Source: Zillow Rental Network Premium Report a problem | ||
| 9/24/2021 | Listed for rent | $1,945$1/sqft |
Source: Zillow Rental Network Premium Report a problem | ||
| 5/14/2021 | Sold | -- |
Source: BHHS PenFed solds #-5966811612476138399 Report a problem | ||
Public tax history
| Year | Property taxes | Tax assessment |
|---|---|---|
| 2025 | $4,205 -16.7% | $270,172 -15.1% |
| 2024 | $5,047 +5.2% | $318,261 +7.2% |
| 2023 | $4,798 -8.8% | $296,788 +6.4% |
| 2022 | $5,263 +103.4% | $278,861 +8.5% |
| 2021 | $2,588 +1.9% | $257,043 +13.7% |
| 2020 | $2,540 +1.8% | $225,975 -0.6% |
| 2019 | $2,496 +10.6% | $227,435 +27.6% |
| 2018 | $2,256 -31.3% | $178,181 +1.7% |
| 2017 | $3,285 -11.5% | $175,120 +7.8% |
| 2016 | $3,713 +19.6% | $162,490 +8.9% |
| 2015 | $3,104 | $149,173 +22.6% |
| 2014 | $3,104 | $121,700 +6.3% |
| 2013 | -- | $114,500 +0.6% |
| 2012 | -- | $113,800 |
| 2011 | -- | $113,800 -1.7% |
| 2010 | -- | $115,800 -5.9% |
| 2009 | -- | $123,100 -3.1% |
| 2008 | -- | $127,000 |
| 2007 | -- | $127,000 +6.5% |
| 2006 | -- | $119,300 +6.9% |
| 2005 | -- | $111,600 |
| 2004 | -- | $111,600 |
| 2003 | -- | $111,600 +0.7% |
| 2002 | -- | $110,800 +9.5% |
| 2001 | -- | $101,200 +14.6% |
| 2000 | -- | $88,300 |
Find assessor info on the county website
Monthly payment
Est. payment
Payment breakdown
Explore the cost of this home by adjusting the details. Changes won't be saved.Climate risks
Neighborhood: Oak Hollow-Sheffield Village
Nearby schools
GreatSchools rating
- 3/10Starrett Elementary SchoolGrades: PK-6Distance: 0.7 mi
- 4/10Barnett Junior High SchoolGrades: 7-8Distance: 6 mi
- 3/10Bowie High SchoolGrades: 9-12Distance: 2.1 mi
Schools provided by the listing agent
- Elementary: Starrett
- Middle: Barnett
- High: Bowie
- District: Arlington ISD
Source: NTREIS. This data may not be complete. We recommend contacting the local school district to confirm school assignments for this home.
- $323,1004 bd2 ba2k sqft2405 Channing Dr, Grand Prairie, TX 75052Off Market
- $298,6003 bd2 ba1.6k sqft2402 McKensie Ln, Grand Prairie, TX 75052Off Market
- $304,3004 bd2 ba1.7k sqft2409 Channing Dr, Grand Prairie, TX 75052Off Market
- $--4 bd2 ba1.7k sqft4205 Whitman Ln, Grand Prairie, TX 75052Sold
- $6,0807,638 Square Feet4205 Whitman Ln, Grand Prairie, TX 75052Off Market
- $311,7003 bd2 ba1.9k sqft4209 Whitman Ln, Grand Prairie, TX 75052Off Market
- $6,080-- bd-- ba-- sqft4209 Whitman Ln, Grand Prairie, TX 75052Off Market
- $307,7004 bd2 ba2.1k sqft2406 McKensie Ln, Grand Prairie, TX 75052Off Market
A local agent can set up tours, give advice and negotiate with sellers.
Similar homes
- $345,0003 bd3 ba1.8k sqft2462 Claremont Dr, Grand Prairie, TX 75052For Sale
 MLS ID #21286632, Nyesha Terrell. NTREIS
 - $325,0003 bd2 ba1.4k sqft1109 Coffeyville Trl, Grand Prairie, TX 75052For Sale
 MLS ID #21311642, Missie Craig. NTREIS
 - $305,0003 bd2 ba1.6k sqft809 Levelland Dr, Arlington, TX 76017For Sale
 MLS ID #21257319, Jennifer Holmes. NTREIS
 - $319,9974 bd2 ba2k sqft7334 Oakmore Dr, Dallas, TX 75249For Sale
 MLS ID #21301922, Angelia Dunbar. NTREIS
 - $370,0004 bd3 ba2.6k sqft1327 Big Stone Gap Rd, Duncanville, TX 75137For SaleMLS ID #21334299, Billy Vaselo Happy. NTREIS
- $325,0004 bd2 ba1.6k sqft2400 York Minster Ct, Arlington, TX 76006For SaleMLS ID #21323015, Amanda Ryan. NTREIS
- $272,9993 bd2 ba1.5k sqft2117 Newbury Dr, Arlington, TX 76014For SaleMLS ID #21223436, David Garcia. NTREIS
- $315,0004 bd2 ba1.6k sqft439 Candlelight Ave, Duncanville, TX 75137For SaleMLS ID #21308038, Angela Hines-Langrum. NTREIS
- $308,0003 bd2 ba1.4k sqft7315 Marsland Ln, Arlington, TX 76001For SaleMLS ID #21324667, Deonne Ramos. NTREIS
- $314,9003 bd3 ba1.8k sqft6706 Greenspring Dr, Arlington, TX 76016For SaleMLS ID #21284763, Amy Dang. NTREIS
- $280,0003 bd2 ba1.4k sqft804 Netherland Dr, Arlington, TX 76017For SaleMLS ID #21199619, Daniel Cline. NTREIS
- $305,0003 bd3 ba1.9k sqft3372 Mojave Dr, Dallas, TX 75241For SaleMLS ID #21334444, Angel Vazquez. NTREIS
- $335,9003 bd2 ba1.7k sqft2506 Holt Rd, Arlington, TX 76006For SaleMLS ID #21177072, Chaz Cameli. NTREIS
- $305,0004 bd3 ba1.6k sqft211 Willow Wood Pl, Duncanville, TX 75116For SaleMLS ID #21277397, Quynh Dang. NTREIS
- $310,0003 bd2 ba1.4k sqft24 Oakmont Ct, Pantego, TX 76013For SaleMLS ID #21313744, Garrett Lamb. NTREIS
- $289,0003 bd2 ba1.1k sqft434 Stonehenge Dr, Arlington, TX 76014For SaleMLS ID #21293007, Brandon Yates. NTREIS
- $289,0003 bd2 ba1.8k sqft2705 Treeview Dr, Arlington, TX 76016For SaleMLS ID #21251094, Lincoln Fisher. NTREIS
- $290,0003 bd2 ba1.6k sqft3708 Bordeaux Ct, Arlington, TX 76016For SaleMLS ID #21280280, Matthew Tate. NTREIS
- $395,0004 bd3 ba2.3k sqft1501 Austrian Rd, Grand Prairie, TX 75050For SaleMLS ID #21229839, Patti Lawing. NTREIS
- $259,0004 bd2 ba1.3k sqft1605 Proctor Dr, Grand Prairie, TX 75051For SaleMLS ID #21273827, Noé De Leon. NTREIS
