The Blanco at Hiddenbrooke is a thoughtfully designed one-story home offering comfort, functionality, and modern style. The open-concept layout seamlessly connects the great room, dining area, and kitchen, creating an inviting space for everyday living and entertaining. The kitchen features a large center island, abundant cabinetry, modern finishes, and a convenient corner pantry for added storage. A covered patio extends the living space outdoors, providing the perfect setting for relaxing or gathering with guests. Two secondary bedrooms are positioned near the front of the home and share a full bath. Privately tucked away toward the back of the home, the luxurious primary suite offers a peaceful retreat designed for comfort and relaxation. The spacious en-suite bathroom features a dual-sink vanity, a separte dedicated linen closet, modern fixtures, and a generous walk-in closet that provides abundant storage and organization. Additional highlights include a dedicated laundry room and a 2-car garage. With its functional layout and well-appointed features, the Blanco offers comfortable single-level living designed to fit a variety of lifestyles.
For sale
$284,990
2401 Hiddenbrooke Trace, Seguin, TX 78155
3beds
1,510sqft
Single Family Residence
Built in 2024
6,969 Square Feet Lot
$284,400 Zestimate®
$189/sqft
$31/mo HOA
What's special
Modern fixturesModern finishesDining areaGreat roomCovered patioGenerous walk-in closetSpacious en-suite bathroom
- 6 days
- 29
- 2
Zillow last checked:
Listing updated:
Listed by:
Dayton Schrader,
eXp Realty LLC
Source: eXp Realty,MLS#: 628947Originating MLS: Four Rivers Association Of Realtors
Facts & features
Interior
Bedrooms & bathrooms
- Bedrooms: 3
- Bathrooms: 2
- Full bathrooms: 2
Bedroom 1
- Level: Main
- Dimensions: 15x14
Bedroom 2
- Level: Main
- Dimensions: 10x10
Bedroom 3
- Level: Main
- Dimensions: 11x12
Dining room
- Level: Main
- Dimensions: 11x8
Family room
- Level: Main
- Dimensions: 18x11
Kitchen
- Level: Main
- Dimensions: 18x8
Other
- Level: Main
- Dimensions: 10x10
Heating
- Has Heating (Unspecified Type)
Cooling
- One Unit
Appliances
- Included: Dishwasher, Electric Range, Disposal, Range
- Laundry: Washer Hookup, Inside, Laundry In Utility Room, Lower Level, Laundry Room
Features
- All Bedrooms Down, Primary Downstairs, Main Level Primary, Shower Only, Separate Shower, Pantry, Solid Surface Counters
- Flooring: Carpet, Vinyl
- Has fireplace: No
- Fireplace features: None
Interior area
- Total interior livable area: 1,510 sqft
Property
Parking
- Total spaces: 2
- Parking features: Attached, Garage
- Attached garage spaces: 2
Features
- Levels: One
- Stories: 1
- Patio & porch: Covered, Patio
- Exterior features: Covered Patio
- Pool features: None
- Spa features: None
- Fencing: Privacy
- View description: None
- Body of water: None
Lot
- Size: 6,969 Square Feet
Details
- Parcel number: 0
Construction
Type & style
- Home type: SingleFamily
- Architectural style: Contemporary Modern
- Property subtype: Single Family Residence
Materials
- Brick
- Foundation: Slab
- Roof: Composition,Shingle
Condition
- Year built: 2024
Details
- Builder name: Century Communities
Utilities & green energy
- Water: Public
Community & HOA
Community
- Features: None
- Subdivision: HIDDENBROOKE
HOA
- Has HOA: Yes
- HOA fee: $375 annually
- HOA name: ALAMO MANAGEMENT GROUP
Location
- Region: Seguin
Financial & listing details
- Price per square foot: $189/sqft
- Tax assessed value: $260,000
- Annual tax amount: $5,009
- Date on market: 10/29/2026
- Cumulative days on market: 1886 days
- Listing agreement: Exclusive Right To Sell
- Listing terms: Cash,Conventional,FHA
Estimated market value
$284,400
$270,000 - $299,000
$1,764/mo
Price history
| Date | Event | Price |
|---|---|---|
| 10/29/2026 | Listed for sale | $284,990$189/sqft |
Source:  Century Communities Report a problem | ||
Public tax history
| Year | Property taxes | Tax assessment |
|---|---|---|
| 2025 | $5,009 +1485.7% | $260,000 +1473.6% |
| 2024 | $316 -34.2% | $16,523 -32.8% |
| 2023 | $480 -6.7% | $24,583 +1.1% |
| 2022 | $515 +35.3% | $24,315 +41% |
| 2021 | $380 +14.9% | $17,243 +19.2% |
| 2020 | $331 | $14,466 -12.5% |
| 2019 | -- | $16,528 |
Find assessor info on the county website
Monthly payment
Est. payment
Payment breakdown
Explore the cost of this home by adjusting the details. Changes won't be saved.Climate risks
Neighborhood: 78155
Nearby schools
Schools provided by the listing agent
- Elementary: McQueeney Elementary
- Middle: A.J. Briesemeister Middle School
- High: Seguin High School
- District: Seguin ISD
Source: eXp Realty. This data may not be complete. We recommend contacting the local school district to confirm school assignments for this home.


Similar homes
- $299,7773 bd2 ba1.9k sqft2437 Hiddenbrooke Trce, Seguin, TX 78155Active

 MLS ID #628074, Kendra Wray, Keller Williams Heritage. Central Texas MLS
- $225,0003 bd3 ba1.4k sqft2536 Hiddenbrooke Trce, Seguin, TX 78155Active
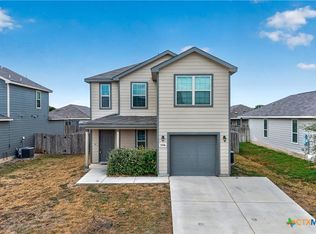 MLS ID #625037, Christopher Watters, Watters International Realty. Central Texas MLS
- $285,0003 bd3 ba1.6k sqft210 Cottage St, Seguin, TX 78155Active
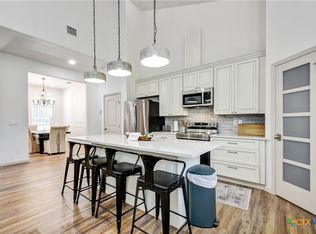 MLS ID #627269, Gianni Cristiano, All City Real Estate Ltd. Co. Central Texas MLS
- $258,0004 bd2 ba1.8k sqft837 Cinnamon Teal, Seguin, TX 78155Active
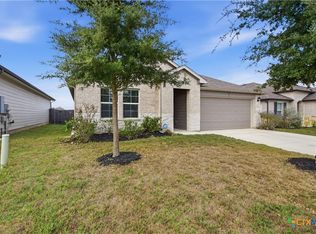 MLS ID #629274, The Schriewer Team, Century 21 Integra. Central Texas MLS
- $258,7923 bd3 ba1.8k sqft4033 LAZY LILY DRIVE, Seguin, TX 78155New Construction
 LERA MLS
- $268,9004 bd2 ba1.7k sqft208 Ida Loop, Seguin, TX 78155ActiveMLS ID #626114, Sarah Brieden, Real Broker, LLC. Central Texas MLS
- $289,9903 bd2 ba1.9k sqft2860 Cavern Grove, Seguin, TX 78155New ConstructionLERA MLS
- $289,9903 bd2 ba1.9k sqft1037 River Wood, Seguin, TX 78155New ConstructionLERA MLS
- $305,0003 bd2 ba1.7k sqft4047 Wild Bloom Rd, Seguin, TX 78155ActiveMLS ID #625138, Jose Muñoz, Texas Ally Real Estate Group. Central Texas MLS
- $271,8003 bd2 ba1.5k sqft908 Gerardia Ct, Seguin, TX 78155ActiveMLS ID #623047, Judy DeLeon, All City Real Estate Ltd. Co. Central Texas MLS
- $244,5003 bd2 ba1.5k sqft621 Kulpa Cross, Seguin, TX 78155ActiveMLS ID #623568, Donna Scheele, BHHS Don Johnson REALTORS - NB. Central Texas MLS
- $289,9904 bd2 ba1.9k sqft1013 River Wood, Seguin, TX 78155New ConstructionLERA MLS
- $199,9993 bd2 ba1k sqft2513 Hiddenbrooke Trce, Seguin, TX 78155ActiveMLS ID #605025, Gerard Montenegro, Vista Realty. Central Texas MLS
- $299,9903 bd2 ba1.9k sqft1024 Eagle Crossing, Seguin, TX 78155New ConstructionMLS ID #1971922, Jaclyn Calhoun TREC #598046, Escape Realty. LERA MLS
- $250,0003 bd2 ba1.3k sqft3433 Canyon Rdg, Seguin, TX 78155ActiveMLS ID #621630, Rossana Correa, Keller Williams City-View. Central Texas MLS
- $275,9994 bd2 ba1.8k sqft925 Nodding Nixie, Seguin, TX 78155ActiveMLS ID #607850, Vanessa Martinez, Keller Williams Heritage. Central Texas MLS
