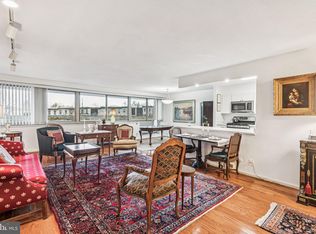
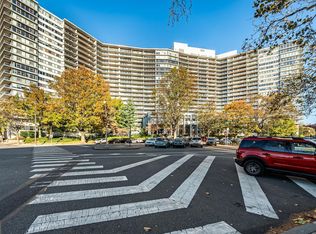
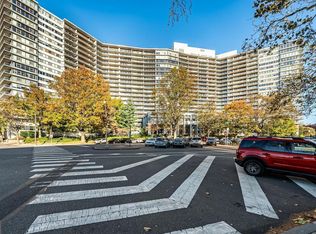
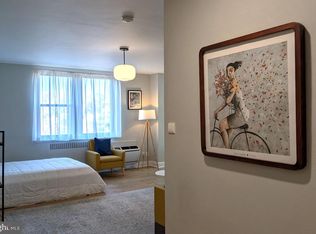
Recently renovated studio in the highly sought-after Philadelphian offering bright, open living space and stunning sunset views with a direct view of William Penn. High ceilings and oversized windows enhance the natural light. The open kitchen features stainless steel appliances, granite countertops, and white shaker cabinetry. Updated bathroom with modern vanity, new tile flooring, and tiled tub surround. Excellent closet space. The Philadelphian is a full-service building with 24-hour doorman, concierge, package service, fitness center, and pool. On-site amenities include a restaurant, grocery store, pharmacy, bank, dry cleaner, and hair salon. Conveniently located near the Art Museum, Boathouse Row, Whole Foods, and neighborhood restaurants. Shuttle service provides easy access throughout Center City.
Pending
Price cut: $14K (6/8)
$225,000
2401 Pennsylvania Ave APT 18B26, Philadelphia, PA 19130
0beds
608sqft
:
Get pre-qualified$2,111/mo
Condominium
Built in 1960
-- sqft lot
$220,200 Zestimate®
$370/sqft
$662/mo HOA
What's special
Tiled tub surroundHigh ceilingsBright open living spaceExcellent closet spaceNew tile flooringOpen kitchenGranite countertops
- 105 days |
- 124 |
- 1 |
Zillow last checked:
Listing updated:
Listed by:
Michael A. Becker 610-888-3035,
KW Empower 215-627-3500,
Listing Team: The Mike Mccann Team
Source: Bright MLS,MLS#: PAPH2612968
Facts & features
Interior
Bedrooms & bathrooms
- Bedrooms: 0
- Bathrooms: 1
- Full bathrooms: 1
- Main level bathrooms: 1
Basement
- Area: 0
Heating
- Forced Air, Natural Gas
Cooling
- Central Air, Electric, Natural Gas
Appliances
- Included: Gas Water Heater
- Laundry: Common Area
Features
- Has basement: No
- Has fireplace: No
Interior area
- Total structure area: 608
- Total interior livable area: 608 sqft
- Finished area above ground: 608
- Finished area below ground: 0
Property
Parking
- Total spaces: 1
- Parking features: Covered, Parking Fee, On-site - Rent, Attached
- Attached garage spaces: 1
Accessibility
- Accessibility features: Accessible Elevator Installed
Features
- Levels: One
- Stories: 1
- Pool features: Community
Details
- Additional structures: Above Grade, Below Grade
- Parcel number: 888151035
- Zoning: RM3
- Special conditions: Standard
Construction
Type & style
- Home type: Condo
- Property subtype: Condominium
- Attached to another structure: Yes
Materials
- Masonry
Condition
- New construction: No
- Year built: 1960
Utilities & green energy
- Sewer: Public Sewer
- Water: Public
Community & HOA
Community
- Condo and coop fee: $662 monthly
- Subdivision: Art Museum Area
HOA
- Has HOA: No
- Amenities included: Elevator(s), Art Studio, Bank / Banking On-site, Bar/Lounge, Beauty Salon, Cable TV, Community Center, Concierge, Convenience Store, Fitness Center, Game Room, Laundry, Library, Meeting Room, Indoor Pool, Pool, Security
- Services included: Alarm System, All Ground Fee, Bus Service, Common Area Maintenance, Cook Fee, Electricity, Maintenance Structure, Heat, Management, Pool(s), Sewer, Snow Removal, Trash, Water
- HOA name: The Philadelphian
Location
- Region: Philadelphia
- Municipality: PHILADELPHIA
Financial & listing details
- Price per square foot: $370/sqft
- Tax assessed value: $149,800
- Annual tax amount: $2,096
- Date on market: 4/27/2026
- Listing agreement: Exclusive Right To Sell
- Inclusions: Refrigerator
- Ownership: Condominium
Estimated market value
$220,200
$209,000 - $231,000
$1,670/mo
Price history
| Date | Event | Price |
|---|---|---|
| 7/20/2026 | Pending sale | $225,000$370/sqft |
Source:  Bright MLS #PAPH2612968 Report a problem Bright MLS #PAPH2612968 Report a problem | ||
| 6/8/2026 | Price change | $225,000-5.9%$370/sqft |
Source: Bright MLS #PAPH2612968 Report a problem | ||
| 4/27/2026 | Listed for sale | $239,000+121.3%$393/sqft |
Source: Bright MLS #PAPH2612968 Report a problem | ||
| 12/1/2003 | Sold | $108,000$178/sqft |
Source: Public Record Report a problem | ||
Public tax history
| Year | Property taxes | Tax assessment |
|---|---|---|
| 2025 | $2,097 -1.4% | $149,800 -1.4% |
| 2024 | $2,128 | $152,000 |
| 2023 | $2,128 +10% | $152,000 |
| 2022 | $1,935 | -- |
| 2021 | $1,935 | -- |
| 2018 | $1,935 | -- |
| 2017 | $1,935 -79.4% | -- |
| 2016 | $9,380 +481.7% | -- |
| 2015 | $1,613 | -- |
| 2014 | $1,613 | $96,000 +638.9% |
| 2012 | -- | $12,992 |
| 2011 | -- | $12,992 |
| 2010 | -- | $12,992 |
| 2009 | -- | $12,992 |
| 2008 | -- | $12,992 |
| 2007 | -- | $12,992 +7.4% |
| 2006 | -- | $12,096 |
| 2005 | -- | $12,096 +9.9% |
| 2004 | -- | $11,008 |
| 2003 | -- | $11,008 |
| 2002 | -- | $11,008 |
| 2000 | -- | $11,008 |
| 1999 | -- | $11,008 |
Find assessor info on the county website
Monthly payment
Est. payment
Payment breakdown
Explore the cost of this home by adjusting the details. Changes won't be saved.Climate risks
Neighborhood: Spring Garden
Nearby schools
GreatSchools rating
- 7/10Bache-Martin SchoolGrades: PK-8Distance: 0.3 mi
- 2/10Franklin Benjamin High SchoolGrades: 9-12Distance: 0.9 mi
Schools provided by the listing agent
- District: The School District Of Philadelphia
Source: Bright MLS. This data may not be complete. We recommend contacting the local school district to confirm school assignments for this home.
- $305,400-- bd1 ba574 sqft2401 Pennsylvania Ave APT 1C46, Philadelphia, PA 19130Off Market
- $499,9002 bd2 ba1.5k sqft2401 Pennsylvania Ave APT 3B21, Philadelphia, PA 19130For Sale
- $339,0001 bd1 ba1.1k sqft2401 Pennsylvania Ave APT 4B29, Philadelphia, PA 19130Sold
- $830,0003 bd3 ba2.1k sqft2401 Pennsylvania Ave APT 4C44, Philadelphia, PA 19130Sold
- $475,0001 bd1 ba1.2k sqft2401 Pennsylvania Ave APT 5C42, Philadelphia, PA 19130Sold
- $635,0002 bd2 ba1.6k sqft2401 Pennsylvania Ave APT 6B25, Philadelphia, PA 19130Sold
- $1,100,0002 bd2 ba1.7k sqft2401 Pennsylvania Ave APT 7C51, Philadelphia, PA 19130Sold
- $270,000-- bd1 ba704 sqft2401 Pennsylvania Ave APT 7C52, Philadelphia, PA 19130Pending
- $345,0001 bd1 ba1.1k sqft2401 Pennsylvania Ave APT 8B29, Philadelphia, PA 19130Sold
A local agent can set up tours, give advice and negotiate with sellers.
Similar homes
- $230,0001 bd1 ba772 sqft2601 Pennsylvania Ave APT 710, Philadelphia, PA 19130For Sale

 MLS ID #PAPH2657516, Greg Damis, BHHS Fox & Roach-Center City Walnut. Bright MLS
 - $161,0001 bd1 ba531 sqft2601 Parkway Condominiums, Philadelphia, PA 19130For Sale
 MLS ID #PAPH2608098, Lee Wolff, FSBO Broker. Bright MLS
 - $219,4001 bd1 ba734 sqft511 N Broad 19 St #1004, Philadelphia, PA 19123For Sale
 MLS ID #PAPH2623444, Mrs. Dee Neverson, RE/MAX Access. Bright MLS
 - $200,0001 bd1 ba658 sqft2101 Chestnut St Unit 517, Philadelphia, PA 19103For Sale
 MLS ID #PAPH2649438, Rainny Truscott, Keller Williams Main Line. Bright MLS
 - $195,0002 bd1 ba630 sqft1009 Arch St APT 4B, Philadelphia, PA 19107For SaleMLS ID #PAPH2640860, Bei Chen, Appreciation Realty LLC. Bright MLS
- $255,0001 bd1 ba570 sqftDorchester, Philadelphia, PA 19103For SaleMLS ID #PAPH2617322, Boris Sulimanov, Matlis Real Estate Services. Bright MLS
- $189,0002 bd1 ba826 sqft3921 Brandywine St, Philadelphia, PA 19104For SaleMLS ID #PAPH2655522, Lindsay Johnston, Common Ground Realtors. Bright MLS
- $199,0001 bd1 ba734 sqft511 Condominium, Philadelphia, PA 19123For SaleMLS ID #PAPH2645802, Angela Edelson, New Century Real Estate. Bright MLS
- $215,0002 bd1 ba802 sqft1843 N 6th St #9, Philadelphia, PA 19122For SaleMLS ID #PAPH2592056, Eboni Dandridge, Realty ONE Group Focus. Bright MLS
- $239,9001 bd1 ba778 sqft604 S Washington Sq APT 2211, Philadelphia, PA 19106For SaleMLS ID #PAPH2626544, Allan Domb, Allan Domb Real Estate. Bright MLS
- $239,900-- bd1 ba492 sqft219 S 18th St #524, Philadelphia, PA 19103For SaleMLS ID #PAPH2600588, Allan Domb, Allan Domb Real Estate. Bright MLS
- $260,000-- bd1 ba450 sqft1810 Rittenhouse Sq APT 313, Philadelphia, PA 19103For SaleMLS ID #PAPH2636558, Alon Seltzer, Compass RE. Bright MLS
- $244,9002 bd1 ba864 sqft2447 Ingersoll St, Philadelphia, PA 19121For SaleMLS ID #PAPH2634164, Akmal Kholb, Skyline Realtors, LLC. Bright MLS
- $225,0003 bd1 ba840 sqft338 Snyder Ave, Philadelphia, PA 19148For SaleMLS ID #PAPH2604550, Mike Moss, Mercury Real Estate Group. Bright MLS
- $120,000-- bd1 ba482 sqftThe Colannade, Philadelphia, PA 19130For SaleMLS ID #PAPH2601042, Tom Reichner, BHHS Fox & Roach-Center City Walnut. Bright MLS
- $286,0001 bd1 ba766 sqftThe Phoenix, Philadelphia, PA 19103For SaleMLS ID #PAPH2652996, Nodari Tetruashvily, Weichert Realtors. Bright MLS
- $190,000-- bd1 ba600 sqftHopkinson Hosue, Philadelphia, PA 19106For SaleMLS ID #PAPH2585028, Terrell Jones, KW Empower. Bright MLS
- $230,0002 bd1 ba825 sqft1030 E Lancaster Ave APT 105, Bryn Mawr, PA 19010For SaleMLS ID #PADE2120932, Mei Tian, Michael Realty Inc. Bright MLS
- $220,0002 bd1 ba840 sqft3137 Tilton St, Philadelphia, PA 19134For SaleMLS ID #PAPH2525732, Cheyenne Shugart, Keystone State Properties Group. Bright MLS
- $184,000-- bd1 ba461 sqftRittenhouse Savoy, Philadelphia, PA 19103For SaleMLS ID #PAPH2653128, Tsering Choky, Keller Williams Real Estate-Blue Bell. Bright MLS
