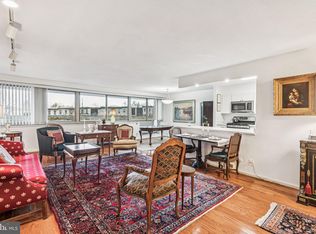
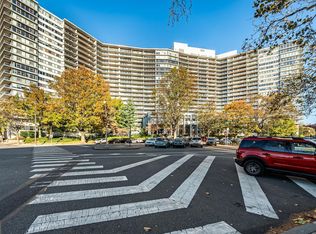
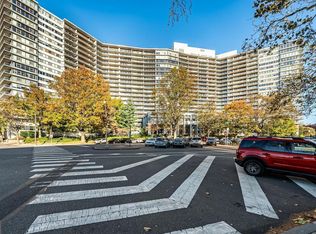
Sun-soaked one bedroom residence with a large terrace overlooking the Art Museum at The Philadelphian! This beautifully appointed home has a spacious great room with access to the massive private terrace and ample space for entertaining due to the generously sized living and dining rooms. The fully renovated kitchen features white shaker cabinetry, granite countertops, tile backsplash, tile floor, and stainless steel appliances. The primary bedroom has a large walk-in closet and enjoys use of a nearby full bathroom with a single vanity and tub shower. Additionally, there is extra storage space upon entrance of the home and an in-unit washer/dryer. The Philadelphian has often been called a “city within a city” due to the many services and amenities that its residents enjoy. These include a restaurant, grocery store, multiple medical offices, and a beauty parlor. Residents of The Philadelphian rarely have to travel far to accomplish their daily routine, but when the need to leave arises, the building offers a shuttle bus that runs all day long dropping off and picking up residents throughout Center City. Residents also enjoy a 24-hour doorman, indoor and outdoor pools, and a fitness center. On-site garage parking is available for rent (subject to availability).
Pending
$490,000
2401 Pennsylvania Ave APT 20C42, Philadelphia, PA 19130
1beds
1,262sqft
Condominium
Built in 1960
-- sqft lot
$-- Zestimate®
$388/sqft
$1,373/mo HOA
What's special
- 6 days |
- 37 |
- 0 |
Zillow last checked:
Listing updated:
Listed by:
Allan Domb 215-545-1500,
Allan Domb Real Estate 2155451500
Source: Bright MLS,MLS#: PAPH2658166
Facts & features
Interior
Bedrooms & bathrooms
- Bedrooms: 1
- Bathrooms: 1
- Full bathrooms: 1
- Main level bathrooms: 1
- Main level bedrooms: 1
Basement
- Area: 0
Heating
- Other
Cooling
- Central Air, Other
Appliances
- Included: Water Heater
- Laundry: Dryer In Unit, Washer In Unit, In Unit
Features
- Has basement: No
- Has fireplace: No
Interior area
- Total structure area: 1,262
- Total interior livable area: 1,262 sqft
- Finished area above ground: 1,262
- Finished area below ground: 0
Property
Parking
- Parking features: None
Accessibility
- Accessibility features: None
Features
- Levels: One
- Stories: 1
- Pool features: Community
Details
- Additional structures: Above Grade, Below Grade
- Parcel number: 888151127
- Zoning: RM3
- Special conditions: Standard
Construction
Type & style
- Home type: Condo
- Architectural style: Other
- Property subtype: Condominium
- Attached to another structure: Yes
Materials
- Masonry
Condition
- New construction: No
- Year built: 1960
Utilities & green energy
- Sewer: Public Sewer
- Water: Public
Community & HOA
Community
- Security: Desk in Lobby, Security Guard
- Condo and coop fee: $1,373 monthly
- Subdivision: Fairmount
HOA
- Has HOA: No
- Amenities included: Bank / Banking On-site, Beauty Salon, Community Center, Concierge, Convenience Store, Elevator(s), Fitness Center, Laundry, Meeting Room, Indoor Pool, Pool, Pool Mem Avail, Transportation Service
- Services included: Air Conditioning, Bus Service, Cable TV, Common Area Maintenance, Custodial Services Maintenance, Electricity, Maintenance Structure, Gas, Health Club, Heat, Maintenance Grounds, Pool(s), Recreation Facility, Snow Removal, Trash, Water
Location
- Region: Philadelphia
- Municipality: PHILADELPHIA
Financial & listing details
- Price per square foot: $388/sqft
- Tax assessed value: $379,200
- Annual tax amount: $5,308
- Date on market: 8/10/2026
- Listing agreement: Exclusive Right To Sell
- Ownership: Condominium
Estimated market value
Not available
Estimated sales range
Not available
$2,562/mo
Price history
| Date | Event | Price |
|---|---|---|
| 8/10/2026 | Pending sale | $490,000+151.3%$388/sqft |
Source:  Bright MLS #PAPH2658166 Report a problem Bright MLS #PAPH2658166 Report a problem | ||
| 8/10/2026 | Listing removed | $2,750$2/sqft |
Source: Bright MLS #PAPH2648182 Report a problem | ||
| 7/15/2026 | Listed for rent | $2,750+26.4%$2/sqft |
Source: Bright MLS #PAPH2648182 Report a problem | ||
| 8/23/2019 | Listing removed | $2,175$2/sqft |
Source: Allan Domb Real Estate #PAPH819058 Report a problem | ||
| 7/24/2019 | Listed for rent | $2,175$2/sqft |
Source: Allan Domb Real Estate #PAPH819058 Report a problem | ||
| 10/17/2001 | Sold | $195,000+134.2%$155/sqft |
Source: Public Record Report a problem | ||
| 2/29/1996 | Sold | $83,250$66/sqft |
Source: Public Record Report a problem | ||
Public tax history
| Year | Property taxes | Tax assessment |
|---|---|---|
| 2025 | $4,892 -1.1% | $349,500 -1.1% |
| 2024 | $4,947 | $353,400 |
| 2023 | $4,947 +10% | $353,400 |
| 2022 | $4,498 | -- |
| 2021 | $4,498 | -- |
| 2018 | $4,498 -81.9% | -- |
| 2017 | $24,916 +481.7% | -- |
| 2016 | $4,283 | -- |
| 2015 | $4,283 | -- |
| 2014 | $4,283 | $255,000 +603.3% |
| 2012 | -- | $36,256 |
| 2011 | -- | $36,256 |
| 2010 | -- | $36,256 |
| 2009 | -- | $36,256 |
| 2008 | -- | $36,256 |
| 2007 | -- | $36,256 +7.5% |
| 2006 | -- | $33,728 |
| 2005 | -- | $33,728 +9.9% |
| 2004 | -- | $30,688 |
| 2003 | -- | $30,688 -11.5% |
| 2002 | -- | $34,688 +30% |
| 2000 | -- | $26,688 |
| 1999 | -- | $26,688 |
Find assessor info on the county website
Monthly payment
Est. payment
Payment breakdown
Explore the cost of this home by adjusting the details. Changes won't be saved.Climate risks
Neighborhood: Spring Garden
Nearby schools
GreatSchools rating
- 7/10Bache-Martin SchoolGrades: PK-8Distance: 0.3 mi
- 2/10Franklin Benjamin High SchoolGrades: 9-12Distance: 0.9 mi
Schools provided by the listing agent
- District: Philadelphia City
Source: Bright MLS. This data may not be complete. We recommend contacting the local school district to confirm school assignments for this home.
- $298,100-- bd1 ba574 sqft2401 Pennsylvania Ave APT 1C46, Philadelphia, PA 19130Off Market
- $499,9002 bd2 ba1.5k sqft2401 Pennsylvania Ave APT 3B21, Philadelphia, PA 19130For Sale
- $339,0001 bd1 ba1.1k sqft2401 Pennsylvania Ave APT 4B29, Philadelphia, PA 19130Sold
- $830,0003 bd3 ba2.1k sqft2401 Pennsylvania Ave APT 4C44, Philadelphia, PA 19130Sold
- $475,0001 bd1 ba1.2k sqft2401 Pennsylvania Ave APT 5C42, Philadelphia, PA 19130Sold
- $635,0002 bd2 ba1.6k sqft2401 Pennsylvania Ave APT 6B25, Philadelphia, PA 19130Sold
- $1,100,0002 bd2 ba1.7k sqft2401 Pennsylvania Ave APT 7C51, Philadelphia, PA 19130Sold
- $270,000-- bd1 ba704 sqft2401 Pennsylvania Ave APT 7C52, Philadelphia, PA 19130Pending
- $345,0001 bd1 ba1.1k sqft2401 Pennsylvania Ave APT 8B29, Philadelphia, PA 19130Sold
A local agent can set up tours, give advice and negotiate with sellers.
Similar homes
- $499,9002 bd2 ba1.5k sqft2401 Pennsylvania Ave APT 3B21, Philadelphia, PA 19130For Sale
 MLS ID #PAPH2572330, Allan Domb, Allan Domb Real Estate. Bright MLS
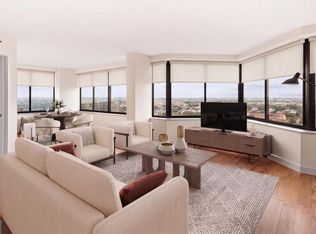
 - $449,9001 bd2 ba978 sqft2001 Hamilton St Penthouse P501, Philadelphia, PA 19130For Sale
 MLS ID #PAPH2628976, Gaurav Gambhir, KW Empower. Bright MLS
 - $519,0002 bd2 ba1.1k sqftKennedy House, Philadelphia, PA 19103For Sale
 MLS ID #PAPH2655046, Barbara Sontag-Feldman, KW Empower. Bright MLS
 - $369,0001 bd2 ba987 sqftCity View (south Tower), Philadelphia, PA 19130For Sale
 MLS ID #PAPH2632272, Wei Nguyen, Plus Realtors. Bright MLS
 - $525,0001 bd1 ba822 sqftMurano Condominium, Philadelphia, PA 19103For SaleMLS ID #PAPH2658656, Jason Kravitz, Kurfiss Sotheby's International Realty. Bright MLS
- $575,0002 bd2 ba1.2k sqft314 N 12th St APT 505, Philadelphia, PA 19107For SaleMLS ID #PAPH2658078, Philip Cavalcanto, Coldwell Banker Realty. Bright MLS
- $329,0001 bd2 ba978 sqftCityview Condominium South Tower, Philadelphia, PA 19130For SaleMLS ID #PAPH2624594, Rick James, Monument Sotheby's International Realty. Bright MLS
- $575,0002 bd3 ba1.1k sqft1701 Locust St Unit 1905, Philadelphia, PA 19103For SaleMLS ID #PAPH2658558, Allan Domb, Allan Domb Real Estate. Bright MLS
- $499,0002 bd1 ba1.6k sqft444 Lofts, Philadelphia, PA 19123New ConstructionMLS ID #PAPH2653532, Jon Orens, Orens Brothers Real Estate Inc. Bright MLS
- $499,9001 bd1 ba927 sqftThe Parc Rittenhouse, Philadelphia, PA 19103For SaleMLS ID #PAPH2639226, Mr. Derek Greene, The Greene Realty Group. Bright MLS
- $450,0002 bd2 ba1.1k sqft201 N 8th St Unit 607, Philadelphia, PA 19106For SaleMLS ID #PAPH2637510, Sabina Palermo, Philly LMG, LLC. Bright MLS
- $525,0001 bd2 ba971 sqft1414 S Penn Sq Unit 24C, Philadelphia, PA 19102For SaleMLS ID #PAPH2650524, Andy Oei, BHHS Fox & Roach At the Harper, Rittenhouse Square. Bright MLS
- $269,9901 bd1 ba674 sqftCityview Condominiums, Philadelphia, PA 19130For SaleMLS ID #PAPH2644138, Liela Rushton, Compass RE. Bright MLS
- $530,0002 bd2 ba1.2k sqftNouveau Condominiums, Philadelphia, PA 19106For SaleMLS ID #PAPH2651326, Thomas Greer, Keller Williams Real Estate - Newtown. Bright MLS
- $485,0001 bd2 ba894 sqftResidences At The Ritz Carlton, Philadelphia, PA 19102For SaleMLS ID #PAPH2624364, Kimerri Leonardo, BHHS Fox & Roach At the Harper, Rittenhouse Square. Bright MLS
- $499,9001 bd1 ba803 sqftSociety Hill Towers, Philadelphia, PA 19106For SaleMLS ID #PAPH2613948, Joan Matusiak, Keller Williams Main Line. Bright MLS
- $460,0001 bd1 ba743 sqft2101 Market St Unit 2608, Philadelphia, PA 19103For SaleMLS ID #PAPH2605740, Mike Fabrizio, RE/MAX Access. Bright MLS
- $530,0001 bd1 ba876 sqft2101 Market St Unit 3307, Philadelphia, PA 19103For SaleMLS ID #PAPH2634850, Mike Fabrizio, RE/MAX Access. Bright MLS
- $324,9001 bd1 ba700 sqft2020 Walnut St APT 16K, Philadelphia, PA 19103For SaleMLS ID #PAPH2657642, Allan Domb, Allan Domb Real Estate. Bright MLS
- $485,0001 bd1 ba1k sqftNone Available, Philadelphia, PA 19107For SaleMLS ID #PAPH2479056, Bruce Lang, Coldwell Banker Realty. Bright MLS
