MULTIPLE OFFERS RECEIVED. This 3-bedroom, 2-bathroom single-family home delivers the kind of square footage and flexibility that's almost impossible to find at this price point. Step through the drive-through courtyard into a layout built for comfortable living, an expansive downstairs entertainment space that flows naturally to the backyard, POOL, and pool shed.
Out back, a detached Bonus Room with kitchenette opens the door to rental income, multigenerational living, or a private guest retreat. The OVERSIZED LOT and the 3-CAR GARAGE is a rare bonus most buyers only dream about.
Walking distance to SoFi Stadium, Hollywood Park, the Kia Forum, and Intuit Dome, with the 105 and 405 minutes away. This is a home that rewards vision, bring your ideas and make it yours.
Under contract
Listed by: Real Brokerage Technologies, Inc. • Jared Delgadillo • Contact: 310-737-8939
$899,000
2401 W 102nd St, Inglewood, CA 90303
3beds
2,900sqft
:
Get pre-qualified$6,183/mo
Single Family Residence
Built in 1952
0.26 Acres Lot
$894,200 Zestimate®
$310/sqft
$-- HOA
What's special
- 56 days |
- 326 |
- 11 |
Likely to sell faster than
Zillow last checked:
Listing updated:
Listed by:
Jared Delgadillo DRE #01982566 310-737-8939,
Real Brokerage Technologies, Inc.
Source: CRMLS,MLS#: SB26122272 Originating MLS: California Regional MLS
Originating MLS: California Regional MLSFacts & features
Interior
Bedrooms & bathrooms
- Bedrooms: 3
- Bathrooms: 2
- Full bathrooms: 2
- Main level bathrooms: 1
- Main level bedrooms: 3
Rooms
- Room types: Bedroom, Den, Family Room, Kitchen, Living Room, Dining Room
Bedroom
- Features: All Bedrooms Up
Bathroom
- Features: Bidet, Bathtub, Full Bath on Main Level, Separate Shower
Kitchen
- Features: Granite Counters
Heating
- Central
Cooling
- Central Air
Appliances
- Laundry: Inside
Features
- Separate/Formal Dining Room, In-Law Floorplan, Storage, All Bedrooms Up
- Has fireplace: Yes
- Fireplace features: Dining Room, Living Room
- Common walls with other units/homes: No Common Walls
Interior area
- Total interior livable area: 2,900 sqft
Property
Parking
- Total spaces: 3
- Parking features: Door-Multi, Garage, Gated
- Garage spaces: 3
Features
- Levels: Two
- Stories: 2
- Entry location: Front Door
- Has private pool: Yes
- Pool features: Private
- Spa features: None
- Has view: Yes
- View description: City Lights, Hills
Lot
- Size: 0.26 Acres
Details
- Parcel number: 4030011003
- Zoning: INR1YY
- Special conditions: Standard
Construction
Type & style
- Home type: SingleFamily
- Property subtype: Single Family Residence
Condition
- New construction: No
- Year built: 1952
Utilities & green energy
- Electric: Standard
- Sewer: Public Sewer
- Water: Public
- Utilities for property: See Remarks
Community & HOA
Community
- Features: Suburban
Location
- Region: Inglewood
Financial & listing details
- Price per square foot: $310/sqft
- Tax assessed value: $1,195,000
- Annual tax amount: $19,766
- Date on market: 6/6/2026
- Cumulative days on market: 56 days
- Listing terms: Cash,Cash to New Loan,Conventional,Submit
Estimated market value
$894,200
$849,000 - $939,000
$4,925/mo
Price history
| Date | Event | Price |
|---|---|---|
| 7/2/2026 | Contingent | $899,000$310/sqft |
Source:  CRMLS #SB26122272 Report a problem CRMLS #SB26122272 Report a problem | ||
| 6/7/2026 | Listed for sale | $899,000+45%$310/sqft |
Source: CRMLS #SB26122272 Report a problem | ||
| 4/1/2026 | Sold | $620,000$214/sqft |
Source: Public Record Report a problem | ||
| 12/22/2024 | Listing removed | $3,500$1/sqft |
Source: Zillow Rentals Report a problem | ||
| 11/20/2024 | Listed for rent | $3,500$1/sqft |
Source: Zillow Rentals Report a problem | ||
Public tax history
| Year | Property taxes | Tax assessment |
|---|---|---|
| 2025 | $19,766 +251.2% | $1,195,000 +871% |
| 2024 | $5,629 +0.3% | $123,073 +2% |
| 2023 | $5,611 -0.4% | $120,661 +2% |
| 2022 | $5,633 +0.6% | $118,296 +2% |
| 2021 | $5,599 +1.3% | $115,978 +1% |
| 2020 | $5,526 | $114,790 +2% |
| 2019 | $5,526 +183.9% | $112,540 +2% |
| 2018 | $1,947 | $110,334 +2% |
| 2017 | $1,947 +2.5% | $108,172 +2% |
| 2016 | $1,899 +4.2% | $106,052 +1.5% |
| 2015 | $1,823 +0.6% | $104,460 +2% |
| 2014 | $1,812 | $102,415 +2.5% |
| 2012 | -- | $99,955 +2% |
| 2011 | -- | $97,996 +0.8% |
| 2010 | -- | $97,265 -76% |
| 2009 | -- | $405,708 -13.8% |
| 2008 | -- | $470,765 +402.3% |
| 2007 | -- | $93,713 -85% |
| 2006 | -- | $625,000 +580.3% |
| 2005 | -- | $91,876 +4% |
| 2004 | -- | $88,310 +1.9% |
| 2003 | -- | $86,693 +2% |
| 2002 | -- | $84,994 +4% |
| 2000 | -- | $81,696 |
Find assessor info on the county website
Monthly payment
Est. payment
Payment breakdown
Explore the cost of this home by adjusting the details. Changes won't be saved.Climate risks
Neighborhood: 90303
Nearby schools
GreatSchools rating
- 4/10Clyde Woodworth Elementary SchoolGrades: K-8Distance: 0.6 mi
- 3/10Morningside High SchoolGrades: 9-12Distance: 0.8 mi
- $63,464-- bd-- ba-- sqft2401 W 102nd St, Inglewood, CA 90303Off Market
- $1,000,3006 bd3 ba3.2k sqft2405 W 102nd St, Inglewood, CA 90303Off Market
- $842,4003 bd2 ba2.1k sqft2327 W 102nd St, Inglewood, CA 90303Off Market
- $791,4003 bd1 ba1.2k sqft2416 W 101st St, Inglewood, CA 90303Off Market
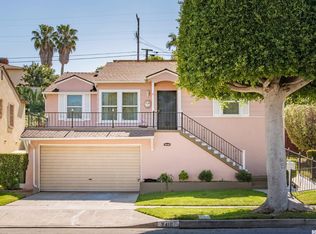
- $666,3002 bd1 ba1.1k sqft2409 W 102nd St, Inglewood, CA 90303Off Market
- $699,0003 bd3 ba2.8k sqft2323 W 102nd St, Inglewood, CA 90303For Sale
- $725,0003 bd1 ba1.2k sqft2412 W 101st St, Inglewood, CA 90303Off Market
- $740,0003 bd2 ba1.4k sqft2420 W 101st St, Inglewood, CA 90303Sold
A local agent can set up tours, give advice and negotiate with sellers.
Similar homes
- $859,9005 bd3 ba2.3k sqft1428 W 124th St, Los Angeles, CA 90047For Sale
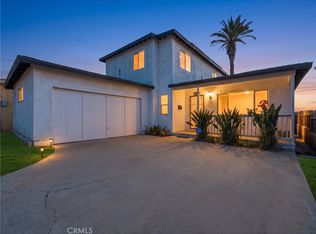 MLS ID #OC26131555, Eduardo Paschoalin, Coldwell Banker Realty. CRMLS
 - $799,9954 bd2 ba1.6k sqft1658 W 110th Pl, Los Angeles, CA 90047For Sale
 MLS ID #SB26143161, Jason Lowery, Compass. CRMLS
 - $899,0004 bd3 ba2.3k sqft21815 Martin St, Carson, CA 90745For Sale
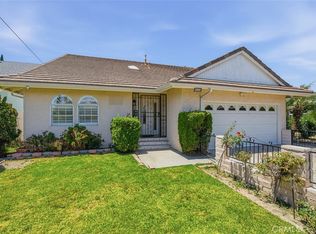 MLS ID #GD26152607, Phyllis Harb, Coldwell Banker Hallmark. CRMLS
 - $895,0003 bd3 ba1.9k sqft1331 Abraham Ter, Harbor City, CA 90710For Sale
 MLS ID #SB26113060, Jessica Kim, The Realestate Group. CRMLS
 - $799,9003 bd2 ba1.4k sqft11712 Tarron Ave, Hawthorne, CA 90250For SaleMLS ID #OC26106688, Robert Barksdale, Realty One Group West. CRMLS
- $984,9006 bd4 ba2.2k sqft3128 W 147th St, Gardena, CA 90249For SaleMLS ID #SB26122793, Keith Brabec, Century 21 Coastal Properties. CRMLS
- $879,9994 bd2 ba1.5k sqft5340 6th Ave, Los Angeles, CA 90043For SaleMLS ID #DW26144122, Juan Carrera Jr, eXp Realty of Greater L.A. CRMLS
- $945,0004 bd2 ba1.6k sqft1051 W 184th St, Gardena, CA 90248For SaleMLS ID #SB26148117, Jane Oh, Premier Agent Network. CRMLS
- $1,038,8884 bd3 ba2.1k sqft15804 Dalton Ave, Gardena, CA 90247For SaleMLS ID #TR26135547, Jonathan Minerick, Homecoin.com. CRMLS
- $995,0003 bd3 ba2.1k sqft15011 Kingsdale Ave, Lawndale, CA 90260For SaleMLS ID #SB26121961, Louis Palacios, Compass. CRMLS
- $874,0003 bd2 ba1.5k sqft3959 Denker Ave, Los Angeles, CA 90062For SaleMLS ID #OC26022553, Angie Weeks, First Team Real Estate. CRMLS
- $820,0003 bd2 ba1.4k sqft9848 La Docena Ln, Pico Rivera, CA 90660For SaleMLS ID #AR26126437, Jason Jen, Moon Realty. CRMLS
- $875,0004 bd2 ba1.6k sqft860 N 16th St, Montebello, CA 90640For SaleMLS ID #WS26159917, MICHELLE SHIMOHARA, Real Brokerage Technologies. CRMLS
- $878,0003 bd3 ba1.6k sqft4021 W 182nd St APT H, Torrance, CA 90504For SaleMLS ID #AR26052933, Chu Feng Chu, Pinnacle Real Estate Group. CRMLS
- $925,0003 bd3 ba1.8k sqft308 1/2 S Commonwealth Ave, Los Angeles, CA 90020For SaleMLS ID #GD26128574, Anthony Cannella, NextHome Grandview. CRMLS
- $1,025,0004 bd3 ba1.6k sqft15302 Casimir Ave, Gardena, CA 90249For SaleMLS ID #SB26080976, Nathan Staggs, Strand Hill Properties. CRMLS
- $799,9993 bd2 ba1.4k sqft3650 7th Ave, Los Angeles, CA 90018For SaleMLS ID #PW26128989, Channy Chor, JohnHart Real Estate. CRMLS
- $910,0005 bd3 ba1.8k sqft2242 Bryce Rd, El Monte, CA 91732For SaleMLS ID #CV26161255, Uriel Vasquez Rangel, REALTY MASTERS & ASSOCIATES. CRMLS
- $699,0003 bd2 ba1.5k sqft904 N Evers Ave, Compton, CA 90220For SaleMLS ID #SB26158812, Rick Wilkinson, Redfin Corporation. CRMLS
- $950,0004 bd2 ba2k sqft2090 Brightwood St, Monterey Park, CA 91754For SaleMLS ID #AR26158752, Xiao Zhang, Keller Williams Realty. CRMLS
Local buyer's agents are ready to help
