Former model home loaded with premium upgrades and better than new! Built in 2019, this impeccably maintained 5-bedroom, 2.75-bath home offers a thoughtfully designed floor plan featuring a main-level bedroom and 3/4 bath, private den, and spacious upstairs loft. Rich wood laminate flooring flows throughout the main living areas, complementing the bright open-concept design. The chef-inspired kitchen features abundant cabinetry, generous counter space, and a huge walk-in pantry. Stay comfortable year-round with central A/C. The spacious primary suite includes a versatile flex room—ideal as a sitting area, nursery, fitness space, or home office—along with a spa-inspired ensuite bath and an oversized walk-in closet. Step outside to the beautifully upgraded backyard featuring a covered patio with a retractable awning, creating the perfect space for year-round outdoor living and entertaining while enjoying stunning sunset views. Ideally located next to the community playground within a gated community, this exceptional home also offers a 2-car garage and is just minutes from Soos Creek Trail, Lake Youngs Trail, Clark Lake Park, and Wilson Playfields, providing easy access to parks, trails, and outdoor recreation. Combining designer finishes, thoughtful upgrades, and exceptional pride of ownership, this is truly a move-in-ready home you'll be proud to call your own.
Pending
Listed by: Keller Williams Rlty Bellevue • Mary Ann Salvino
$998,888
24011 140th Lane SE, Kent, WA 98042
5beds
3,311sqft
:
Get pre-qualified$6,282/mo
Single Family Residence
Built in 2019
5,767 Square Feet Lot
$999,200 Zestimate®
$302/sqft
$142/mo HOA
What's special
Beautifully upgraded backyardChef-inspired kitchenVersatile flex roomStunning sunset viewsSpacious primary suiteOversized walk-in closetSpa-inspired ensuite bath
- 16 days |
- 432 |
- 30 |
Zillow last checked:
Listing updated:
Listed by:
Mary Ann Salvino,
Keller Williams Rlty Bellevue,
Jacqueline Nguyen,
Keller Williams Rlty Bellevue
Source: NWMLS as distributed by MLS GRID,MLS#: 2550718
Facts & features
Interior
Bedrooms & bathrooms
- Bedrooms: 5
- Bathrooms: 3
- Full bathrooms: 2
- 3/4 bathrooms: 1
- Main level bedrooms: 1
Primary bedroom
- Level: Second
Bedroom
- Level: Second
Bedroom
- Level: Second
Bedroom
- Level: Main
Bedroom
- Level: Second
Bathroom full
- Level: Second
Bathroom full
- Level: Second
Bathroom three quarter
- Level: Second
Bonus room
- Level: Second
Den office
- Level: Main
Dining room
- Level: Main
Entry hall
- Level: Main
Kitchen with eating space
- Level: Main
Living room
- Level: Main
Utility room
- Level: Second
Heating
- Fireplace, 90%+ High Efficiency, Forced Air, Electric, Natural Gas
Cooling
- 90%+ High Efficiency
Appliances
- Included: Dishwasher, Disposal, Double Oven, Dryer, Microwave, Refrigerator, Stove(s)/Range(s), Washer, Dishwasher(s), Dryer(s), Garbage Disposal, Microwave(s), Refrigerator(s), Washer(s), Water Heater: Tankless, Water Heater Location: Garage
Features
- Bath Off Primary, Dining Room, High Tech Cabling, Loft
- Flooring: Ceramic Tile, Laminate
- Doors: French Doors
- Windows: Dbl Pane/Storm Window
- Basement: None
- Number of fireplaces: 1
- Fireplace features: Gas, Main Level: 1, Fireplace
Interior area
- Total structure area: 3,311
- Total interior livable area: 3,311 sqft
Property
Parking
- Total spaces: 2
- Parking features: Attached Garage
- Has attached garage: Yes
- Covered spaces: 2
Features
- Levels: Two
- Stories: 2
- Entry location: Main
- Patio & porch: Bath Off Primary, Dbl Pane/Storm Window, Dining Room, Fireplace, French Doors, High Tech Cabling, Loft, Water Heater
- Has view: Yes
- View description: Territorial
Lot
- Size: 5,767 Square Feet
- Features: Corner Lot, Curbs, Paved, Sidewalk, Cable TV, Fenced-Fully, Gas Available, High Speed Internet, Patio
- Topography: Level,Partial Slope
Details
- Parcel number: 7735000030
- Special conditions: Standard
Construction
Type & style
- Home type: SingleFamily
- Architectural style: Traditional,2 Story
- Property subtype: Single Family Residence
Materials
- Cement/Concrete
- Foundation: Poured Concrete
- Roof: Composition
Condition
- Year built: 2019
- Major remodel year: 2019
Details
- Builder name: Lennar
Utilities & green energy
- Electric: Company: PSE
- Sewer: Sewer Connected, Company: Soos Creek
- Water: Public, Company: Water District 111
- Utilities for property: Xfinity, Xfinity
Community & HOA
Community
- Features: CCRs, Gated, Playground
- Subdivision: Kent
HOA
- Services included: Common Area Maintenance
- HOA fee: $142 monthly
Location
- Region: Kent
Financial & listing details
- Price per square foot: $302/sqft
- Annual tax amount: $8,942
- Date on market: 7/8/2026
- Cumulative days on market: 17 days
- Listing terms: Conventional,FHA,VA Loan
- Inclusions: Dishwasher(s), Double Oven, Dryer(s), Garbage Disposal, Microwave(s), Refrigerator(s), Stove(s)/Range(s), Washer(s)
Estimated market value
$999,200
$949,000 - $1.05M
$4,272/mo
Price history
| Date | Event | Price |
|---|---|---|
| 7/18/2026 | Pending sale | $998,888$302/sqft |
Source:  NWMLS as distributed by MLS GRID #2550718 Report a problem NWMLS as distributed by MLS GRID #2550718 Report a problem | ||
| 7/8/2026 | Listed for sale | $998,888$302/sqft |
Source: NWMLS as distributed by MLS GRID #2550718 Report a problem | ||
Public tax history
Tax history is unavailable.
Monthly payment
Est. payment
Payment breakdown
Explore the cost of this home by adjusting the details. Changes won't be saved.Climate risks
Neighborhood: 98042
Nearby schools
GreatSchools rating
- 5/10Meridian Elementary SchoolGrades: PK-5Distance: 1.1 mi
- 5/10Mattson Middle SchoolGrades: 6-8Distance: 1.7 mi
- 4/10Kentwood High SchoolGrades: 9-12Distance: 2 mi
Schools provided by the listing agent
- Elementary: Meridian Elem
- Middle: Mattson Middle
- High: Kentwood High
Source: NWMLS as distributed by MLS GRID. This data may not be complete. We recommend contacting the local school district to confirm school assignments for this home.
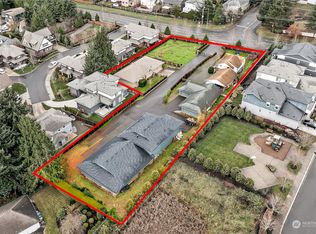
- $2,314,0007 bd5 ba10k sqft13867 SE 240th St, Kent, WA 98042Sold
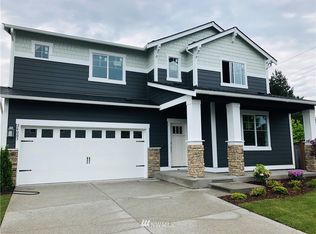
- $862,8004 bd3 ba3k sqft24003 240th Ln SE #1, Kent, WA 98042Off Market
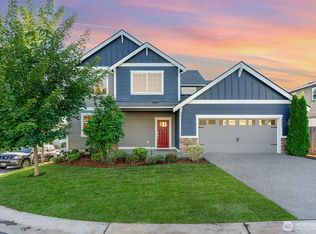
- $860,0005 bd3 ba3k sqft24027 141st Ln SE, Kent, WA 98042Sold
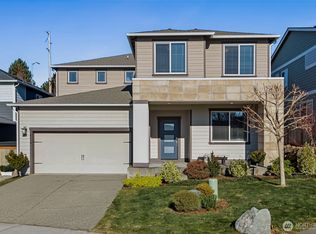
- $1,024,9505 bd3 ba3.3k sqft14110 SE 240th Pl, Kent, WA 98042Sold
- $650,0004 bd3 ba2.4k sqft23924 139th Pl SE, Kent, WA 98042Sold
- $865,0005 bd4 ba3.1k sqft14126 SE 240th Pl, Kent, WA 98042Sold
- $831,0004 bd3 ba2.7k sqft13930 SE 241st St, Kent, WA 98042Sold
- $600,0003 bd3 ba2.1k sqft23874 140th Ln SE, Kent, WA 98042Sold
A local agent can set up tours, give advice and negotiate with sellers.
Similar homes
- $875,0004 bd4 ba3.1k sqftHawkesbury Div No. 02, Kent, WA 98042Active
 MLS ID #2539220, Steve Anderes. NWMLS as distributed by MLS GRID
 - $859,9505 bd3 ba2.7k sqftFieldview Ii, Kent, WA 98042Active
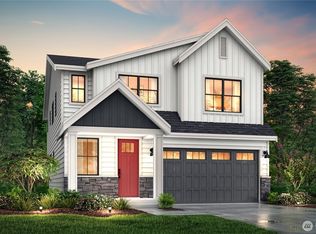 MLS ID #2550677, Douglas A McCollum. NWMLS as distributed by MLS GRID
 - $999,9505 bd4 ba3.1k sqft11330 SE 192nd Street, Renton, WA 98055Active
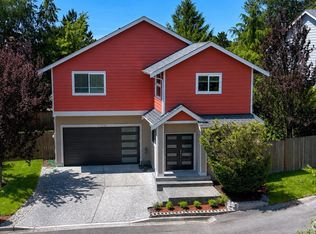 MLS ID #2534124, Tim Posey. NWMLS as distributed by MLS GRID
 - $799,9905 bd3 ba2.7k sqftElan, Kent, WA 98042Active
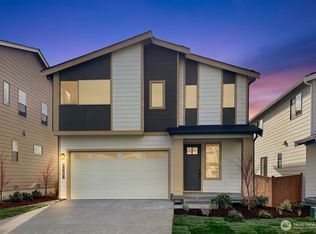 MLS ID #2444026, Libby Thacker. NWMLS as distributed by MLS GRID
 - $1,049,9955 bd3 ba2.6k sqft25414 Lot 11 204th Place SE, Covington, WA 98042ActiveNWMLS as distributed by MLS GRID
- $869,0004 bd4 ba3k sqftCedar Creek Park, Covington, WA 98042ActiveMLS ID #2516601, Chelsea Moon. NWMLS as distributed by MLS GRID
- $949,9955 bd3 ba2.6k sqft25416 Lot 12 204th Place SE, Covington, WA 98042ActiveNWMLS as distributed by MLS GRID
- $999,9904 bd3 ba3k sqft23546 SE 271st Street, Maple Valley, WA 98038ActiveMLS ID #2543851, Sena Johnston-Krause. NWMLS as distributed by MLS GRID
- $784,9505 bd3 ba2.3k sqftFieldview Ii, Kent, WA 98042ActiveMLS ID #2550669, Douglas A McCollum. NWMLS as distributed by MLS GRID
- $974,9985 bd4 ba3.3k sqft23150 65th Street E, Buckley, WA 98321ActiveMLS ID #2552517, Tina McKay. NWMLS as distributed by MLS GRID
- $999,0004 bd3 ba3.1k sqftOverlook At Summit Park Ph 1, Maple Valley, WA 98038ActiveMLS ID #2506651, Ryan Allie. NWMLS as distributed by MLS GRID
- $850,0004 bd3 ba2.8k sqftBenchmark, Kent, WA 98030ActiveMLS ID #2543884, Melinda Dammel. NWMLS as distributed by MLS GRID
- $1,000,0005 bd3 ba3.4k sqftEagle Ridge At Tehaleh Ph Ii-V, Bonney Lake, WA 98391ActiveMLS ID #2548159, Jesse Tronson. NWMLS as distributed by MLS GRID
- $1,149,9905 bd3 ba2.9k sqftThe Reserve At East Hill, Kent, WA 98031ActiveMLS ID #2548974, Randy D. Ginn. NWMLS as distributed by MLS GRID
- $850,0005 bd3 ba2.7k sqft28226 226th Place SE, Maple Valley, WA 98038ActiveMLS ID #2546441, Eleanor Merwin. NWMLS as distributed by MLS GRID
- $1,199,0006 bd4 ba3.3k sqft25517 Lot 3 204th Place SE, Covington, WA 98042ActiveNWMLS as distributed by MLS GRID
- $689,9505 bd4 ba2.6k sqftJenkins Cove, Covington, WA 98042ActiveMLS ID #2556718, Morgan Tollen. NWMLS as distributed by MLS GRID
- $799,0005 bd3 ba2.7k sqft13211 SE 306th Street, Auburn, WA 98092ActiveMLS ID #2476655, Megan Blum. NWMLS as distributed by MLS GRID
- $719,9504 bd3 ba2.2k sqftHorizon 1, Covington, WA 98042ActiveMLS ID #2514358, Jackie Ramirez. NWMLS as distributed by MLS GRID
- $835,0005 bd4 ba3.1k sqft27926 219th Place SE, Maple Valley, WA 98038ActiveMLS ID #2484638, Dylan Kostadinov. NWMLS as distributed by MLS GRID
