Exceptionally nice 3 bed, 3 bath home perched on an elevated lot with a wrap around covered porch surrounded by mature trees. Large, lodge like family room and all other rooms on main level have freshly refinished hardwoods except the updated baths and brand new kitchen (cabinets, counters, appliances) which have new tile. All fresh paint throughout. Home has a predominantly finished basement that could be final finished to add instant equity. 1 of the 3 bathrooms is located in the basement which is the garage level.
Under contract
$330,000
2402 Polk Dr NE, Huntsville, AL 35801
3beds
1,684sqft
:
Get pre-qualified$2,100/mo
Single Family Residence
Built in 1979
0.6 Acres Lot
$322,900 Zestimate®
$196/sqft
$-- HOA
What's special
Predominantly finished basementFresh paint throughoutFreshly refinished hardwoodsUpdated bathsElevated lotNew tileWrap around covered porch
- 29 days |
- 1,273 |
- 116 |
Likely to sell faster than
Zillow last checked:
Listing updated:
Listed by:
Blake Cantrell 256-527-8468,
Kendall James Realty
Source: ValleyMLS,MLS#: 21921986
Facts & features
Interior
Bedrooms & bathrooms
- Bedrooms: 3
- Bathrooms: 3
- Full bathrooms: 2
- 3/4 bathrooms: 1
Rooms
- Room types: Foyer, Master Bedroom, Bedroom 2, Bedroom 3, Kitchen, Family Room, Laundry
Primary bedroom
- Features: Ceiling Fan(s), Wood Floor
- Level: First
- Area: 154
- Dimensions: 11 x 14
Bedroom 2
- Features: Ceiling Fan(s), Wood Floor
- Level: First
- Area: 100
- Dimensions: 10 x 10
Bedroom 3
- Features: Ceiling Fan(s), Wood Floor
- Level: First
- Area: 100
- Dimensions: 10 x 10
Family room
- Features: Ceiling Fan(s), Wood Floor
- Level: First
- Area: 266
- Dimensions: 14 x 19
Kitchen
- Features: Granite Counters, Tile
- Level: First
- Area: 182
- Dimensions: 14 x 13
Laundry room
- Features: Wood Floor
- Level: First
- Area: 25
- Dimensions: 5 x 5
Heating
- Central 1
Cooling
- Central 1
Appliances
- Included: Range, Dishwasher, Tankless Water Heater
Features
- Basement: Crawl Space
- Number of fireplaces: 1
- Fireplace features: One
Interior area
- Total interior livable area: 1,684 sqft
Property
Parking
- Parking features: Garage-Two Car, Garage-Attached, Garage Faces Front
Features
- Patio & porch: Covered Porch, Patio
- Exterior features: Curb/Gutters
Lot
- Size: 0.6 Acres
Details
- Parcel number: 1309293003045000
Construction
Type & style
- Home type: SingleFamily
- Architectural style: Ranch
- Property subtype: Single Family Residence
Condition
- New construction: No
- Year built: 1979
Utilities & green energy
- Sewer: Public Sewer
- Water: Public
Community & HOA
Community
- Features: Curbs
- Subdivision: Oakdale
HOA
- Has HOA: No
Location
- Region: Huntsville
Financial & listing details
- Price per square foot: $196/sqft
- Tax assessed value: $307,000
- Annual tax amount: $1,733
- Date on market: 6/26/2026
Estimated market value
$322,900
$307,000 - $339,000
$2,035/mo
Price history
| Date | Event | Price |
|---|---|---|
| 7/16/2026 | Contingent | $330,000$196/sqft |
Source:  ValleyMLS #21921986 Report a problem ValleyMLS #21921986 Report a problem | ||
| 6/26/2026 | Listed for sale | $330,000+50%$196/sqft |
Source: ValleyMLS #21921986 Report a problem | ||
| 4/24/2026 | Sold | $220,000+46.7%$131/sqft |
Source: Public Record Report a problem | ||
| 12/22/2023 | Sold | $150,000+12.8%$89/sqft |
Source: Public Record Report a problem | ||
| 5/16/2022 | Sold | $133,000-33.5%$79/sqft |
Source: Public Record Report a problem | ||
| 8/2/2017 | Sold | $200,000+14.4%$119/sqft |
Source: Public Record Report a problem | ||
| 3/24/2015 | Sold | $174,900+2.9%$104/sqft |
Source: ValleyMLS #1008482 Report a problem | ||
| 3/19/2015 | Pending sale | $169,900$101/sqft |
Source: ERA Ben Porter Real Estate #1008482 Report a problem | ||
| 12/5/2014 | Listed for sale | $169,900$101/sqft |
Source: ERA Ben Porter Main #1008482 Report a problem | ||
Public tax history
| Year | Property taxes | Tax assessment |
|---|---|---|
| 2025 | $1,733 -49% | $30,700 -47.5% |
| 2024 | $3,394 +2.9% | $58,520 +2.9% |
| 2023 | $3,298 +141.6% | $56,860 +133.4% |
| 2022 | $1,365 +4.7% | $24,360 +4.5% |
| 2021 | $1,303 | $23,300 |
| 2020 | $1,303 +3.5% | $23,300 +3.4% |
| 2019 | $1,259 | $22,540 -47.5% |
| 2018 | $1,259 +1.1% | $42,940 +99.9% |
| 2017 | $1,246 | $21,480 -50% |
| 2016 | $1,246 | $42,940 |
| 2015 | $1,246 -50.3% | $42,940 -0.7% |
| 2014 | $2,509 | $43,260 +99.9% |
| 2013 | -- | $21,640 |
| 2012 | -- | $21,640 |
| 2011 | -- | $21,640 |
Find assessor info on the county website
Monthly payment
Est. payment
Payment breakdown
Explore the cost of this home by adjusting the details. Changes won't be saved.Climate risks
Neighborhood: Oak Park
Nearby schools
GreatSchools rating
- 8/10Chapman Elementary SchoolGrades: PK-5Distance: 0.6 mi
- 2/10Chapman Middle SchoolGrades: 6-8Distance: 0.6 mi
- 3/10Lee High SchoolGrades: 9-12Distance: 1.7 mi
Schools provided by the listing agent
- Elementary: Blossomwood
- Middle: Chapman
- High: Lee High School
Source: ValleyMLS. This data may not be complete. We recommend contacting the local school district to confirm school assignments for this home.
- $182,2003 bd1 ba1.4k sqft726 Chambers Dr NE, Huntsville, AL 35801Off Market
- $277,7004 bd3 ba1.8k sqft724 Chambers Dr NE, Huntsville, AL 35801Off Market
- $224,9003 bd2 ba1.2k sqft2406 Polk Dr NE, Huntsville, AL 35801Off Market
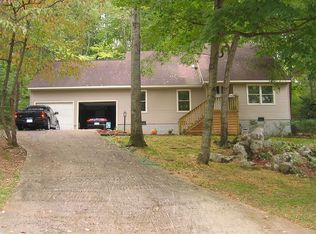
- $17,2000.954 Acres2403 Polk Dr NE, Huntsville, AL 35801Off Market

- $338,0003 bd3 ba1.6k sqft722 Chambers Dr NE, Huntsville, AL 35801Off Market
- $189,700-- bd1 ba1.7k sqft800 Chambers Dr NE, Huntsville, AL 35801Off Market
- $444,4004 bd4 ba2.5k sqft121 Darlington Rd NE, Huntsville, AL 35801Off Market
- $240,800-- bd1 ba1.9k sqft123 Darlington Rd NE, Huntsville, AL 35801Off Market
A local agent can set up tours, give advice and negotiate with sellers.
Similar homes
- $334,9004 bd3 ba2.1k sqft2404 Polk Dr NE, Huntsville, AL 35801For Sale
 MLS ID #21910276, Philip Wright. ValleyMLS
 - $385,0004 bd3 ba1.9k sqft713 Stanhope Dr NE, Huntsville, AL 35801For Sale
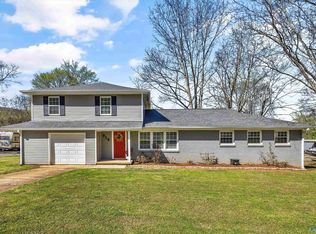 MLS ID #21912413, Brooke Shaughnessy. ValleyMLS
 - $250,0003 bd1 ba1.2k sqft816 Giles Dr NE, Huntsville, AL 35801For Sale
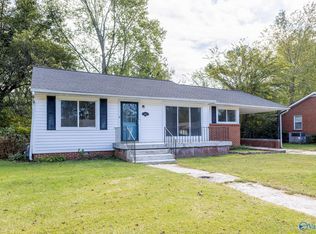 MLS ID #21920296, Sarah Ragan. ValleyMLS
 - $339,9004 bd3 ba2.3k sqft1930 Rosalie Ridge Dr NE, Huntsville, AL 35811For Sale
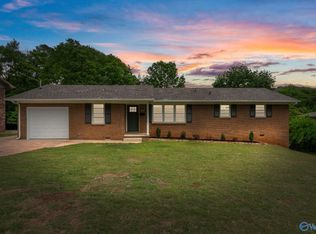 MLS ID #21917428, Sarah Lauren Kattos. ValleyMLS
 - $345,0003 bd2 ba1.8k sqft2006 Mythewood Dr SW, Huntsville, AL 35803For SaleMLS ID #21922864, Mary Michaelson. ValleyMLS
- $393,9003 bd2 ba1.5k sqft903 Fagan Springs Dr SE, Huntsville, AL 35801For SaleMLS ID #21913722, Stephanie McGuire. ValleyMLS
- $278,9006 bd2 ba2.1k sqft1603 Rison Ave NE, Huntsville, AL 35801For SaleMLS ID #21917082, Erica White. ValleyMLS
- $299,9003 bd3 ba1.4k sqft129 Tammy Gaines Ln, Huntsville, AL 35811For SaleMLS ID #21921898, Brandon Harwell. ValleyMLS
- $384,9004 bd3 ba2.3k sqft128 River Downs Dr, Huntsville, AL 35811For SaleMLS ID #21924759, Sheila Watson. ValleyMLS
- $350,0003 bd2 ba1.9k sqft110 Cherry Gln, Huntsville, AL 35811For SaleMLS ID #21923220, Jenny Massey. ValleyMLS
- $294,9003 bd3 ba1.9k sqft1861 Jeff Rd, Huntsville, AL 35806For SaleMLS ID #529673, Dixie Chavez. Strategic MLS Alliance
- $369,9003 bd2 ba1.7k sqft10307 Leicester Dr SW, Huntsville, AL 35803For SaleMLS ID #21923942, Jamie Summerville. ValleyMLS
- $329,9004 bd3 ba1.9k sqft100 Shackleford Rd, Meridianville, AL 35759For SaleMLS ID #21918843, Marshall Casselman. ValleyMLS
- $335,0003 bd2 ba2.3k sqft10031 Meredith Ln SE, Huntsville, AL 35803For SaleMLS ID #21910728, Marsha Buxton. ValleyMLS
- $287,5003 bd2 ba1.6k sqft155 McMullen Rd, Gurley, AL 35748For SaleMLS ID #21923769, Leena Jacobs. ValleyMLS
- $400,0003 bd4 ba2.2k sqft703 Weatherly Rd SE, Huntsville, AL 35803For SaleMLS ID #21922500, Amir Samadani. ValleyMLS
- $348,4654 bd3 ba2.3k sqft224 Gwynns Fall Trl, Huntsville, AL 35810New ConstructionMLS ID #21900036, Candy Holley. ValleyMLS
- $262,9993 bd2 ba1.7k sqft523 Harolds Dr NW, Huntsville, AL 35806For SaleMLS ID #21915419, Anthony Bekken. ValleyMLS
- $285,0003 bd3 ba2.3k sqft220 Valleyside Dr NE, Huntsville, AL 35810For SaleMLS ID #21908462, Terri Burkholder. ValleyMLS
- $265,0004 bd2 ba1.6k sqft7700 Carlton Dr SW, Huntsville, AL 35802For SaleMLS ID #21915139, Blake Cantrell. ValleyMLS
